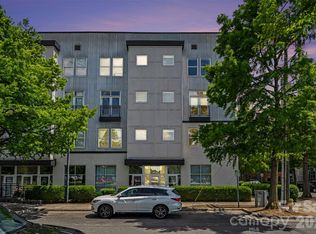
Welcome to Lofts Dilworth, a contemporary condo complex located in the heart of Dilworth and just minutes to Southend! Enjoy the wonderful walkability to some of Dilworth's best restaurants or enjoy the ease of shopping at the Atherton Mill in Southend. This 2 bedroom 2 full bath END UNIT condo has a RARE oversized rooftop terrace that has beautiful views of Uptown Charlotte & the Southend skyline! The lower level features features an attractive primary suite with two closets, one being a walk-in. The primary bath features dual vanities, a walk-in shower and the convenience of a stackable washer & dryer which convey with the condo. The main level features a sleek and modern kitchen that is open to the main living room and breakfast nook and then a second bedroom that is currently staged as an office. Also on the main level is another full bath with a walk-in shower. Enjoy the lovely exterior views from every level out the floor to ceiling windows that flood the property with natural light. This condo has been freshly painted throughout. The windows have treatments/shades that will convey. This condo comes with two unassigned covered parking spots. Do not miss this beautiful condo in an unbeatable walkable location to all that Dilworth and Southend has to offer!
Active
$474,000
285 McDonald Ave, Charlotte, NC 28203
2beds
1,209sqft
:
Get pre-qualified$3,058/mo
Condominium
Built in 2007
-- sqft lot
$463,100 Zestimate®
$392/sqft
$239/mo HOA
What's special
Freshly painted throughoutRare oversized rooftop terrace
- 46 days |
- 1,452 |
- 113 |
Zillow last checked:
Listing updated:
Listed by:
Molly Collins Baccich mcollins@helenadamsrealty.com,
Helen Adams Realty
Source: Canopy MLS as distributed by MLS GRID,MLS#: 4392788
Facts & features
Interior
Bedrooms & bathrooms
- Bedrooms: 2
- Bathrooms: 2
- Full bathrooms: 2
- Main level bedrooms: 1
Primary bedroom
- Features: Ceiling Fan(s)
- Level: Lower
Bedroom s
- Level: Main
Bathroom full
- Level: Lower
Bathroom full
- Level: Main
Breakfast
- Level: Main
Den
- Level: Main
Kitchen
- Features: Kitchen Island, Open Floorplan
- Level: Main
Laundry
- Level: Lower
Loft
- Level: Upper
Heating
- Heat Pump
Cooling
- Central Air
Appliances
- Included: Dishwasher, Disposal, Dryer, Electric Cooktop, Electric Oven, Exhaust Fan, Microwave, Refrigerator, Washer, Washer/Dryer
- Laundry: Laundry Closet, Lower Level
Features
- Kitchen Island, Open Floorplan, Walk-In Closet(s)
- Flooring: Tile, Wood
- Doors: Sliding Doors
- Windows: Window Treatments
- Has basement: No
Interior area
- Total structure area: 1,209
- Total interior livable area: 1,209 sqft
- Finished area above ground: 1,209
- Finished area below ground: 0
Video & virtual tour
Property
Parking
- Total spaces: 2
- Parking features: Attached Carport, On Street, Other - See Remarks
- Has carport: Yes
- Covered spaces: 2
- Has uncovered spaces: Yes
- Details: Parking is on a first come, first serve basis. Two parking passes come with this unit. Parking is available in the covered carports on the ground level of both complex buildings or street parking is available.
Features
- Levels: Three Or More
- Stories: 3
- Entry location: Main
- Patio & porch: Terrace
- Exterior features: Rooftop Terrace
- Has view: Yes
- View description: City
Lot
- Features: End Unit, Views
Details
- Parcel number: 12106851
- Zoning: TOD-RO
- Special conditions: Standard
Construction
Type & style
- Home type: Condo
- Architectural style: Contemporary
- Property subtype: Condominium
Materials
- Brick Partial, Hardboard Siding
- Foundation: Slab
Condition
- New construction: No
- Year built: 2007
Utilities & green energy
- Sewer: Public Sewer
- Water: City
Community & HOA
Community
- Features: Sidewalks, Street Lights
- Subdivision: Dilworth
HOA
- Has HOA: Yes
- HOA fee: $239 monthly
- HOA name: CAMS
- HOA phone: 704-731-5560
Location
- Region: Charlotte
Financial & listing details
- Price per square foot: $392/sqft
- Tax assessed value: $431,198
- Annual tax amount: $3,471
- Date on market: 6/13/2026
- Listing terms: Cash,Conventional
- Road surface type: None, Paved
Estimated market value
$463,100
$440,000 - $486,000
$2,789/mo
Price history
| Date | Event | Price |
|---|---|---|
| 6/13/2026 | Listed for sale | $474,000+120.5%$392/sqft |
Source:  Canopy MLS as distributed by MLS GRID #4392788 Report a problem Canopy MLS as distributed by MLS GRID #4392788 Report a problem | ||
| 3/24/2021 | Listing removed | -- |
Source: Owner Report a problem | ||
| 2/6/2018 | Listing removed | $1,845$2/sqft |
Source: Owner Report a problem | ||
| 1/25/2018 | Price change | $1,845-2.6%$2/sqft |
Source: Owner Report a problem | ||
| 12/18/2017 | Listed for rent | $1,895$2/sqft |
Source: Owner Report a problem | ||
| 6/8/2015 | Listing removed | $1,895$2/sqft |
Source: Owner Report a problem | ||
| 5/23/2015 | Listed for rent | $1,895+22.7%$2/sqft |
Source: Owner Report a problem | ||
| 10/6/2014 | Listing removed | $1,545$1/sqft |
Source: Owner Report a problem | ||
| 9/13/2014 | Listed for rent | $1,545$1/sqft |
Source: Owner Report a problem | ||
| 4/5/2013 | Sold | $215,000-8.1%$178/sqft |
Source: Public Record Report a problem | ||
| 2/17/2013 | Pending sale | $234,000$194/sqft |
Source: Allen Tate Company #2132470 Report a problem | ||
| 2/14/2013 | Listed for sale | $234,000+41.8%$194/sqft |
Source: Allen Tate Company #2132470 Report a problem | ||
| 12/17/2010 | Sold | $165,000-47.9%$136/sqft |
Source: Public Record Report a problem | ||
| 9/19/2007 | Sold | $317,000$262/sqft |
Source: Public Record Report a problem | ||
Public tax history
| Year | Property taxes | Tax assessment |
|---|---|---|
| 2025 | $3,471 +11.8% | $431,198 +6.9% |
| 2024 | $3,103 | $403,321 -6.5% |
| 2023 | -- | $431,198 +32.5% |
| 2022 | $3,266 +0.3% | $325,400 |
| 2021 | $3,255 +0.2% | $325,400 |
| 2020 | $3,247 +0.5% | $325,400 |
| 2019 | $3,232 +39.4% | $325,400 +90.2% |
| 2018 | $2,318 +2.2% | $171,100 |
| 2017 | $2,268 | $171,100 |
| 2016 | $2,268 | $171,100 |
| 2015 | $2,268 +1.4% | $171,100 |
| 2014 | $2,237 | $171,100 |
| 2013 | -- | $171,100 |
| 2012 | -- | $171,100 |
| 2011 | -- | $171,100 -40.9% |
| 2010 | -- | $289,300 |
| 2009 | -- | $289,300 |
| 2008 | -- | -- |
Find assessor info on the county website
Monthly payment
Est. payment
Payment breakdown
Explore the cost of this home by adjusting the details. Changes won't be saved.Climate risks
Neighborhood: Dilworth
Nearby schools
GreatSchools rating
- 8/10Dilworth ElementaryGrades: 3-5Distance: 0.5 mi
- 4/10Sedgefield MiddleGrades: 6-8Distance: 0.7 mi
- 7/10Myers Park HighGrades: 9-12Distance: 2.9 mi
Schools provided by the listing agent
- Elementary: Dilworth
- Middle: Sedgefield
- High: Myers Park
Source: Canopy MLS as distributed by MLS GRID. This data may not be complete. We recommend contacting the local school district to confirm school assignments for this home.
- $65,200-- bd-- ba-- sqftMcDonald Ave, Charlotte, NC 28203Off Market
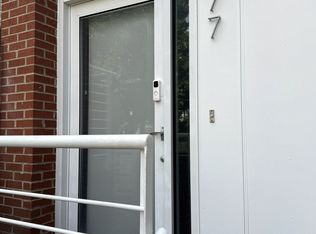
- $306,5001 bd1 ba600 sqft277 McDonald Ave, Charlotte, NC 28203Off Market
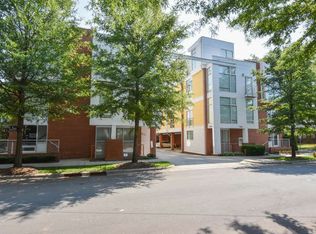
- $277,3001 bd1 ba607 sqft293 McDonald Ave, Charlotte, NC 28203Off Market
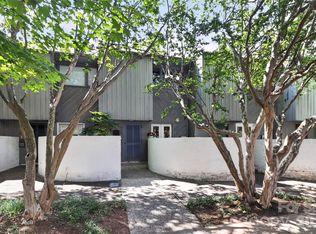
- $454,4002 bd2 ba1.2k sqft2074 Euclid Ave, Charlotte, NC 28203Off Market

- $328,8001 bd1 ba616 sqft2072 Euclid Ave, Charlotte, NC 28203Off Market
- $398,0002 bd2 ba1.2k sqft279 McDonald Ave, Charlotte, NC 28203For Sale
- $275,0001 bd1 ba574 sqft2076 Euclid Ave, Charlotte, NC 28203Sold
- $493,8002 bd2 ba1.2k sqft291 McDonald Ave, Charlotte, NC 28203Off Market
A local agent can set up tours, give advice and negotiate with sellers.
Similar homes
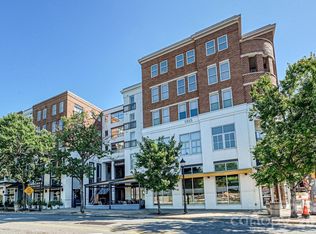
- $475,0002 bd2 ba1.3k sqftPark Avenue Mews, Charlotte, NC 28203For Sale
 MLS ID #4386368, Mitchell Hurley, Charlotte Living Realty. Canopy MLS as distributed by MLS GRID
 - $435,0002 bd2 ba1k sqft1315 East Condominium, Charlotte, NC 28203For Sale
 MLS ID #4394684, John Ogburn, Helen Adams Realty. Canopy MLS as distributed by MLS GRID
 - $475,0001 bd1 ba979 sqft115 E Park Ave Unit 401, Charlotte, NC 28203For Sale
 MLS ID #4380379, Jay White, Keller Williams Ballantyne Area. Canopy MLS as distributed by MLS GRID
 - $474,9002 bd2 ba1.6k sqftWarehouse 3, Charlotte, NC 28208For Sale
 MLS ID #4379396, Michael Sposato, Carolina Realty Advisors. Canopy MLS as distributed by MLS GRID
 - $460,0001 bd1 ba847 sqftThe Arlington, Charlotte, NC 28203For SaleMLS ID #4373961, Heather Wolking, COMPASS. Canopy MLS as distributed by MLS GRID
- $550,0002 bd2 ba1.2k sqft315 Arlington Ave Unit 607, Charlotte, NC 28203For SaleMLS ID #4274452, Chad Tillman, Keller Williams Ballantyne Area. Canopy MLS as distributed by MLS GRID
- $450,0002 bd3 ba1.3k sqftCeladon, Charlotte, NC 28208For SaleMLS ID #4387761, Scott Hartis, EXP Realty LLC Ballantyne. Canopy MLS as distributed by MLS GRID
- $499,0002 bd3 ba1.3k sqftMetLofts, Charlotte, NC 28204For SaleMLS ID #4360111, Yvonne Bean, RE/MAX Executive. Canopy MLS as distributed by MLS GRID
- $475,0002 bd2 ba1.3k sqft201 Grandin Rd #9, Charlotte, NC 28208For SaleMLS ID #4380113, Abigail Hines, The Agency - Charlotte. Canopy MLS as distributed by MLS GRID
- $475,0002 bd2 ba1.2k sqft201 Grandin Rd #13, Charlotte, NC 28208For SaleMLS ID #4374325, Abigail Hines, The Agency - Charlotte. Canopy MLS as distributed by MLS GRID
- $435,0002 bd3 ba1.2k sqft222 S Torrence St Unit 80, Charlotte, NC 28204For SaleMLS ID #4398634, Julie Jenkins, EXP Realty LLC Ballantyne. Canopy MLS as distributed by MLS GRID
- $375,0001 bd2 ba1k sqftLatta Pavilion, Charlotte, NC 28203For SaleMLS ID #4387004, Kim Warden, COMPASS. Canopy MLS as distributed by MLS GRID
- $495,0002 bd2 ba1.2k sqft400 North Church, Charlotte, NC 28202For SaleMLS ID #4325886, Margo Potts, York Ventures, LLC. Canopy MLS as distributed by MLS GRID
- $445,0003 bd3 ba1.6k sqft643 Raphael Pl, Charlotte, NC 28205For SaleMLS ID #4406320, Marianne Shields, Shields Realty, Inc.. Canopy MLS as distributed by MLS GRID
- $515,0002 bd2 ba1k sqftSelwyn Terrace, Charlotte, NC 28209For SaleMLS ID #4370166, Belinda Hicks Broderick, COMPASS. Canopy MLS as distributed by MLS GRID
- $409,0002 bd3 ba1.1k sqftMetropolitan, Charlotte, NC 28207For SaleMLS ID #4363066, Julie Wall Burris, Lilac Realty LLC. Canopy MLS as distributed by MLS GRID
- $440,0002 bd2 ba1k sqftPiedmont Row, Charlotte, NC 28210For SaleMLS ID #4387924, Melanie Coyne, Corcoran HM Properties. Canopy MLS as distributed by MLS GRID
- $550,0002 bd2 ba1.3k sqftRoyal Court, Charlotte, NC 28202For SaleMLS ID #4363080, Jason Coulthard, Keller Williams South Park. Canopy MLS as distributed by MLS GRID
- $400,0002 bd2 ba1.3k sqft420 N McDowell St, Charlotte, NC 28204For SaleMLS ID #4368184, Michael Calabrese, Prism Properties & Development Inc. Canopy MLS as distributed by MLS GRID
- $479,0003 bd2 ba1.5k sqftClarkson Place, Charlotte, NC 28202For SaleMLS ID #4394302, Andrea Roether, Dickens Mitchener & Associates Inc. Canopy MLS as distributed by MLS GRID
