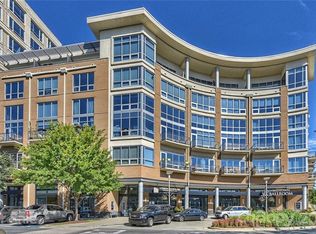
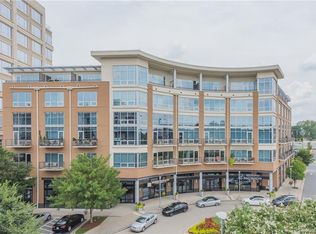
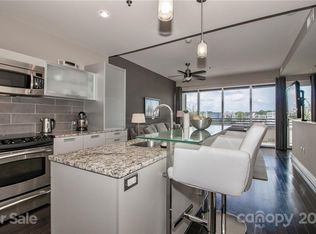
Midtown Living at its best with a view of Uptown Charlotte. This 2 story condo in MetLofts offers you the experience of location, convenience of community shopping and restaurants as well as the nearby Sugar Creek Greenway. Interior high ceilings, floor to ceiling windows, and wood flooring; Kitchen host SS appliances, Pedini Cabintry, and Breakfast bar. Enjoy those city views from the Living/Dining area as well Primary Bedroom. This 1300 SqFt condo provides two primary bedrooms with large walk-in custom closets. Enjoy the access to great restaurants as well as retail attached and next to this secured building: Trader Joes, Best Buy, Burlington, Target... Amenties include: Rooftop Pool, Outdoor Kitchen, Fitness Center, Clubhouse, a deeded/assigned parking space on 4th level of garage and Tesla Charging stations on 6th level of garage.
Active
Price cut: $16K (7/21)
$499,000
1133 Metropolitan Ave Unit 615, Charlotte, NC 28204
2beds
1,300sqft
:
Get pre-qualified$3,683/mo
Condominium
Built in 2008
-- sqft lot
$490,300 Zestimate®
$384/sqft
$716/mo HOA
What's special
- 141 days |
- 291 |
- 20 |
Zillow last checked:
Listing updated:
Listed by:
Yvonne Bean gyvonnebean@aol.com,
RE/MAX Executive
Source: Canopy MLS as distributed by MLS GRID,MLS#: 4360111
Facts & features
Interior
Bedrooms & bathrooms
- Bedrooms: 2
- Bathrooms: 3
- Full bathrooms: 2
- 1/2 bathrooms: 1
Primary bedroom
- Level: Lower
Bathroom half
- Level: Main
Bathroom full
- Level: Lower
Bathroom full
- Level: Lower
Other
- Level: Lower
Dining area
- Level: Main
Kitchen
- Level: Main
Laundry
- Level: Lower
Living room
- Level: Main
Heating
- Electric
Cooling
- Ceiling Fan(s), Central Air
Appliances
- Included: Dishwasher, Disposal, Electric Range, Microwave, Refrigerator with Ice Maker, Washer/Dryer
- Laundry: In Unit, Laundry Closet
Features
- Breakfast Bar
- Flooring: Tile, Wood
- Doors: Insulated Door(s)
- Windows: Insulated Windows
- Has basement: No
Interior area
- Total structure area: 1,300
- Total interior livable area: 1,300 sqft
- Finished area above ground: 1,300
- Finished area below ground: 0
Property
Parking
- Total spaces: 1
- Parking features: Assigned, Parking Deck
- Garage spaces: 1
- Details: assigned parking space in building garage Level 4; also has Tesla charging stations on level 6
Features
- Levels: Two
- Stories: 2
- Entry location: Main
- Patio & porch: Balcony
- Exterior features: Elevator, Outdoor Kitchen
- Has private pool: Yes
- Pool features: Community, Outdoor Pool
Lot
- Features: Views
Details
- Parcel number: 12522765
- Zoning: MUDDO
- Special conditions: Standard
Construction
Type & style
- Home type: Condo
- Property subtype: Condominium
Materials
- Brick Partial, Glass, Stucco
- Foundation: Other - See Remarks
- Roof: Flat
Condition
- New construction: No
- Year built: 2008
Utilities & green energy
- Sewer: Public Sewer
- Water: City
Community & HOA
Community
- Features: Clubhouse, Elevator, Fitness Center, Recreation Area, Rooftop Terrace, Sidewalks, Street Lights, Walking Trails
- Security: Carbon Monoxide Detector(s), Security Service, Smoke Detector(s)
- Subdivision: Metropolitan
HOA
- Has HOA: Yes
- HOA fee: $716 monthly
- HOA name: Cusick
- HOA phone: 704-544-7779
Location
- Region: Charlotte
Financial & listing details
- Price per square foot: $384/sqft
- Tax assessed value: $474,954
- Date on market: 3/20/2026
- Cumulative days on market: 141 days
- Listing terms: Cash,Conventional
- Road surface type: Paved
Estimated market value
$490,300
$466,000 - $515,000
$2,336/mo
Price history
| Date | Event | Price |
|---|---|---|
| 7/21/2026 | Price change | $499,000-3.1%$384/sqft |
Source:  Canopy MLS as distributed by MLS GRID #4360111 Report a problem Canopy MLS as distributed by MLS GRID #4360111 Report a problem | ||
| 6/2/2026 | Price change | $515,000-1.9%$396/sqft |
Source: Canopy MLS as distributed by MLS GRID #4360111 Report a problem | ||
| 3/21/2026 | Listed for sale | $525,000+52.2%$404/sqft |
Source: Canopy MLS as distributed by MLS GRID #4360111 Report a problem | ||
| 5/8/2017 | Sold | $345,000$265/sqft |
Source: Canopy MLS as distributed by MLS GRID #3267954 Report a problem | ||
Public tax history
Tax history is unavailable.
Monthly payment
Est. payment
Payment breakdown
Explore the cost of this home by adjusting the details. Changes won't be saved.Climate risks
Neighborhood: Downtown Charlotte
Nearby schools
GreatSchools rating
- NASedgefield ElementaryGrades: PK-2Distance: 0.9 mi
- 4/10Sedgefield MiddleGrades: 6-8Distance: 1.5 mi
- 7/10Myers Park HighGrades: 9-12Distance: 2.8 mi
Schools provided by the listing agent
- Elementary: Dilworth
- High: Myers Park
Source: Canopy MLS as distributed by MLS GRID. This data may not be complete. We recommend contacting the local school district to confirm school assignments for this home.
- $372,3001 bd2 ba1k sqft1133 Metropolitan Ave UNIT 318, Charlotte, NC 28204Off Market
- $355,3001 bd2 ba1k sqft1133 Metropolitan Ave #309, Charlotte, NC 28207Off Market
- $425,0002 bd3 ba1.1k sqft1133 Metropolitan Ave #618, Charlotte, NC 28207For Sale By Owner

- $404,3002 bd3 ba1k sqft1133 Metropolitan Ave UNIT 610, Charlotte, NC 28204Off Market
- $401,1002 bd3 ba1.3k sqft1133 Metropolitan Ave #616, Charlotte, NC 28207Off Market
- $233,6001 bd1 ba542 sqft1133 Metropolitan Ave UNIT 202, Charlotte, NC 28204Off Market
- $355,3001 bd2 ba1k sqft1133 Metropolitan Ave UNIT 304, Charlotte, NC 28204Off Market
- $379,9002 bd3 ba1k sqft1133 Metropolitan Ave #602, Charlotte, NC 28207Off Market
A local agent can set up tours, give advice and negotiate with sellers.
Similar homes
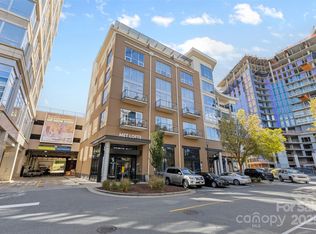
- $419,0002 bd3 ba1k sqftMetlofts, Charlotte, NC 28204For Sale
 MLS ID #4313210, Patricia Var Dean, Carolina Living Associates LLC. Canopy MLS as distributed by MLS GRID
 - $474,9002 bd2 ba1.3k sqft229 N Church St, Charlotte, NC 28202For Sale
 MLS ID #4398195, Misty Hurd, Corcoran HM Properties. Canopy MLS as distributed by MLS GRID
 - $409,0002 bd3 ba1.1k sqftMetropolitan, Charlotte, NC 28207For Sale
 MLS ID #4363066, Julie Wall Burris, Lilac Realty LLC. Canopy MLS as distributed by MLS GRID
 - $450,0002 bd2 ba1k sqftFifth And Poplar, Charlotte, NC 28202For Sale
 MLS ID #4379809, Rachel Chen, NorthGroup Real Estate LLC. Canopy MLS as distributed by MLS GRID
 - $550,0002 bd2 ba1.3k sqftRoyal Court, Charlotte, NC 28202For SaleMLS ID #4363080, Jason Coulthard, Keller Williams South Park. Canopy MLS as distributed by MLS GRID
- $474,9992 bd2 ba1.3k sqftPark Avenue Mews, Charlotte, NC 28203For SaleMLS ID #4386368, Mitchell Hurley, Charlotte Living Realty. Canopy MLS as distributed by MLS GRID
- $495,0002 bd2 ba1.2k sqft400 North Church, Charlotte, NC 28202For SaleMLS ID #4325886, Margo Potts, York Ventures, LLC. Canopy MLS as distributed by MLS GRID
- $549,9002 bd2 ba1.1k sqftAvenue Condominiums, Charlotte, NC 28202For SaleMLS ID #4344118, Christopher Bonnefoux, RE/MAX Executive. Canopy MLS as distributed by MLS GRID
- $560,0002 bd3 ba1.3k sqftSouthpoint, Charlotte, NC 28203For SaleMLS ID #4410170, Anthony DiGioia, Century 21 DiGioia Realty. Canopy MLS as distributed by MLS GRID
- $575,0002 bd2 ba1.1k sqftPiedmont Row, Charlotte, NC 28210For SaleMLS ID #4406756, Susan May, Corcoran HM Properties. Canopy MLS as distributed by MLS GRID
- $580,0002 bd1 ba1k sqftTrademark, Charlotte, NC 28202For SaleMLS ID #4400106, Tammra Granger, Premier Sotheby's International Realty. Canopy MLS as distributed by MLS GRID
- $499,0002 bd2 ba1.8k sqftskybox, Charlotte, NC 28208For SaleMLS ID #4193094, Paul Yancey, Southern Homes of the Carolinas, Inc. Canopy MLS as distributed by MLS GRID
- $450,0002 bd3 ba1.3k sqftCeladon, Charlotte, NC 28208For SaleMLS ID #4387761, Scott Hartis, EXP Realty LLC Ballantyne. Canopy MLS as distributed by MLS GRID
- $554,0002 bd2 ba1.1k sqftAvenue Condominiums, Charlotte, NC 28202For SaleMLS ID #4371008, Kim Trouten, Howard Hanna Allen Tate SouthPark. Canopy MLS as distributed by MLS GRID
- $549,9002 bd2 ba1.5k sqft127 N Tryon St Unit 410, Charlotte, NC 28202For SaleMLS ID #4365943, Laura Graper, RE/MAX Executive. Canopy MLS as distributed by MLS GRID
- $474,9002 bd2 ba1.6k sqftWarehouse 3, Charlotte, NC 28208For SaleMLS ID #4379396, Michael Sposato, Carolina Realty Advisors. Canopy MLS as distributed by MLS GRID
- $489,7502 bd3 ba1.4k sqftGalleries at NODA, Charlotte, NC 28205For SaleMLS ID #4402672, Shane McDevitt, The McDevitt Agency. Canopy MLS as distributed by MLS GRID
- $427,0002 bd2 ba1k sqft450 New Bern Station Ct #8-308, Charlotte, NC 28209For SaleMLS ID #4407932, Jennifer Coates, Parliament Real Estate Group. Canopy MLS as distributed by MLS GRID
- $455,0002 bd2 ba1k sqft300 W 5th St APT 336, Charlotte, NC 28202For SaleMLS ID #4355060, Julee Herberth, Helen Adams Realty. Canopy MLS as distributed by MLS GRID
- $419,9001 bd1 ba1.1k sqft1133 Metropolitan Ave Unit 208, Charlotte, NC 28207For SaleMLS ID #4348854, Nicole Kahlig, Milemma Realty, LLC. Canopy MLS as distributed by MLS GRID
