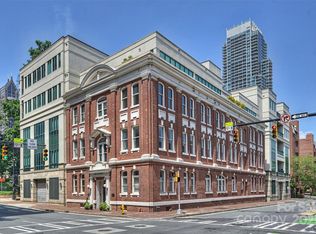
A rare opportunity to own a distinguished piece of Charlotte's architectural history in the heart of Uptown at 229 N. Church. This impeccably updated and maintained 2-bedroom, 2-bath corner residence offers convenient main-level access while seamlessly blending historic character with sophisticated modern updates. The thoughtfully designed floor plan features an updated kitchen with contemporary finishes, a beautifully renovated primary bath, and fresh interior paint, creating a refined, move-in ready home. As a coveted corner unit, the home is filled with natural light, and both bedrooms enjoy exterior windows, a rare feature in Uptown condominium living. Residents enjoy access to an exclusive rooftop terrace shared by only a select number of owners, offering stunning skyline views and a peaceful retreat above the city. Additional highlights include secure private garage parking and a dedicated basement storage unit. Just moments from Charlotte's premier dining, entertainment, and cultural destinations, this exceptional residence offers the perfect balance of privacy, luxury, and walkable urban living.
Active
$474,900
229 N Church St, Charlotte, NC 28202
2beds
1,368sqft
:
Get pre-qualified$2,824/mo
Condominium
Built in 2002
-- sqft lot
$467,200 Zestimate®
$347/sqft
$-- HOA
What's special
Beautifully renovated primary bathExclusive rooftop terraceFresh interior paintConvenient main-level accessStunning skyline views
- 32 days |
- 1,006 |
- 71 |
Zillow last checked:
Listing updated:
Listed by:
Misty Hurd mistyhurd@hmproperties.com,
Corcoran HM Properties
Source: Canopy MLS as distributed by MLS GRID,MLS#: 4398195
Facts & features
Interior
Bedrooms & bathrooms
- Bedrooms: 2
- Bathrooms: 2
- Full bathrooms: 2
- Main level bedrooms: 2
Primary bedroom
- Level: Main
Bedroom s
- Level: Main
Bathroom full
- Level: Main
Dining area
- Level: Main
Kitchen
- Level: Main
Laundry
- Level: Main
Heating
- Central
Cooling
- Central Air
Appliances
- Included: Microwave, Dishwasher, Disposal, Dryer, Freezer, Gas Oven, Gas Range, Refrigerator with Ice Maker
- Laundry: Laundry Room
Features
- Elevator, Kitchen Island, Open Floorplan, Storage
- Flooring: Laminate
- Basement: Exterior Entry
- Fireplace features: Gas
Interior area
- Total structure area: 1,368
- Total interior livable area: 1,368 sqft
- Finished area above ground: 1,368
- Finished area below ground: 0
Property
Parking
- Total spaces: 1
- Parking features: Assigned, Attached Garage, On Street, Garage on Main Level
- Attached garage spaces: 1
- Has uncovered spaces: Yes
Features
- Levels: One and One Half
- Stories: 1.5
- Entry location: Main
- Exterior features: Storage
- Has view: Yes
- View description: City
Lot
- Size: 0.41 Acres
- Dimensions: 97 x 184 x 97 x 183
- Features: Corner Lot
Details
- Parcel number: 07801236
- Zoning: R3
- Special conditions: Standard
Construction
Type & style
- Home type: Condo
- Property subtype: Condominium
Materials
- Brick Full, Stucco
Condition
- New construction: No
- Year built: 2002
Utilities & green energy
- Sewer: Public Sewer
- Water: City
- Utilities for property: Cable Available, Electricity Connected
Community & HOA
Community
- Security: Fire Sprinkler System, Security System, Smoke Detector(s)
- Subdivision: Settlers Place
HOA
- Has HOA: Yes
Location
- Region: Charlotte
Financial & listing details
- Price per square foot: $347/sqft
- Tax assessed value: $493,667
- Date on market: 6/26/2026
- Cumulative days on market: 378 days
- Listing terms: Cash,Conventional
- Electric utility on property: Yes
- Road surface type: Paved
Estimated market value
$467,200
$444,000 - $491,000
$2,533/mo
Price history
| Date | Event | Price |
|---|---|---|
| 6/26/2026 | Listed for sale | $474,900-55.4%$347/sqft |
Source:  Canopy MLS as distributed by MLS GRID #4398195 Report a problem Canopy MLS as distributed by MLS GRID #4398195 Report a problem | ||
| 8/28/2020 | Sold | $1,065,000-3.2%$779/sqft |
Source: Canopy MLS as distributed by MLS GRID #3634048 Report a problem | ||
| 6/28/2020 | Pending sale | $1,100,000$804/sqft |
Source: Allen Tate SouthPark #3634048 Report a problem | ||
| 6/26/2020 | Listed for sale | $1,100,000$804/sqft |
Source: Allen Tate SouthPark #3634048 Report a problem | ||
Public tax history
Tax history is unavailable.
Monthly payment
Est. payment
Payment breakdown
Explore the cost of this home by adjusting the details. Changes won't be saved.Climate risks
Neighborhood: Fourth Ward
Nearby schools
GreatSchools rating
- 5/10First Ward Arts ElementaryGrades: K-5Distance: 0.5 mi
- 4/10Sedgefield MiddleGrades: 6-8Distance: 2.4 mi
- 7/10Myers Park HighGrades: 9-12Distance: 4.1 mi
- $467,5002 bd2 ba1.3k sqft229 Church St #100, Charlotte, NC 28202Off Market

- $795,0002 bd2 ba2k sqft229 Church St #204, Charlotte, NC 28202Sold
- $1,291,5003 bd2 ba2.5k sqft229 Church St #303, Charlotte, NC 28202Off Market
- $2,208,7003 bd3 ba3.7k sqft229 Church St #304, Charlotte, NC 28202Off Market

- $1,450,0003 bd3 ba2.6k sqft229 Church St UNIT 401, Charlotte, NC 28202For Sale
- $1,495,0003 bd3 ba2.5k sqft229 Church St #403, Charlotte, NC 28202For Sale
- $1,850,0003 bd3 ba3.2k sqft229 Church St UNIT 404, Charlotte, NC 28202Sold
- $654,6002 bd2 ba1.8k sqft229 N. Church Street #402, Charlotte, NC 28202Off Market
A local agent can set up tours, give advice and negotiate with sellers.
Similar homes
- $450,0002 bd2 ba1k sqftFifth And Poplar, Charlotte, NC 28202For Sale

 MLS ID #4379809, Rachel Chen, NorthGroup Real Estate LLC. Canopy MLS as distributed by MLS GRID
 - $499,9992 bd3 ba1k sqft510 N Poplar St Unit C, Charlotte, NC 28202For Sale
 MLS ID #4394676, Scott Pridemore, COMPASS. Canopy MLS as distributed by MLS GRID
 - $455,0002 bd2 ba1k sqft300 W 5th St APT 336, Charlotte, NC 28202For Sale
 MLS ID #4355060, Julee Herberth, Helen Adams Realty. Canopy MLS as distributed by MLS GRID
 - $455,0002 bd1 ba1.3k sqft301 W 10th St APT 506, Charlotte, NC 28202For Sale
 MLS ID #4397001, Jan Freeman, Berkshire Hathaway HomeServices Carolinas Realty. Canopy MLS as distributed by MLS GRID
 - $525,0002 bd3 ba1k sqft520 N Poplar St Unit I, Charlotte, NC 28202For SaleMLS ID #4375281, Sarah Singletary, COMPASS. Canopy MLS as distributed by MLS GRID
- $575,0002 bd3 ba1.3k sqft400 N Church St Unit 404, Charlotte, NC 28202For SaleMLS ID #4395043, Lauren Bogenrief, Engel & Volkers Charlotte. Canopy MLS as distributed by MLS GRID
- $585,0002 bd3 ba1.3k sqft400 N Church St Unit 226, Charlotte, NC 28202For SaleMLS ID #4357966, Matthew Alexander, Premier Sotheby's International Realty. Canopy MLS as distributed by MLS GRID
- $564,9003 bd2 ba1.4k sqftJefferson Square, Charlotte, NC 28202For SaleMLS ID #4379020, Scott Russo, The McDevitt Agency. Canopy MLS as distributed by MLS GRID
- $399,9002 bd2 ba1.2k sqft405 W 7th St APT 508, Charlotte, NC 28202For SaleMLS ID #4355522, Lena Horrigan, Engel & Volkers Charlotte. Canopy MLS as distributed by MLS GRID
- $549,9002 bd2 ba1.5k sqft127 N Tryon St Unit 410, Charlotte, NC 28202For SaleMLS ID #4365943, Laura Graper, RE/MAX Executive. Canopy MLS as distributed by MLS GRID
- $539,9993 bd3 ba1.8k sqftCedar Mill, Charlotte, NC 28202For SaleMLS ID #4403569, Michael Sposato, Carolina Realty Advisors. Canopy MLS as distributed by MLS GRID
- $459,9001 bd1 ba1k sqft333 W Trade St Unit 708, Charlotte, NC 28202For SaleMLS ID #4341385, Irina Lolla, Realty One Group Revolution. Canopy MLS as distributed by MLS GRID
- $440,0002 bd3 ba1.2k sqftCrown View, Charlotte, NC 28204For SaleMLS ID #4397021, Rob Swaringen, My Townhome. Canopy MLS as distributed by MLS GRID
- $475,0002 bd2 ba1.3k sqft201 Grandin Rd #9, Charlotte, NC 28208For SaleMLS ID #4380113, Abigail Hines, The Agency - Charlotte. Canopy MLS as distributed by MLS GRID
- $349,9002 bd1 ba1k sqftGateway Plaza, Charlotte, NC 28202For SaleMLS ID #4391417, Rob Swaringen, My Townhome. Canopy MLS as distributed by MLS GRID
- $475,0002 bd2 ba1.2k sqft201 Grandin Rd #13, Charlotte, NC 28208For SaleMLS ID #4374325, Abigail Hines, The Agency - Charlotte. Canopy MLS as distributed by MLS GRID
- $475,0002 bd3 ba1k sqft1073 Park West Dr, Charlotte, NC 28209For SaleMLS ID #4388315, Dean Hardy, Better Homes and Garden Real Estate Paracle. Canopy MLS as distributed by MLS GRID
- $550,0002 bd2 ba1.3k sqftRoyal Court, Charlotte, NC 28202For SaleMLS ID #4363080, Jason Coulthard, Keller Williams South Park. Canopy MLS as distributed by MLS GRID
- $435,0002 bd2 ba1k sqft1903 Kenilworth Ave #105, Charlotte, NC 28205For SaleMLS ID #4406478, Lauren Schwaiger, Schwaiger Realty Group. Canopy MLS as distributed by MLS GRID
- $329,9002 bd2 ba940 sqft627 Garden District Dr, Charlotte, NC 28202For SaleMLS ID #4401863, Steph Kronen, COMPASS. Canopy MLS as distributed by MLS GRID
