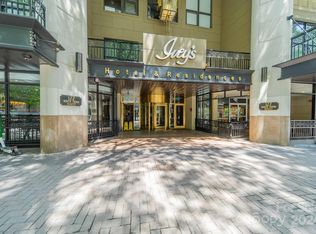
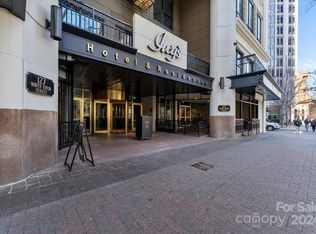
Located in the iconic and historic Ivey’s Building, this two-bedroom, two-bath condominium offers a truly one-of-a-kind living experience. With soaring ceilings and an unbeatable location this residence stands apart from anything else on the market.
Step inside to a dramatic great room anchored by a fireplace, coffered ceilings, and ten-foot
windows that flood the space with natural light and showcase the buildings signature early-
20th-century craftsmanship. Rich hardwood floors, custom lighting, and integrated surround
sound create an atmosphere that is equal parts sophisticated and effortlessly cool.
Perched on the fourth floor, the condo features over 1,500 square feet of spacious living. Enjoy large bedrooms, custom closets, beautifully updated bathrooms, and a renovated kitchen designed for both style and function.
Residents have access to the exclusive amenities of the Ivey’s boutique hotel, including underground parking, a newly added fitness center, a conference room, and discounts at the on-site hotel and restaurants. Complete with 24-hour manned security, this is elevated urban living at its finest.
A Furnished option is available. Perfect for an executive rental
Active
$549,900
127 N Tryon St Unit 410, Charlotte, NC 28202
2beds
1,508sqft
Condominium
Built in 1955
-- sqft lot
$533,000 Zestimate®
$365/sqft
$767/mo HOA
What's special
Soaring ceilingsTwo-bedroom two-bath condominiumCustom lightingCoffered ceilingsRich hardwood floorsLarge bedroomsCustom closets
- 190 days
- 385
- 27
Zillow last checked:
Listing updated:
Listed by:
Laura Graper Laura@CLTSFinest.com,
RE/MAX Executive
Source: Canopy MLS as distributed by MLS GRID,MLS#: 4365943
Facts & features
Interior
Bedrooms & bathrooms
- Bedrooms: 2
- Bathrooms: 2
- Full bathrooms: 2
- Main level bedrooms: 2
Primary bedroom
- Level: Main
Bedroom s
- Level: Main
Heating
- Central
Cooling
- Central Air
Appliances
- Included: Dishwasher, Disposal, Electric Oven, Electric Range
- Laundry: Laundry Closet
Features
- Open Floorplan, Pantry, Storage, Walk-In Closet(s)
- Flooring: Wood
- Has basement: No
- Fireplace features: Great Room
Interior area
- Total structure area: 1,508
- Total interior livable area: 1,508 sqft
- Finished area above ground: 1,508
- Finished area below ground: 0
Property
Parking
- Total spaces: 1
- Parking features: Assigned, Parking Garage, Parking Space(s)
- Garage spaces: 1
- Details: Parking is in the underground garage for the building
Features
- Levels: Four
- Stories: 4
- Entry location: Main
Details
- Parcel number: 07801729
- Zoning: UC
- Special conditions: Standard
Construction
Type & style
- Home type: Condo
- Property subtype: Condominium
Materials
- Brick Full
- Roof: Flat,Rubber
Condition
- New construction: No
- Year built: 1955
Utilities & green energy
- Sewer: Public Sewer
- Water: City
- Utilities for property: Cable Connected, Electricity Connected
Community & HOA
Community
- Features: Elevator, Fitness Center
- Subdivision: Iveys Townhomes
HOA
- Has HOA: Yes
- HOA fee: $767 monthly
- HOA name: CAMS
Location
- Region: Charlotte
Financial & listing details
- Price per square foot: $365/sqft
- Tax assessed value: $551,457
- Annual tax amount: $4,692
- Date on market: 4/9/2026
- Cumulative days on market: 190 days
- Listing terms: Cash,Conventional
- Electric utility on property: Yes
- Road surface type: Concrete, Paved
Estimated market value
$533,000
$506,000 - $560,000
$2,942/mo
Price history
| Date | Event | Price |
|---|---|---|
| 4/10/2026 | Listed for sale | $549,900+97.2%$365/sqft |
Source:  Canopy MLS as distributed by MLS GRID #4365943 Report a problem Canopy MLS as distributed by MLS GRID #4365943 Report a problem | ||
| 3/23/2023 | Listing removed | -- |
Source: Zillow Rentals Report a problem | ||
| 1/20/2023 | Listed for rent | $2,600+4%$2/sqft |
Source: Zillow Rentals Report a problem | ||
| 9/26/2021 | Listing removed | -- |
Source: Zillow Rental Manager Report a problem | ||
| 9/3/2021 | Listed for rent | $2,500+13.6%$2/sqft |
Source: Zillow Rental Manager Report a problem | ||
| 5/29/2020 | Listing removed | $2,200$1/sqft |
Source: Nestlewood Realty, LLC #3612427 Report a problem | ||
| 5/21/2020 | Listed for rent | $2,200-8.3%$1/sqft |
Source: Nestlewood Realty, LLC #3612427 Report a problem | ||
| 11/21/2013 | Listing removed | $2,400$2/sqft |
Source: Postlets Report a problem | ||
| 11/1/2013 | Listed for rent | $2,400$2/sqft |
Source: Postlets Report a problem | ||
| 3/1/2010 | Listing removed | $278,900$185/sqft |
Source: Mathers Realty.com #882664 Report a problem | ||
| 10/4/2009 | Price change | $278,900-1.8%$185/sqft |
Source: Mathers Realty.com #882664 Report a problem | ||
| 9/6/2009 | Price change | $283,900-9.7%$188/sqft |
Source: Mathers Realty.com #882664 Report a problem | ||
| 8/27/2009 | Listed for sale | $314,500-8.9%$209/sqft |
Source: Mathers Realty.com #882664 Report a problem | ||
| 7/28/2009 | Sold | $345,055-23.3%$229/sqft |
Source: Public Record Report a problem | ||
| 4/10/2009 | Listing removed | $449,900$298/sqft |
Source: Postlets #797076 Report a problem | ||
| 1/10/2009 | Listed for sale | $449,900+2.3%$298/sqft |
Source: Postlets #797076 Report a problem | ||
| 5/21/2007 | Sold | $440,000+68.6%$292/sqft |
Source: Public Record Report a problem | ||
| 7/27/2004 | Sold | $261,000+3.2%$173/sqft |
Source: Public Record Report a problem | ||
| 6/23/2000 | Sold | $253,000$168/sqft |
Source: Public Record Report a problem | ||
Public tax history
| Year | Property taxes | Tax assessment |
|---|---|---|
| 2025 | $4,692 +2.4% | $551,457 |
| 2024 | $4,583 +3.3% | $551,457 |
| 2023 | $4,438 +9.3% | $551,457 +41.8% |
| 2022 | $4,062 +0.3% | $388,800 |
| 2021 | $4,051 +0.2% | $388,800 |
| 2020 | $4,043 -0.9% | $388,800 |
| 2019 | $4,081 +11.3% | $388,800 +48.7% |
| 2018 | $3,667 +2.6% | $261,400 |
| 2017 | $3,575 | $261,400 |
| 2016 | $3,575 | $261,400 |
| 2015 | $3,575 +1.2% | $261,400 |
| 2014 | $3,534 | $261,400 |
| 2013 | -- | $261,400 |
| 2012 | -- | $261,400 |
| 2011 | -- | $261,400 +3% |
| 2010 | -- | $253,800 |
| 2009 | -- | $253,800 |
| 2008 | -- | $253,800 |
| 2007 | -- | $253,800 |
| 2006 | -- | $253,800 |
| 2005 | -- | $253,800 |
| 2004 | -- | $253,800 |
| 2003 | -- | $253,800 +18.2% |
| 2002 | -- | $214,740 |
| 2001 | -- | $214,740 |
| 2000 | -- | $214,740 |
Find assessor info on the county website
Monthly payment
Est. payment
Payment breakdown
Explore the cost of this home by adjusting the details. Changes won't be saved.Climate risks
Neighborhood: Fourth Ward


Similar homes
- $549,9952 bd2 ba1.3k sqft400 N Church St Unit 420, Charlotte, NC 28202For Sale

 MLS ID #4422874, Douglas Christen, Nestlewood Realty, LLC. Canopy MLS as distributed by MLS GRID
 - $549,0002 bd3 ba1.3k sqft400 N Church St Unit 404, Charlotte, NC 28202For Sale
 MLS ID #4395043, Lauren Bogenrief, Engel & Volkers Charlotte. Canopy MLS as distributed by MLS GRID
 - $585,0002 bd3 ba1.3k sqft400 N Church St Unit 226, Charlotte, NC 28202For Sale
 MLS ID #4357966, Matthew Alexander, Premier Sotheby's International Realty. Canopy MLS as distributed by MLS GRID
 - $422,5002 bd2 ba1k sqftFifth And Poplar, Charlotte, NC 28202For Sale
 MLS ID #4379809, Rachel Chen, NorthGroup Real Estate LLC. Canopy MLS as distributed by MLS GRID
 - $550,0002 bd2 ba1.3k sqftRoyal Court, Charlotte, NC 28202For SaleMLS ID #4363080, Jason Coulthard, Keller Williams South Park. Canopy MLS as distributed by MLS GRID
- $565,0002 bd2 ba1.2k sqftSKYE Condominiums, Charlotte, NC 28202For SaleMLS ID #4378860, Joshua Drown, The McDevitt Agency. Canopy MLS as distributed by MLS GRID
- $545,0002 bd3 ba1.7k sqftThe Madison, Charlotte, NC 28202For SaleMLS ID #4361142, Rebecca McGrath, COMPASS. Canopy MLS as distributed by MLS GRID
- $599,9992 bd2 ba1.7k sqftSKYE Condominiums, Charlotte, NC 28202For SaleMLS ID #4374190, Scott Russo, The McDevitt Agency. Canopy MLS as distributed by MLS GRID
- $580,0002 bd1 ba1k sqftTrademark, Charlotte, NC 28202For SaleMLS ID #4400106, Tammra Granger, Premier Sotheby's International Realty. Canopy MLS as distributed by MLS GRID
- $494,5002 bd2 ba1.2k sqft400 North Church, Charlotte, NC 28202For SaleMLS ID #4325886, Margo Potts, York Ventures, LLC. Canopy MLS as distributed by MLS GRID
- $550,0002 bd3 ba1.3k sqftLatta Pavilion, Charlotte, NC 28203For SaleMLS ID #4424806, Rob Swaringen, My Townhome. Canopy MLS as distributed by MLS GRID
- $639,7502 bd2 ba1.3k sqftTrademark, Charlotte, NC 28202For SaleMLS ID #4374019, Annabelle Slaydon, Annabelle Realty, Inc. Canopy MLS as distributed by MLS GRID
- $475,0002 bd3 ba1k sqft510 N Poplar St Unit C, Charlotte, NC 28202For SaleMLS ID #4394676, Scott Pridemore, COMPASS. Canopy MLS as distributed by MLS GRID
- $685,0002 bd2 ba1.2k sqft230 South Tryon, Charlotte, NC 28202For SaleMLS ID #4423319, David Snapp, Coldwell Banker Realty. Canopy MLS as distributed by MLS GRID
- $450,0002 bd2 ba1k sqft300 W 5th St APT 336, Charlotte, NC 28202For SaleMLS ID #4355060, Julee Herberth, Helen Adams Realty. Canopy MLS as distributed by MLS GRID
- $675,0002 bd2 ba1.9k sqftCourtside, Charlotte, NC 28202For SaleMLS ID #4428730, Andy Griesinger, EXP Realty LLC Ballantyne. Canopy MLS as distributed by MLS GRID
- $595,0002 bd2 ba2k sqft921 Westmere Ave, Charlotte, NC 28208For SaleMLS ID #4428960, Jon House, Howard Hanna Allen Tate Mooresville/LKN. Canopy MLS as distributed by MLS GRID
- $449,9992 bd1 ba1.3k sqftThe Poplar, Charlotte, NC 28202For SaleMLS ID #4397001, Jan Freeman, Berkshire Hathaway HomeServices Carolinas Realty. Canopy MLS as distributed by MLS GRID
- $499,9003 bd3 ba1.7k sqft10th Avenue Townhomes, Charlotte, NC 28202For SaleMLS ID #4424532, Tiffany Moton, Howard Hanna Allen Tate Center City. Canopy MLS as distributed by MLS GRID
- $535,0002 bd2 ba969 sqftThe Arlington, Charlotte, NC 28203For SaleMLS ID #4412204, Lawrence Mahool, Helen Adams Realty. Canopy MLS as distributed by MLS GRID
