
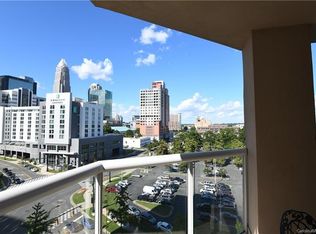

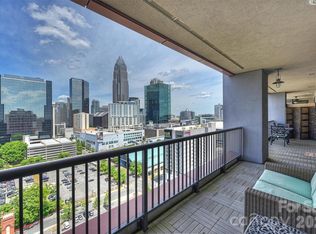
Rare Two-Story Junior Penthouse in Uptown Charlotte! Experience elevated city living in this rare two-story junior penthouse at The Madison, an exclusive boutique building with just 26 residences in the heart of Uptown Charlotte. Perched on the 11th floor, this unique home offers the convenience of condo living with the feel of a luxury townhome in the sky, complete with sweeping skyline views from a spacious covered terrace perfect for morning coffee, evening cocktails, or entertaining guests. The open concept main level seamlessly connects the kitchen, dining, and living areas, creating a bright and inviting space enhanced by hardwood floors, tray ceilings, custom built-ins, and oversized sliding glass doors. The kitchen features granite countertops, breakfast bar seating, a wine cooler, Bosch dishwasher, and updated fixtures. Upstairs, the spacious primary suite serves as a private retreat with a sitting area, oversized walk-in closet, and spa-inspired bath with soaking tub and glass enclosed shower. The secondary bedroom includes custom built-ins and desk space, making it ideal for guests, a home office, or both. An upper-level laundry room adds everyday convenience. With thousands of dollars in upgrades, two deeded parking spaces, and hotel style amenities through the HOA, this residence offers sophisticated, low maintenance living in one of Charlotte's most walkable locations. Enjoy easy access to Uptown's restaurants, sporting events, nightlife, entertainment, Whole Foods, and major employers, making it possible to leave the car at home and walk to work in the heart of the city.
Active
Price cut: $80K (8/19)
$545,000
520 E Martin Luther King Jr Blvd #1103, Charlotte, NC 28202
2beds
1,701sqft
Condominium
Built in 2010
-- sqft lot
$-- Zestimate®
$320/sqft
$664/mo HOA
What's special
Rare two-story junior penthouseTray ceilingsHardwood floorsUpdated fixturesGlass enclosed showerSpa-inspired bathBreakfast bar seating
- 155 days |
- 541 |
- 26 |
Zillow last checked:
Listing updated:
Listed by:
Rebecca McGrath becky.mcgrath@compass.com,
COMPASS
Source: Canopy MLS as distributed by MLS GRID,MLS#: 4361142
Facts & features
Interior
Bedrooms & bathrooms
- Bedrooms: 2
- Bathrooms: 3
- Full bathrooms: 2
- 1/2 bathrooms: 1
Primary bedroom
- Level: Upper
Bedroom s
- Features: Built-in Features
- Level: Upper
Bathroom half
- Level: Main
Bathroom full
- Level: Upper
Bathroom full
- Level: Upper
Dining area
- Level: Main
Great room
- Level: Main
Kitchen
- Level: Main
Laundry
- Level: Upper
Heating
- Heat Pump
Cooling
- Ceiling Fan(s), Heat Pump
Appliances
- Included: Bar Fridge, Convection Oven, Dishwasher, Disposal, Dryer, Electric Water Heater, Exhaust Hood, Gas Range, Refrigerator with Ice Maker, Washer/Dryer, Wine Refrigerator
- Laundry: In Unit, Laundry Room, Upper Level
Features
- Built-in Features, Soaking Tub, Open Floorplan, Walk-In Closet(s)
- Flooring: Tile, Wood
- Windows: Window Treatments
- Has basement: No
- Fireplace features: Gas Log, Living Room
Interior area
- Total structure area: 1,701
- Total interior livable area: 1,701 sqft
- Finished area above ground: 1,701
- Finished area below ground: 0
Property
Parking
- Parking features: Assigned, Parking Garage
- Details: Reserved spaces are labeled with unit #1103. Spaces are located on level 6B at the top. Guest spaces are located on 6A. There are 5 unnumbered spaces for condo guests to use. These cannot be accessed for showings.
Features
- Levels: Two
- Stories: 2
- Entry location: Main
- Patio & porch: Balcony, Covered
- Has view: Yes
- View description: City
Lot
- Features: Views
Details
- Parcel number: 12507157
- Zoning: R300
- Special conditions: Standard
Construction
Type & style
- Home type: Condo
- Architectural style: Transitional
- Property subtype: Condominium
Materials
- Glass, Synthetic Stucco
- Foundation: Slab
- Roof: Rubber
Condition
- New construction: No
- Year built: 2010
Utilities & green energy
- Sewer: Public Sewer
- Water: City
- Utilities for property: Cable Available, Electricity Connected
Community & HOA
Community
- Features: Concierge, Elevator, Fitness Center
- Security: Smoke Detector(s)
- Subdivision: Second Ward
HOA
- Has HOA: Yes
- HOA fee: $664 monthly
- HOA name: CAMS
- HOA phone: 704-731-5560
Location
- Region: Charlotte
Financial & listing details
- Price per square foot: $320/sqft
- Tax assessed value: $655,714
- Annual tax amount: $5,483
- Date on market: 3/26/2026
- Cumulative days on market: 155 days
- Listing terms: Cash,Conventional
- Electric utility on property: Yes
- Road surface type: None, Paved
Estimated market value
Not available
Estimated sales range
Not available
$3,329/mo
Price history
| Date | Event | Price |
|---|---|---|
| 8/19/2026 | Price change | $545,000-12.8%$320/sqft |
Source:  Canopy MLS as distributed by MLS GRID #4361142 Report a problem Canopy MLS as distributed by MLS GRID #4361142 Report a problem | ||
| 7/14/2026 | Price change | $625,000-3.8%$367/sqft |
Source: Canopy MLS as distributed by MLS GRID #4361142 Report a problem | ||
| 4/22/2026 | Price change | $649,900-7.1%$382/sqft |
Source: Canopy MLS as distributed by MLS GRID #4361142 Report a problem | ||
| 3/26/2026 | Listed for sale | $699,900+21.7%$411/sqft |
Source: Canopy MLS as distributed by MLS GRID #4361142 Report a problem | ||
| 9/29/2021 | Sold | $575,000+8.5%$338/sqft |
Source: Public Record Report a problem | ||
| 10/15/2019 | Sold | $530,000-6.9%$312/sqft |
Source: Public Record Report a problem | ||
| 3/26/2019 | Listing removed | $569,000$335/sqft |
Source: Nestlewood Realty, LLC #3468396 Report a problem | ||
| 3/21/2019 | Listed for sale | $569,000+25.1%$335/sqft |
Source: Nestlewood Realty, LLC #3468396 Report a problem | ||
| 9/25/2013 | Sold | $455,000+14%$267/sqft |
Source: Agent Provided Report a problem | ||
| 5/10/2013 | Sold | $399,000$235/sqft |
Source: Canopy MLS as distributed by MLS GRID #968356 Report a problem | ||
Public tax history
| Year | Property taxes | Tax assessment |
|---|---|---|
| 2025 | $5,483 +2.6% | $655,714 |
| 2024 | $5,345 +3.3% | $655,714 |
| 2023 | $5,176 -0.7% | $655,714 +29.1% |
| 2022 | $5,210 +0.2% | $507,800 |
| 2021 | $5,199 +0.1% | $507,800 |
| 2020 | $5,192 -1% | $507,800 |
| 2019 | $5,245 +4.7% | $507,800 +40.1% |
| 2018 | $5,009 +2.4% | $362,400 |
| 2017 | $4,890 | $362,400 |
| 2016 | $4,890 | $362,400 |
| 2015 | $4,890 +1% | $362,400 |
| 2014 | $4,839 | $362,400 |
| 2013 | -- | $362,400 |
| 2012 | -- | $362,400 |
| 2011 | -- | $362,400 |
Find assessor info on the county website
Monthly payment
Est. payment
Payment breakdown
Explore the cost of this home by adjusting the details. Changes won't be saved.Climate risks
Neighborhood: Downtown Charlotte
Nearby schools
GreatSchools rating
- 5/10First Ward Arts ElementaryGrades: K-5Distance: 0.8 mi
- 4/10Sedgefield MiddleGrades: 6-8Distance: 1.8 mi
- 7/10Myers Park HighGrades: 9-12Distance: 3.5 mi
Schools provided by the listing agent
- Elementary: Bruns Avenue
- Middle: Sedgefield
- High: Myers Park
Source: Canopy MLS as distributed by MLS GRID. This data may not be complete. We recommend contacting the local school district to confirm school assignments for this home.
- $713,7002 bd2 ba1.7k sqft520 E Martin Luther King Jr Blvd #703, Charlotte, NC 28202Off Market
- $764,3002 bd2 ba1.8k sqft520 E Martin Luther King Jr Blvd #802, Charlotte, NC 28202Off Market
- $722,8002 bd2 ba1.7k sqft520 E Martin Luther King Jr Blvd #803, Charlotte, NC 28202Off Market
- $750,0002 bd2 ba1.7k sqft520 E Martin Luther King Jr Blvd #804, Charlotte, NC 28202Sold
- $769,1002 bd2 ba1.8k sqft520 E Martin Luther King Jr Blvd #1001, Charlotte, NC 28202Off Market
- $743,3002 bd2 ba1.7k sqft520 E Martin Luther King Jr Blvd #1003, Charlotte, NC 28202Off Market
- $715,0002 bd2 ba1.8k sqft520 E Martin Luther King Blvd UNIT 701, Charlotte, NC 28202Sold
- $768,4002 bd2 ba1.8k sqft520 E Martin Luther King Jr Blvd #702, Charlotte, NC 28202Off Market
- $1,152,4002 bd2 ba2.8k sqft520 E Martin Luther King Jr Blvd #1101, Charlotte, NC 28202Off Market
A local agent can set up tours, give advice and negotiate with sellers.
Similar homes
- $550,0002 bd2 ba1.3k sqftRoyal Court, Charlotte, NC 28202For Sale

 MLS ID #4363080, Jason Coulthard, Keller Williams South Park. Canopy MLS as distributed by MLS GRID
 - $549,0002 bd3 ba1.3k sqft400 N Church St Unit 404, Charlotte, NC 28202For Sale
 MLS ID #4395043, Lauren Bogenrief, Engel & Volkers Charlotte. Canopy MLS as distributed by MLS GRID
 - $599,9992 bd2 ba1.7k sqftSKYE Condominiums, Charlotte, NC 28202For Sale
 MLS ID #4374190, Scott Russo, The McDevitt Agency. Canopy MLS as distributed by MLS GRID
 - $582,0002 bd2 ba1.2k sqftSKYE Condominiums, Charlotte, NC 28202For Sale
 MLS ID #4378860, Joshua Drown, The McDevitt Agency. Canopy MLS as distributed by MLS GRID
 - $549,9002 bd2 ba1.5k sqft127 N Tryon St Unit 410, Charlotte, NC 28202For SaleMLS ID #4365943, Laura Graper, RE/MAX Executive. Canopy MLS as distributed by MLS GRID
- $450,0002 bd2 ba1k sqftFifth And Poplar, Charlotte, NC 28202For SaleMLS ID #4379809, Rachel Chen, NorthGroup Real Estate LLC. Canopy MLS as distributed by MLS GRID
- $535,0002 bd2 ba969 sqftThe Arlington, Charlotte, NC 28203For SaleMLS ID #4412204, Lawrence Mahool, Helen Adams Realty. Canopy MLS as distributed by MLS GRID
- $615,0002 bd3 ba1.6k sqft400 North Church, Charlotte, NC 28202For SaleMLS ID #4383078, Sherry Hickman, Ivester Jackson Christie's. Canopy MLS as distributed by MLS GRID
- $585,9002 bd2 ba1.3k sqft400 N Church St Unit 420, Charlotte, NC 28202For SaleMLS ID #4321397, Leah Long, Better Homes and Garden Real Estate Paracle. Canopy MLS as distributed by MLS GRID
- $495,0002 bd2 ba1.2k sqft400 North Church, Charlotte, NC 28202For SaleMLS ID #4325886, Margo Potts, York Ventures, LLC. Canopy MLS as distributed by MLS GRID
- $679,0002 bd2 ba1.7k sqftSKYE Condominiums, Charlotte, NC 28202For SaleMLS ID #4276168, Shane McDevitt, The McDevitt Agency. Canopy MLS as distributed by MLS GRID
- $530,0004 bd4 ba2k sqft1321 Queen Lyon Ct, Charlotte, NC 28205For SaleMLS ID #4417946, Risi Ademola, Better Homes and Gardens Real Estate Paracle. Canopy MLS as distributed by MLS GRID
- $729,0002 bd2 ba1.7k sqftSKYE Condominiums, Charlotte, NC 28202For SaleMLS ID #4362298, Scott Russo, The McDevitt Agency. Canopy MLS as distributed by MLS GRID
- $429,9002 bd2 ba1k sqftFifth And Poplar, Charlotte, NC 28202For SaleMLS ID #4407313, Jenny Hodges, Yancey Realty, LLC. Canopy MLS as distributed by MLS GRID
- $660,0002 bd2 ba1.3k sqftTrademark, Charlotte, NC 28202For SaleMLS ID #4374019, Annabelle Slaydon, Annabelle Realty, Inc. Canopy MLS as distributed by MLS GRID
- $455,0002 bd2 ba1k sqft300 W 5th St APT 336, Charlotte, NC 28202For SaleMLS ID #4355060, Julee Herberth, Helen Adams Realty. Canopy MLS as distributed by MLS GRID
- $499,0002 bd3 ba1.3k sqftMetLofts, Charlotte, NC 28204For SaleMLS ID #4360111, Yvonne Bean, RE/MAX Executive. Canopy MLS as distributed by MLS GRID
- $764,9002 bd2 ba1.7k sqftRoyal Court, Charlotte, NC 28202For SaleMLS ID #4362124, David Kluth, Countryside Properties. Canopy MLS as distributed by MLS GRID
- $449,9992 bd1 ba1.3k sqftThe Poplar, Charlotte, NC 28202For SaleMLS ID #4397001, Jan Freeman, Berkshire Hathaway HomeServices Carolinas Realty. Canopy MLS as distributed by MLS GRID
- $779,9992 bd2 ba1.3k sqftThe Ratcliffe, Charlotte, NC 28202For SaleMLS ID #4337445, Scott Russo, The McDevitt Agency. Canopy MLS as distributed by MLS GRID
