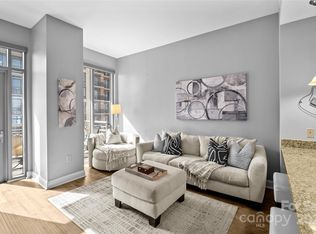
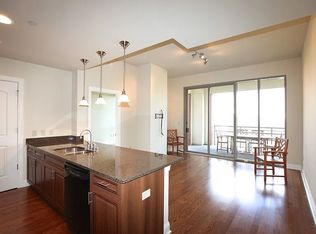
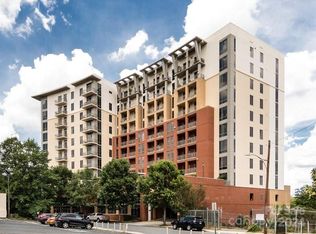
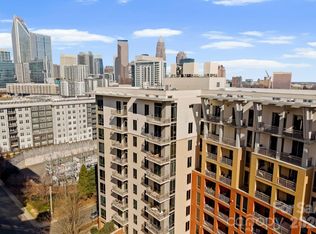
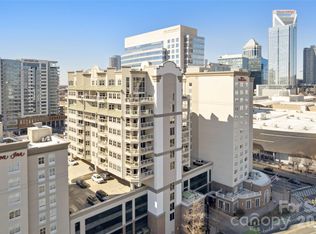
Walking distance to uptown from this Royal Court 10th floor unit with incredible uptown views!!! An easy walk to the new Pearl District (medical school and hospital area). Located in Dilworth only minutes from Southend, Midtown, Panther Stadium, Center City, Dowd and light rail. 11 story secured building with gated parking deck. Includes 2 deeded side by side full size parking spaces with adjacent motorcycle space and deeded storage unit. Relax on the full length balcony and enjoy uptown sunsets. Secured amenities deck with access to pool, whirlpool and outdoor area with gas grill. Fitness center with improved gym construction to begin in April. Remote controlled full length window shades and ceiling fans. Custom closet organizers with drawers, shelves and hanging rods. All Viking appliances. Plenty of storage and cabinet space. Split BR layout.
Active
Price cut: $14.1K (7/24)
$764,900
701 Royal Ct APT 1007, Charlotte, NC 28202
2beds
1,707sqft
:
Get pre-qualified$5,274/mo
Condominium
Built in 2009
-- sqft lot
$745,300 Zestimate®
$448/sqft
$724/mo HOA
What's special
Incredible uptown viewsCeiling fansFull length balconySplit br layoutEnjoy uptown sunsetsAll viking appliancesFitness center
- 125 days |
- 240 |
- 10 |
Zillow last checked:
Listing updated:
Listed by:
David Kluth david@countrysideprops.com,
Countryside Properties
Source: Canopy MLS as distributed by MLS GRID,MLS#: 4362124
Facts & features
Interior
Bedrooms & bathrooms
- Bedrooms: 2
- Bathrooms: 2
- Full bathrooms: 2
- Main level bedrooms: 2
Primary bedroom
- Features: En Suite Bathroom, See Remarks
- Level: Main
- Area: 270.46 Square Feet
- Dimensions: 12' 10" X 21' 1"
Bedroom s
- Level: Main
- Area: 256.2 Square Feet
- Dimensions: 15' 0" X 17' 1"
Bathroom full
- Level: Main
- Area: 87.81 Square Feet
- Dimensions: 8' 6" X 10' 4"
Bathroom full
- Level: Main
- Area: 74.5 Square Feet
- Dimensions: 11' 11" X 6' 3"
Dining room
- Level: Main
- Area: 286.09 Square Feet
- Dimensions: 16' 9" X 17' 1"
Kitchen
- Level: Main
- Area: 319.47 Square Feet
- Dimensions: 18' 1" X 17' 8"
Laundry
- Level: Main
- Area: 71.25 Square Feet
- Dimensions: 9' 6" X 7' 6"
Living room
- Level: Main
- Area: 277.55 Square Feet
- Dimensions: 16' 3" X 17' 1"
Heating
- Central
Cooling
- Ceiling Fan(s), Central Air, Electric
Appliances
- Included: Dishwasher, Disposal, Electric Oven, Gas Cooktop, Microwave, Refrigerator
- Laundry: Electric Dryer Hookup, Laundry Room, Main Level
Features
- Breakfast Bar, Soaking Tub, Kitchen Island, Open Floorplan, Storage, Walk-In Closet(s)
- Flooring: Wood
- Has basement: No
Interior area
- Total structure area: 1,707
- Total interior livable area: 1,707 sqft
- Finished area above ground: 1,707
- Finished area below ground: 0
Video & virtual tour
Property
Parking
- Total spaces: 3
- Parking features: Assigned, Attached Garage, Garage Door Opener, Garage Faces Side, Keypad Entry, On Street, Parking Garage, Parking Space(s), Garage on Main Level
- Attached garage spaces: 3
- Has uncovered spaces: Yes
- Details: side by side, deeded full size parking spaces + adjacent motorcycle parking space in secured parking garage / deck. Deeded storage unit in parking garage (#st s110)
Features
- Levels: One
- Stories: 1
- Entry location: Main
- Exterior features: Elevator, Storage
- Has private pool: Yes
- Pool features: Community, Outdoor Pool
- Has view: Yes
- View description: City, Year Round
Lot
- Features: Corner Lot
Details
- Parcel number: 12517230
- Zoning: NC
- Special conditions: Standard
Construction
Type & style
- Home type: Condo
- Architectural style: Transitional
- Property subtype: Condominium
Materials
- Brick Partial, Stucco, Other
- Foundation: Permanent
Condition
- New construction: No
- Year built: 2009
Utilities & green energy
- Sewer: Public Sewer
- Water: City
- Utilities for property: Electricity Connected
Community & HOA
Community
- Features: Elevator, Fitness Center, Gated, Picnic Area
- Security: Carbon Monoxide Detector(s), Smoke Detector(s)
- Subdivision: Royal Court
HOA
- Has HOA: Yes
- HOA fee: $724 monthly
- HOA name: CAMS
- HOA phone: 704-731-5560
Location
- Region: Charlotte
Financial & listing details
- Price per square foot: $448/sqft
- Tax assessed value: $666,436
- Date on market: 3/26/2026
- Cumulative days on market: 125 days
- Electric utility on property: Yes
- Road surface type: Asphalt, Concrete, Paved
Estimated market value
$745,300
$708,000 - $783,000
$4,479/mo
Price history
| Date | Event | Price |
|---|---|---|
| 7/24/2026 | Price change | $764,900-1.8%$448/sqft |
Source:  Canopy MLS as distributed by MLS GRID #4362124 Report a problem Canopy MLS as distributed by MLS GRID #4362124 Report a problem | ||
| 6/4/2026 | Price change | $779,000-1.3%$456/sqft |
Source: Canopy MLS as distributed by MLS GRID #4362124 Report a problem | ||
| 4/24/2026 | Price change | $789,000-0.8%$462/sqft |
Source: Canopy MLS as distributed by MLS GRID #4362124 Report a problem | ||
| 3/27/2026 | Listed for sale | $795,000-3.6%$466/sqft |
Source: Canopy MLS as distributed by MLS GRID #4362124 Report a problem | ||
| 11/16/2025 | Listing removed | $824,900$483/sqft |
Source: Canopy MLS as distributed by MLS GRID #4290421 Report a problem | ||
| 10/31/2025 | Price change | $824,900-1.8%$483/sqft |
Source: Canopy MLS as distributed by MLS GRID #4290421 Report a problem | ||
| 9/25/2025 | Price change | $839,900-1.2%$492/sqft |
Source: Canopy MLS as distributed by MLS GRID #4290421 Report a problem | ||
| 8/14/2025 | Listed for sale | $849,900+97.7%$498/sqft |
Source: Canopy MLS as distributed by MLS GRID #4290421 Report a problem | ||
| 9/30/2011 | Sold | $430,000$252/sqft |
Source: Public Record Report a problem | ||
Public tax history
| Year | Property taxes | Tax assessment |
|---|---|---|
| 2025 | -- | $666,436 |
| 2024 | -- | $666,436 |
| 2023 | -- | $666,436 +26.4% |
| 2022 | -- | $527,200 |
| 2021 | -- | $527,200 |
| 2020 | -- | $527,200 |
| 2019 | $5,179 -3.7% | $527,200 +30.3% |
| 2018 | $5,380 +1.7% | $404,500 |
| 2017 | $5,289 | $404,500 |
| 2016 | $5,289 | $404,500 |
| 2015 | $5,289 +1% | $404,500 +24.1% |
| 2014 | $5,234 | $325,900 |
| 2013 | -- | $325,900 -0.8% |
| 2012 | -- | $328,600 |
| 2011 | -- | $328,600 |
Find assessor info on the county website
Monthly payment
Est. payment
Payment breakdown
Explore the cost of this home by adjusting the details. Changes won't be saved.Climate risks
Neighborhood: Downtown Charlotte
Nearby schools
GreatSchools rating
- NASedgefield ElementaryGrades: PK-2Distance: 0.5 mi
- 4/10Sedgefield MiddleGrades: 6-8Distance: 1.5 mi
- 7/10Myers Park HighGrades: 9-12Distance: 3.2 mi
- $380,0001 bd1 ba765 sqft701 Royal Ct #805, Charlotte, NC 28202Sold
- $437,5002 bd2 ba1k sqft701 Royal Ct #710, Charlotte, NC 28202Off Market
- $480,0002 bd2 ba1.3k sqft701 Royal Ct #201, Charlotte, NC 28202Sold
- $765,0003 bd2 ba1.7k sqft701 Royal Ct #1004, Charlotte, NC 28202Sold
- $435,4002 bd2 ba1.2k sqft701 Royal Ct #501, Charlotte, NC 28202Off Market
- $440,0001 bd1 ba951 sqft701 Royal Ct, Charlotte, NC 28202Sold
- $550,0002 bd2 ba1.3k sqft701 Royal Ct #508, Charlotte, NC 28202For Sale
- $378,6001 bd2 ba1.1k sqft701 Royal Ct #101, Charlotte, NC 28202Off Market
A local agent can set up tours, give advice and negotiate with sellers.
Similar homes
- $810,0002 bd2 ba1.8k sqft520 E Martin Luther King Jr Blvd #1002, Charlotte, NC 28202For Sale
 MLS ID #4346374, Thomas Rackley, LPT Realty, LLC. Canopy MLS as distributed by MLS GRID
 - $779,9992 bd2 ba1.3k sqftThe Ratcliffe, Charlotte, NC 28202For Sale
 MLS ID #4337445, Scott Russo, The McDevitt Agency. Canopy MLS as distributed by MLS GRID
 - $729,0002 bd2 ba1.7k sqftSKYE Condominiums, Charlotte, NC 28202For Sale
 MLS ID #4362298, Scott Russo, The McDevitt Agency. Canopy MLS as distributed by MLS GRID
 - $650,0002 bd2 ba1.9k sqftCourtside, Charlotte, NC 28202For Sale
 MLS ID #4402269, Karie Greathouse, Metrovillage Properties LLC. Canopy MLS as distributed by MLS GRID
 - $800,0002 bd2 ba1.9k sqftChapel Watch, Charlotte, NC 28202For SaleMLS ID #4401122, Sandy Kindbom, Howard Hanna Allen Tate Center City. Canopy MLS as distributed by MLS GRID
- $795,0002 bd2 ba2.1k sqftChapel Watch, Charlotte, NC 28202For SaleMLS ID #4363606, Sandy Kindbom, Howard Hanna Allen Tate Center City. Canopy MLS as distributed by MLS GRID
- $625,0002 bd3 ba1.7k sqftThe Madison, Charlotte, NC 28202For SaleMLS ID #4361142, Rebecca McGrath, COMPASS. Canopy MLS as distributed by MLS GRID
- $624,9002 bd2 ba1.7k sqftSKYE Condominiums, Charlotte, NC 28202For SaleMLS ID #4374190, Scott Russo, The McDevitt Agency. Canopy MLS as distributed by MLS GRID
- $550,0002 bd2 ba1.3k sqftRoyal Court, Charlotte, NC 28202For SaleMLS ID #4363080, Jason Coulthard, Keller Williams South Park. Canopy MLS as distributed by MLS GRID
- $670,0002 bd2 ba1.3k sqftTrademark, Charlotte, NC 28202For SaleMLS ID #4374019, Annabelle Slaydon, Annabelle Realty, Inc. Canopy MLS as distributed by MLS GRID
- $679,0002 bd2 ba1.7k sqftSKYE Condominiums, Charlotte, NC 28202For SaleMLS ID #4276168, Shane McDevitt, The McDevitt Agency. Canopy MLS as distributed by MLS GRID
- $599,0002 bd2 ba1.2k sqftSKYE Condominiums, Charlotte, NC 28202For SaleMLS ID #4378860, Joshua Drown, The McDevitt Agency. Canopy MLS as distributed by MLS GRID
- $639,0002 bd3 ba1.6k sqft400 North Church, Charlotte, NC 28202For SaleMLS ID #4383078, Sherry Hickman, Ivester Jackson Christie's. Canopy MLS as distributed by MLS GRID
- $474,9002 bd2 ba1.3k sqft229 N Church St, Charlotte, NC 28202For SaleMLS ID #4398195, Misty Hurd, Corcoran HM Properties. Canopy MLS as distributed by MLS GRID
- $450,0002 bd2 ba1k sqftFifth And Poplar, Charlotte, NC 28202For SaleMLS ID #4379809, Rachel Chen, NorthGroup Real Estate LLC. Canopy MLS as distributed by MLS GRID
- $669,9002 bd4 ba1.8k sqftThe Abbott, Charlotte, NC 28203For SaleMLS ID #4389761, Lexie Longstreet, Savvy + Co Real Estate. Canopy MLS as distributed by MLS GRID
- $575,0002 bd3 ba1.3k sqft400 N Church St Unit 404, Charlotte, NC 28202For SaleMLS ID #4395043, Lauren Bogenrief, Engel & Volkers Charlotte. Canopy MLS as distributed by MLS GRID
- $584,9003 bd2 ba1.4k sqft401 N Church St APT 208, Charlotte, NC 28202For SaleMLS ID #4367381, Kevin Carlisle, Church Street Realty. Canopy MLS as distributed by MLS GRID
- $564,9003 bd2 ba1.4k sqftJefferson Square, Charlotte, NC 28202For SaleMLS ID #4379020, Scott Russo, The McDevitt Agency. Canopy MLS as distributed by MLS GRID
- $585,0002 bd3 ba1.3k sqft400 N Church St Unit 226, Charlotte, NC 28202For SaleMLS ID #4357966, Matthew Alexander, Premier Sotheby's International Realty. Canopy MLS as distributed by MLS GRID
