Welcome to Jefferson Square in the heart of quaint, historic Fourth Ward. This unit has been so meticulously maintained that you'll think it's brand new! Truly turn-key, just move in and instantly enjoy Uptown living. Abundant natural light floods this quiet end-unit, with many upgrades. The gourmet kitchen has been dramatically transformed with KraftMaid soft-close cabinets, a corner lazy Susan for added storage, expanded counter space, and all SS appliances. You'll feel like a professional chef cooking on your 5-burner gas range (new in 2024) while your guests sit at the one-level granite countertop and watch you perform. This kitchen now opens seamlessly into the living room and dining area, ideal for entertaining.
The serene Primary Suite includes a large bedroom with tray ceiling, walk-in closet, and roomy bath. The frameless glass shower has been enlarged, the floors tiled with large porcelain tiles, and countertop replaced with quartz. The second bedroom overlooks the courtyard and has private access to the 2nd full bath. The third bedroom serves as an office, artist studio, or den/media room. Traditional moldings and plantation shutters throughout, richly refinished hardwood floors, and carpeted bedrooms. The surprisingly large laundry room accommodates the side-by-side W/D that convey.
Enjoy your morning coffee or an end-of-day glass of wine on your private balcony or head down to the peaceful courtyard between the two buildings. The unit comes with two deeded parking spaces and a dedicated storage closet on the security-gated underground garage.
Living here, you'll enjoy convenient proximity to all that this city offers--many restaurants, Romare Bearden and Fourth Ward parks, Blumenthal PAC, Mint Museum, jazz clubs, Spectrum Center, Truist Field, BOA Stadium, and more.
What had begun as a two-year experiment in urban living for the owners turned into a wonderful eight-year stay. Might this be the place for your next adventure?
Active
Price cut: $15K (7/23)
$584,900
401 N Church St APT 208, Charlotte, NC 28202
3beds
1,438sqft
:
Get pre-qualified$4,141/mo
Condominium
Built in 2002
-- sqft lot
$574,500 Zestimate®
$407/sqft
$622/mo HOA
What's special
- 27 days |
- 388 |
- 16 |
Zillow last checked:
Listing updated:
Listed by:
Kevin Carlisle kevin.carlisle401@gmail.com,
Church Street Realty
Source: Canopy MLS as distributed by MLS GRID,MLS#: 4367381
Facts & features
Interior
Bedrooms & bathrooms
- Bedrooms: 3
- Bathrooms: 2
- Full bathrooms: 2
- Main level bedrooms: 3
Primary bedroom
- Features: Ceiling Fan(s), En Suite Bathroom, Tray Ceiling(s), Walk-In Closet(s)
- Level: Main
Bedroom s
- Features: Ceiling Fan(s)
- Level: Main
Bedroom s
- Features: Ceiling Fan(s), Tray Ceiling(s)
- Level: Main
Bathroom full
- Level: Main
Bathroom full
- Level: Main
Dining area
- Features: Open Floorplan
- Level: Main
Kitchen
- Features: Breakfast Bar
- Level: Main
Laundry
- Features: Storage
- Level: Main
Living room
- Features: Ceiling Fan(s), Open Floorplan
- Level: Main
Heating
- Electric, Forced Air, Heat Pump
Cooling
- Central Air
Appliances
- Included: Convection Oven, Dishwasher, Disposal, Electric Water Heater, Gas Range, Microwave, Plumbed For Ice Maker, Self Cleaning Oven, Washer/Dryer
- Laundry: Electric Dryer Hookup, Laundry Room, Washer Hookup
Features
- Breakfast Bar, Open Floorplan, Storage, Walk-In Closet(s)
- Flooring: Carpet, Linoleum, Tile, Wood
- Windows: Insulated Windows, Window Treatments
- Has basement: No
- Fireplace features: Gas Log, Gas Unvented, Living Room
Interior area
- Total structure area: 1,438
- Total interior livable area: 1,438 sqft
- Finished area above ground: 1,438
- Finished area below ground: 0
Property
Parking
- Total spaces: 2
- Parking features: Assigned, Garage Door Opener, Parking Garage
- Garage spaces: 2
Features
- Levels: One
- Stories: 1
- Entry location: Main
- Patio & porch: Balcony, Covered
Details
- Parcel number: 07802824
- Zoning: R306
- Special conditions: Standard
Construction
Type & style
- Home type: Condo
- Architectural style: Transitional
- Property subtype: Condominium
Materials
- Brick Partial, Stucco
- Foundation: None
Condition
- New construction: No
- Year built: 2002
Utilities & green energy
- Sewer: Public Sewer
- Water: City
- Utilities for property: Cable Available, Electricity Connected, Fiber Optics
Community & HOA
Community
- Features: Elevator, Fitness Center, Sidewalks
- Security: Carbon Monoxide Detector(s), Fire Sprinkler System, Security System, Smoke Detector(s)
- Subdivision: Jefferson Square
HOA
- Has HOA: Yes
- HOA fee: $622 monthly
- HOA name: CAMS Management
- HOA phone: 704-731-5560
Location
- Region: Charlotte
Financial & listing details
- Price per square foot: $407/sqft
- Tax assessed value: $474,796
- Date on market: 6/30/2026
- Cumulative days on market: 28 days
- Listing terms: Cash,Conventional
- Electric utility on property: Yes
- Road surface type: Concrete, Paved
Estimated market value
$574,500
$546,000 - $603,000
$2,680/mo
Price history
| Date | Event | Price |
|---|---|---|
| 7/23/2026 | Price change | $584,900-2.5%$407/sqft |
Source:  Canopy MLS as distributed by MLS GRID #4367381 Report a problem Canopy MLS as distributed by MLS GRID #4367381 Report a problem | ||
| 6/30/2026 | Listed for sale | $599,900+50%$417/sqft |
Source: Canopy MLS as distributed by MLS GRID #4367381 Report a problem | ||
| 2/15/2018 | Sold | $400,000+8.7%$278/sqft |
Source: Canopy MLS as distributed by MLS GRID #3300490 Report a problem | ||
| 12/5/2017 | Listing removed | $2,200$2/sqft |
Source: Carolinas Home Place, LLC #3324233 Report a problem | ||
| 9/28/2017 | Listed for rent | $2,200$2/sqft |
Source: Carolinas Home Place, LLC #3324233 Report a problem | ||
| 2/3/2004 | Sold | $368,000$256/sqft |
Source: Public Record Report a problem | ||
Public tax history
| Year | Property taxes | Tax assessment |
|---|---|---|
| 2025 | -- | $474,796 |
| 2024 | -- | $474,796 |
| 2023 | -- | $474,796 +16.1% |
| 2022 | -- | $409,100 |
| 2021 | -- | $409,100 |
| 2020 | -- | $409,100 |
| 2019 | $4,095 +1.6% | $409,100 +37.8% |
| 2018 | $4,029 +2.1% | $296,800 |
| 2017 | $3,945 | $296,800 |
| 2016 | $3,945 | $296,800 |
| 2015 | $3,945 +1.1% | $296,800 |
| 2014 | $3,901 | $296,800 |
| 2013 | -- | $296,800 |
| 2012 | -- | $296,800 |
| 2011 | -- | $296,800 -15.8% |
| 2010 | -- | $352,500 |
| 2009 | -- | $352,500 |
| 2008 | -- | $352,500 |
| 2007 | -- | $352,500 |
| 2006 | -- | $352,500 |
| 2005 | -- | $352,500 |
| 2004 | -- | $352,500 |
Find assessor info on the county website
Monthly payment
Est. payment
Payment breakdown
Explore the cost of this home by adjusting the details. Changes won't be saved.Climate risks
Neighborhood: Fourth Ward
Nearby schools
GreatSchools rating
- 5/10First Ward Arts ElementaryGrades: K-5Distance: 0.5 mi
- 4/10Sedgefield MiddleGrades: 6-8Distance: 2.5 mi
- 7/10Myers Park HighGrades: 9-12Distance: 4.2 mi
- $459,0002 bd2 ba1.2k sqft401 N Church St APT 406, Charlotte, NC 28202Sold
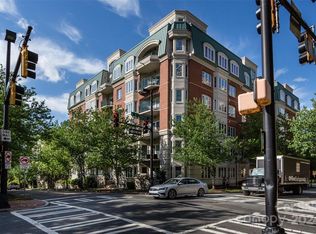
- $550,0002 bd2 ba1.5k sqft401 N Church St APT 501, Charlotte, NC 28202Sold
- $332,4001 bd1 ba762 sqft401 N Church St APT 101, Charlotte, NC 28202Off Market
- $501,5002 bd2 ba1.2k sqft401 N Church St APT 102, Charlotte, NC 28202Off Market

- $479,1002 bd2 ba1.2k sqft401 N Church St APT 104, Charlotte, NC 28202Off Market
- $473,4002 bd2 ba1.2k sqft401 N Church St APT 106, Charlotte, NC 28202Off Market
- $496,8002 bd2 ba1.2k sqft401 N Church St APT 107, Charlotte, NC 28202Off Market
- $560,0003 bd2 ba1.3k sqft401 N Church St APT 108, Charlotte, NC 28202Off Market
- $606,7003 bd2 ba1.4k sqft415 N Church St APT 109, Charlotte, NC 28202Off Market
A local agent can set up tours, give advice and negotiate with sellers.
Similar homes
- $564,9003 bd2 ba1.4k sqftJefferson Square, Charlotte, NC 28202For Sale
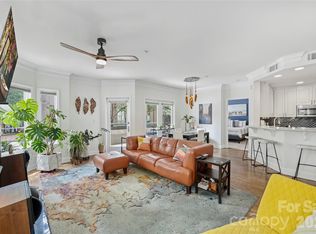
 MLS ID #4379020, Scott Russo, The McDevitt Agency. Canopy MLS as distributed by MLS GRID
 - $575,0002 bd3 ba1.3k sqft400 N Church St Unit 404, Charlotte, NC 28202For Sale
 MLS ID #4395043, Lauren Bogenrief, Engel & Volkers Charlotte. Canopy MLS as distributed by MLS GRID
 - $499,0003 bd2 ba1.3k sqftJefferson Square, Charlotte, NC 28202For Sale
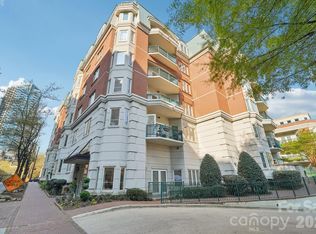 MLS ID #4365420, Sandy Kindbom, Howard Hanna Allen Tate Center City. Canopy MLS as distributed by MLS GRID
 - $525,0002 bd3 ba1k sqft520 N Poplar St Unit I, Charlotte, NC 28202For Sale
 MLS ID #4375281, Sarah Singletary, COMPASS. Canopy MLS as distributed by MLS GRID
 - $529,9003 bd3 ba1.2k sqftOak Park at 3rd Ward, Charlotte, NC 28202For SaleMLS ID #4375097, Helen Honeycutt, RE/MAX Executive. Canopy MLS as distributed by MLS GRID
- $625,0002 bd3 ba1.7k sqftThe Madison, Charlotte, NC 28202For SaleMLS ID #4361142, Rebecca McGrath, COMPASS. Canopy MLS as distributed by MLS GRID
- $455,0002 bd1 ba1.3k sqft301 W 10th St APT 506, Charlotte, NC 28202For SaleMLS ID #4397001, Jan Freeman, Berkshire Hathaway HomeServices Carolinas Realty. Canopy MLS as distributed by MLS GRID
- $479,0003 bd2 ba1.5k sqftClarkson Place, Charlotte, NC 28202For SaleMLS ID #4394302, Andrea Roether, Dickens Mitchener & Associates Inc. Canopy MLS as distributed by MLS GRID
- $675,0003 bd3 ba1.8k sqftHillside East, Charlotte, NC 28209For SaleMLS ID #4406848, Lauren Dayton, Helen Adams Realty. Canopy MLS as distributed by MLS GRID
- $795,0002 bd2 ba2.1k sqftChapel Watch, Charlotte, NC 28202For SaleMLS ID #4363606, Sandy Kindbom, Howard Hanna Allen Tate Center City. Canopy MLS as distributed by MLS GRID
- $414,9002 bd2 ba1.1k sqft718 W Trade St #803, Charlotte, NC 28202For SaleMLS ID #4361543, Jeffrey Viscount, SHS Realty. Canopy MLS as distributed by MLS GRID
- $585,0003 bd2 ba1.4k sqft1109 Moray Ct, Charlotte, NC 28211For SaleMLS ID #4406142, Thomas Elrod, Keller Williams Ballantyne Area. Canopy MLS as distributed by MLS GRID
- $595,0003 bd2 ba1.7k sqft6326 Rosecrest Dr, Charlotte, NC 28210For SaleMLS ID #4405630, Michelle Weeks, Helen Adams Realty. Canopy MLS as distributed by MLS GRID
- $487,2003 bd2 ba1.5k sqft239 S Clarkson St, Charlotte, NC 28202For SaleMLS ID #4346858, Laura Arthur, ERA Live Moore. Canopy MLS as distributed by MLS GRID
- $499,0003 bd3 ba1.4k sqft1029 Park West Dr, Charlotte, NC 28209For SaleMLS ID #4401511, Lara Bucci, Savvy + Co Real Estate. Canopy MLS as distributed by MLS GRID
- $559,9003 bd2 ba1.5k sqft2448 Morton St, Charlotte, NC 28208For SaleMLS ID #4394147, Amy Peterson, Howard Hanna Allen Tate SouthPark. Canopy MLS as distributed by MLS GRID
- $550,0003 bd1 ba1.1k sqft1013 Spruce St, Charlotte, NC 28203For SaleMLS ID #4397374, Michelle Bellettini, Keller Williams South Park. Canopy MLS as distributed by MLS GRID
- $700,0002 bd2 ba1.3k sqftBoxwood Condominiums, Charlotte, NC 28204For SaleMLS ID #4400398, Lauren Dayton, Helen Adams Realty. Canopy MLS as distributed by MLS GRID
- $470,0003 bd3 ba1.6k sqftOakleaf, Charlotte, NC 28209For SaleMLS ID #4405775, Chloe Faucher, Helen Adams Realty. Canopy MLS as distributed by MLS GRID
- $764,9002 bd2 ba1.7k sqftRoyal Court, Charlotte, NC 28202For SaleMLS ID #4362124, David Kluth, Countryside Properties. Canopy MLS as distributed by MLS GRID
