The Uptown home many buyers don't realize they're looking for.
Not every buyer looking in Uptown wants to live in a high-rise. Some simply want a home they can walk into.
Tucked into Historic Fourth Ward, this rare one-level corner home combines the simplicity of condominium ownership with something surprisingly uncommon—your own front door, three bedrooms on one level, and an expansive private terrace that extends your living space outdoors.
Step inside and the home immediately feels brighter than you'd expect. Natural light fills the living spaces throughout the day, while top-down/bottom-up blinds allow privacy and sunlight to comfortably coexist—an often-overlooked feature that makes this street-level home feel both open and secluded. A renovated kitchen with Bosch appliances, generous prep space, abundant storage, and a layout that simply works only reinforces the home's remarkably livable design.
The spacious primary suite offers an updated bath, walk-in closet, and generous proportions. Thoughtfully separated secondary bedrooms provide flexibility for guests, a dedicated home office, media room, fitness space, or den, while a full-size laundry room adds the kind of everyday convenience buyers appreciate long after move-in day.
What ultimately sets this home apart isn't found on a floor plan. It's how life unfolds here. Walk home from dinner. Carry groceries straight through your own front door. Step outside with the dog without waiting on an elevator. Meet friends at Romare Bearden Park, catch a Knights game, spend the afternoon in Fourth Ward Park, or enjoy Uptown's restaurants, museums, and performing arts—all just minutes from home.
The city unfolds from here. The pace feels different. Less about elevators and hallways. More about tree-lined streets, neighborhood parks, and coming home to your own front door.
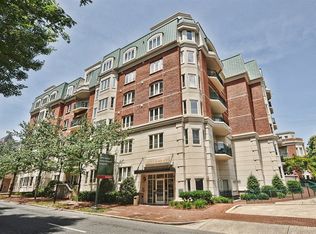
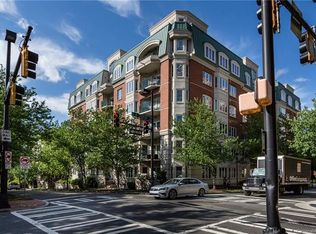
Surrounded by Victorian architecture, mature trees, and one of Uptown's most established residential neighborhoods, this is a home for buyers who want the convenience of Uptown without giving up the feeling of coming home.
Two deeded parking spaces and a private storage unit complete one of Uptown Charlotte's most unexpected ownership opportunities.
Active
Price cut: $15K (7/18)
$564,900
401 N Church St APT 103, Charlotte, NC 28202
3beds
1,438sqft
:
Get pre-qualified$4,052/mo
Condominium
Built in 2002
-- sqft lot
$556,200 Zestimate®
$393/sqft
$654/mo HOA
What's special
Updated bathOne-level corner homeSurrounded by victorian architectureMature treesGenerous prep spaceAbundant storageFull-size laundry room
- 79 days |
- 565 |
- 20 |
Zillow last checked:
Listing updated:
Listed by:
Scott Russo scott@uptownevolution.com,
The McDevitt Agency
Source: Canopy MLS as distributed by MLS GRID,MLS#: 4379020
Facts & features
Interior
Bedrooms & bathrooms
- Bedrooms: 3
- Bathrooms: 2
- Full bathrooms: 2
- Main level bedrooms: 3
Primary bedroom
- Level: Main
Bathroom full
- Level: Main
Bathroom full
- Level: Main
Other
- Level: Main
Dining area
- Level: Main
Laundry
- Level: Main
Living room
- Level: Main
Office
- Level: Main
Heating
- Heat Pump
Cooling
- Central Air, Heat Pump
Appliances
- Included: Dishwasher, Disposal, Electric Range, Electric Water Heater, Microwave, Refrigerator with Ice Maker, Washer/Dryer
- Laundry: Laundry Room
Features
- Kitchen Island, Open Floorplan, Walk-In Closet(s)
- Flooring: Carpet, Hardwood
- Has basement: No
- Fireplace features: Gas Log, Great Room
Interior area
- Total structure area: 1,438
- Total interior livable area: 1,438 sqft
- Finished area above ground: 1,438
- Finished area below ground: 0
Video & virtual tour
Property
Parking
- Total spaces: 2
- Parking features: Assigned, Parking Deck, Parking Space(s)
- Garage spaces: 2
Features
- Levels: One
- Stories: 1
- Entry location: Main
- Patio & porch: Front Porch
- Exterior features: Storage
- Has view: Yes
- View description: City
Lot
- Features: Corner Lot, End Unit
Details
- Parcel number: 07802803
- Zoning: R306
- Special conditions: Standard
Construction
Type & style
- Home type: Condo
- Architectural style: Transitional
- Property subtype: Condominium
Materials
- Brick Partial, Stone, Synthetic Stucco
- Foundation: Other - See Remarks
Condition
- New construction: No
- Year built: 2002
Utilities & green energy
- Sewer: Public Sewer
- Water: City
- Utilities for property: Cable Available, Electricity Connected, Wired Internet Available
Community & HOA
Community
- Features: Elevator, Fitness Center, Gated
- Security: Fire Sprinkler System, Smoke Detector(s)
- Subdivision: Jefferson Square
HOA
- Has HOA: Yes
- HOA fee: $654 monthly
- HOA name: CAMS
- HOA phone: 704-731-5560
Location
- Region: Charlotte
Financial & listing details
- Price per square foot: $393/sqft
- Tax assessed value: $493,080
- Date on market: 5/6/2026
- Cumulative days on market: 79 days
- Listing terms: Cash,Conventional
- Electric utility on property: Yes
- Road surface type: Concrete, Paved
Estimated market value
$556,200
$528,000 - $584,000
$2,655/mo
Price history
| Date | Event | Price |
|---|---|---|
| 7/18/2026 | Price change | $564,900-2.6%$393/sqft |
Source:  Canopy MLS as distributed by MLS GRID #4379020 Report a problem Canopy MLS as distributed by MLS GRID #4379020 Report a problem | ||
| 6/17/2026 | Price change | $579,900-3.3%$403/sqft |
Source: Canopy MLS as distributed by MLS GRID #4379020 Report a problem | ||
| 5/6/2026 | Listed for sale | $599,900+17.6%$417/sqft |
Source: Canopy MLS as distributed by MLS GRID #4379020 Report a problem | ||
| 11/3/2022 | Sold | $510,000-1%$355/sqft |
Source: Canopy MLS as distributed by MLS GRID #3878462 Report a problem | ||
| 10/10/2022 | Pending sale | $515,000$358/sqft |
Source: Canopy MLS as distributed by MLS GRID #3878462 Report a problem | ||
| 9/28/2022 | Price change | $515,000-2.8%$358/sqft |
Source: Canopy MLS as distributed by MLS GRID #3878462 Report a problem | ||
| 9/15/2022 | Pending sale | $530,000$369/sqft |
Source: Canopy MLS as distributed by MLS GRID #3878462 Report a problem | ||
| 7/28/2022 | Price change | $530,000-3.6%$369/sqft |
Source: Canopy MLS as distributed by MLS GRID #3878462 Report a problem | ||
| 6/29/2022 | Listed for sale | $550,000+46.7%$382/sqft |
Source: Canopy MLS as distributed by MLS GRID #3878462 Report a problem | ||
| 5/15/2015 | Sold | $375,000-2.6%$261/sqft |
Source: Canopy MLS as distributed by MLS GRID #3055744 Report a problem | ||
| 1/24/2015 | Price change | $385,000+1.3%$268/sqft |
Source: Golf Realty inc #3055744 Report a problem | ||
| 1/9/2015 | Listed for sale | $380,000-3.2%$264/sqft |
Source: Golf Realty inc #3055744 Report a problem | ||
| 10/19/2007 | Sold | $392,500+5.7%$273/sqft |
Source: Public Record Report a problem | ||
| 7/22/2002 | Sold | $371,500$258/sqft |
Source: Public Record Report a problem | ||
Public tax history
| Year | Property taxes | Tax assessment |
|---|---|---|
| 2025 | -- | $493,080 |
| 2024 | $3,950 +3.4% | $493,080 |
| 2023 | $3,819 -7.4% | $493,080 +20.6% |
| 2022 | $4,126 +0.3% | $408,800 |
| 2021 | $4,115 +0.2% | $408,800 |
| 2020 | $4,108 +0.4% | $408,800 |
| 2019 | $4,092 +1.3% | $408,800 +37.3% |
| 2018 | $4,041 +2.1% | $297,700 |
| 2017 | $3,957 | $297,700 |
| 2016 | $3,957 | $297,700 |
| 2015 | $3,957 +1.1% | $297,700 |
| 2014 | $3,913 | $297,700 |
| 2013 | -- | $297,700 |
| 2012 | -- | $297,700 |
| 2011 | -- | $297,700 -15.8% |
| 2010 | -- | $353,500 |
| 2009 | -- | $353,500 |
| 2008 | -- | $353,500 |
| 2007 | -- | $353,500 |
| 2006 | -- | $353,500 |
| 2005 | -- | $353,500 |
| 2004 | -- | $353,500 |
Find assessor info on the county website
Monthly payment
Est. payment
Payment breakdown
Explore the cost of this home by adjusting the details. Changes won't be saved.Climate risks
Neighborhood: Fourth Ward
Nearby schools
GreatSchools rating
- 5/10First Ward Arts ElementaryGrades: K-5Distance: 0.5 mi
- 4/10Sedgefield MiddleGrades: 6-8Distance: 2.5 mi
- 7/10Myers Park HighGrades: 9-12Distance: 4.1 mi
- $570,0003 bd2 ba1.4k sqft401 N Church St APT 503, Charlotte, NC 28202Sold

- $506,6002 bd2 ba1.1k sqft415 N Church St APT 111, Charlotte, NC 28202Off Market
- $643,2003 bd2 ba1.5k sqft415 N Church St APT 113, Charlotte, NC 28202Off Market
- $460,2002 bd2 ba1.2k sqft415 N Church St APT 114, Charlotte, NC 28202Off Market
- $615,0002 bd2 ba1.4k sqft415 N Church St APT 115, Charlotte, NC 28202Off Market
- $478,3002 bd2 ba1.1k sqft415 N Church St APT 211, Charlotte, NC 28202Off Market
- $506,8002 bd2 ba1.1k sqft415 N Church St APT 212, Charlotte, NC 28202Off Market
- $484,7002 bd2 ba1.1k sqft415 N Church St APT 214, Charlotte, NC 28202Off Market
A local agent can set up tours, give advice and negotiate with sellers.
Similar homes
- $584,9003 bd2 ba1.4k sqft401 N Church St APT 208, Charlotte, NC 28202For Sale

 MLS ID #4367381, Kevin Carlisle, Church Street Realty. Canopy MLS as distributed by MLS GRID
 - $575,0002 bd3 ba1.3k sqft400 N Church St Unit 404, Charlotte, NC 28202For Sale
 MLS ID #4395043, Lauren Bogenrief, Engel & Volkers Charlotte. Canopy MLS as distributed by MLS GRID
 - $694,9003 bd4 ba1.4k sqft367 W 7th St, Charlotte, NC 28202For Sale
 MLS ID #4371550, Erin Blackman, DASH Carolina. Canopy MLS as distributed by MLS GRID
 - $474,9002 bd2 ba1.3k sqft229 N Church St, Charlotte, NC 28202For Sale
 MLS ID #4398195, Misty Hurd, Corcoran HM Properties. Canopy MLS as distributed by MLS GRID
 - $499,0003 bd2 ba1.3k sqftJefferson Square, Charlotte, NC 28202For SaleMLS ID #4365420, Sandy Kindbom, Howard Hanna Allen Tate Center City. Canopy MLS as distributed by MLS GRID
- $529,9003 bd3 ba1.2k sqftOak Park at 3rd Ward, Charlotte, NC 28202For SaleMLS ID #4375097, Helen Honeycutt, RE/MAX Executive. Canopy MLS as distributed by MLS GRID
- $549,9002 bd2 ba1.5k sqft127 N Tryon St Unit 410, Charlotte, NC 28202For SaleMLS ID #4365943, Laura Graper, RE/MAX Executive. Canopy MLS as distributed by MLS GRID
- $525,0002 bd3 ba1k sqft520 N Poplar St Unit I, Charlotte, NC 28202For SaleMLS ID #4375281, Sarah Singletary, COMPASS. Canopy MLS as distributed by MLS GRID
- $550,0002 bd2 ba1.3k sqftRoyal Court, Charlotte, NC 28202For SaleMLS ID #4363080, Jason Coulthard, Keller Williams South Park. Canopy MLS as distributed by MLS GRID
- $455,0002 bd1 ba1.3k sqft301 W 10th St APT 506, Charlotte, NC 28202For SaleMLS ID #4397001, Jan Freeman, Berkshire Hathaway HomeServices Carolinas Realty. Canopy MLS as distributed by MLS GRID
- $625,0002 bd3 ba1.7k sqftThe Madison, Charlotte, NC 28202For SaleMLS ID #4361142, Rebecca McGrath, COMPASS. Canopy MLS as distributed by MLS GRID
- $399,9002 bd2 ba1.2k sqft405 W 7th St APT 508, Charlotte, NC 28202For SaleMLS ID #4355522, Lena Horrigan, Engel & Volkers Charlotte. Canopy MLS as distributed by MLS GRID
- $392,0002 bd2 ba1.1k sqft718 Trade St #603, Charlotte, NC 28202For SaleMLS ID #4390115, Jenn McGee, EXP Realty LLC Ballantyne. Canopy MLS as distributed by MLS GRID
- $414,9002 bd2 ba1.1k sqft718 W Trade St #803, Charlotte, NC 28202For SaleMLS ID #4361543, Jeffrey Viscount, SHS Realty. Canopy MLS as distributed by MLS GRID
- $675,0003 bd3 ba1.8k sqftHillside East, Charlotte, NC 28209For SaleMLS ID #4406848, Lauren Dayton, Helen Adams Realty. Canopy MLS as distributed by MLS GRID
- $479,0003 bd2 ba1.5k sqftClarkson Place, Charlotte, NC 28202For SaleMLS ID #4394302, Andrea Roether, Dickens Mitchener & Associates Inc. Canopy MLS as distributed by MLS GRID
- $595,0003 bd2 ba1.7k sqft6326 Rosecrest Dr, Charlotte, NC 28210For SaleMLS ID #4405630, Michelle Weeks, Helen Adams Realty. Canopy MLS as distributed by MLS GRID
- $559,9003 bd2 ba1.5k sqft2448 Morton St, Charlotte, NC 28208For SaleMLS ID #4394147, Amy Peterson, Howard Hanna Allen Tate SouthPark. Canopy MLS as distributed by MLS GRID
- $499,0003 bd3 ba1.4k sqft1029 Park West Dr, Charlotte, NC 28209For SaleMLS ID #4401511, Lara Bucci, Savvy + Co Real Estate. Canopy MLS as distributed by MLS GRID
- $795,0002 bd2 ba2.1k sqftChapel Watch, Charlotte, NC 28202For SaleMLS ID #4363606, Sandy Kindbom, Howard Hanna Allen Tate Center City. Canopy MLS as distributed by MLS GRID
