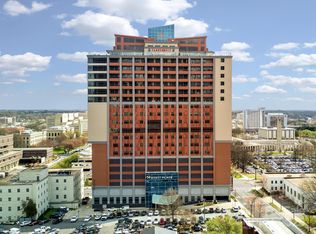
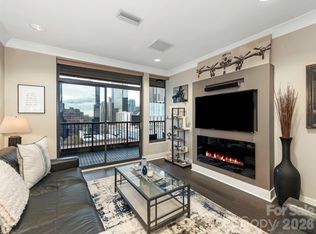
Experience the best of Uptown living at SKYE Condominiums. Enjoy spectacular skyline vistas and unforgettable sunsets, with dinners at Fahrenheit just upstairs, and shows at the Blumenthal or games at Spectrum Center only moments away. Easy access to the streetcar and light rail connects you to South End, Elizabeth, and NoDa for dining, shopping, and entertainment. This modern and stylish 2-bedroom, 2-bath condo offers 1,203 square feet of open, light-filled living space, plus a 231 square foot balcony that lives like an additional room. Expansive windows, hardwood floors, and UV shades by Smith & Noble enhance both comfort and design. The custom-designed kitchen features KitchenAid stainless steel appliances, a 16-gauge Porcher London farmhouse sink, self-closing cabinetry, granite countertops, and a contemporary glass backsplash. The primary suite offers a spa-like retreat with an oversized shower with rain head, Calacatta marble tile floor, and an Italian mosaic inset. Additional highlights include two assigned parking spaces, a storage unit, and the convenience of an on-site hotel that is perfect for hosting guests. The building amenities include a fitness center, game room, theater room, and owners' suite. The HOA dues cover nearly all monthly expenses, including HVAC, gas, and water. Elevated, effortless, and in the middle of it all; this is Uptown living at its finest.
Active
Price cut: $30K (6/15)
$599,000
222 S Caldwell St Unit 1708, Charlotte, NC 28202
2beds
1,203sqft
Condominium
Built in 2014
-- sqft lot
$583,600 Zestimate®
$498/sqft
$695/mo HOA
What's special
Contemporary glass backsplashHardwood floorsCalacatta marble tile floorItalian mosaic insetCustom-designed kitchenGranite countertopsSpectacular skyline vistas
- 96 days |
- 496 |
- 38 |
Zillow last checked:
Listing updated:
Listed by:
Joshua Drown joshua@themcdevittagency.com,
The McDevitt Agency
Source: Canopy MLS as distributed by MLS GRID,MLS#: 4378860
Facts & features
Interior
Bedrooms & bathrooms
- Bedrooms: 2
- Bathrooms: 2
- Full bathrooms: 2
- Main level bedrooms: 2
Primary bedroom
- Level: Main
Bedroom s
- Level: Main
Bathroom full
- Level: Main
Bathroom full
- Level: Main
Dining area
- Level: Main
Kitchen
- Level: Main
Living room
- Level: Main
Utility room
- Level: Main
Heating
- Central, Heat Pump
Cooling
- Ceiling Fan(s), Central Air, Heat Pump
Appliances
- Included: Dishwasher, Disposal, Electric Water Heater, Exhaust Fan, Gas Range, Microwave
- Laundry: Utility Room, Main Level
Features
- Kitchen Island, Open Floorplan, Storage, Walk-In Closet(s)
- Flooring: Hardwood, Tile
- Doors: Sliding Doors
- Windows: Window Treatments
- Has basement: No
Interior area
- Total structure area: 1,203
- Total interior livable area: 1,203 sqft
- Finished area above ground: 1,203
- Finished area below ground: 0
Video & virtual tour
Property
Parking
- Total spaces: 2
- Parking features: Assigned, Parking Garage, Parking Space(s), Garage on Main Level
- Garage spaces: 2
- Details: Two Assigned parking Spaces on P5
Features
- Levels: One
- Stories: 1
- Entry location: Main
- Patio & porch: Balcony, Covered
- Has private pool: Yes
- Pool features: Outdoor Pool
- Has view: Yes
- View description: City, Year Round
Details
- Parcel number: 12502520
- Zoning: UMUD
- Special conditions: Standard
Construction
Type & style
- Home type: Condo
- Architectural style: Modern
- Property subtype: Condominium
Materials
- Brick Partial, Glass, Metal, Synthetic Stucco
- Foundation: Slab
Condition
- New construction: No
- Year built: 2014
Utilities & green energy
- Sewer: Public Sewer
- Water: City
- Utilities for property: Cable Available, Cable Connected, Electricity Connected, Fiber Optics, Wired Internet Available
Community & HOA
Community
- Features: Clubhouse, Concierge, Elevator, Fitness Center, Recreation Area, Other
- Security: Carbon Monoxide Detector(s), Fire Sprinkler System, Security Service, Smoke Detector(s)
- Subdivision: Second Ward
HOA
- Has HOA: Yes
- HOA fee: $695 monthly
- HOA name: CAMS
- HOA phone: 704-731-5560
Location
- Region: Charlotte
Financial & listing details
- Price per square foot: $498/sqft
- Tax assessed value: $502,003
- Date on market: 5/13/2026
- Cumulative days on market: 96 days
- Listing terms: Cash,Conventional
- Electric utility on property: Yes
- Road surface type: Concrete, Paved
Estimated market value
$583,600
$554,000 - $613,000
$2,589/mo
Price history
| Date | Event | Price |
|---|---|---|
| 6/15/2026 | Price change | $599,000-4.8%$498/sqft |
Source:  Canopy MLS as distributed by MLS GRID #4378860 Report a problem Canopy MLS as distributed by MLS GRID #4378860 Report a problem | ||
| 5/13/2026 | Listed for sale | $629,000+33.8%$523/sqft |
Source: Canopy MLS as distributed by MLS GRID #4378860 Report a problem | ||
| 4/1/2016 | Sold | $470,000-5.8%$391/sqft |
Source: Canopy MLS as distributed by MLS GRID #3139848 Report a problem | ||
| 3/15/2016 | Pending sale | $499,000$415/sqft |
Source: The McDevitt Agency #3139848 Report a problem | ||
| 1/12/2016 | Listed for sale | $499,000+30%$415/sqft |
Source: The McDevitt Agency #3139848 Report a problem | ||
| 4/14/2014 | Sold | $383,835$319/sqft |
Source: Canopy MLS as distributed by MLS GRID #2142556 Report a problem | ||
Public tax history
| Year | Property taxes | Tax assessment |
|---|---|---|
| 2025 | -- | $502,003 |
| 2024 | -- | $502,003 |
| 2023 | -- | $502,003 +17.6% |
| 2022 | -- | $426,900 |
| 2021 | -- | $426,900 |
| 2020 | -- | $426,900 |
| 2019 | $4,424 -5.2% | $426,900 +26.5% |
| 2018 | $4,669 +2.5% | $337,400 |
| 2017 | $4,556 | $337,400 |
| 2016 | $4,556 | $337,400 |
| 2015 | $4,556 | -- |
Find assessor info on the county website
Monthly payment
Est. payment
Payment breakdown
Explore the cost of this home by adjusting the details. Changes won't be saved.Climate risks
Neighborhood: Downtown Charlotte
Nearby schools
GreatSchools rating
- 5/10First Ward Arts ElementaryGrades: K-5Distance: 0.6 mi
- 4/10Sedgefield MiddleGrades: 6-8Distance: 2 mi
- 7/10Myers Park HighGrades: 9-12Distance: 3.6 mi
Schools provided by the listing agent
- Elementary: First Ward
- Middle: Sedgefield
- High: Myers Park
Source: Canopy MLS as distributed by MLS GRID. This data may not be complete. We recommend contacting the local school district to confirm school assignments for this home.
- $729,0002 bd2 ba1.7k sqft222 S Caldwell St UNIT 1612, Charlotte, NC 28202For Sale

- $336,0001 bd2 ba815 sqft222 S Caldwell St UNIT 1510, Charlotte, NC 28202Sold

- $550,0002 bd2 ba1.1k sqft222 S Caldwell St UNIT 1803, Charlotte, NC 28202Sold
- $392,5001 bd1 ba848 sqft222 S Caldwell St UNIT 1706, Charlotte, NC 28202Sold
- $679,0002 bd2 ba1.7k sqft222 S Caldwell St UNIT 1812, Charlotte, NC 28202For Sale
- $590,0002 bd2 ba1.1k sqft222 S Caldwell St, Charlotte, NC 28202Sold
- $4,5002 bd2 ba1.7k sqft222 S Caldwell St UNIT 1601, Charlotte, NC 28202For Rent
- $590,0002 bd2 ba1.1k sqft222 S Caldwell St UNIT 1603, Charlotte, NC 28202Sold
A local agent can set up tours, give advice and negotiate with sellers.
Similar homes
- $599,9992 bd2 ba1.7k sqftSKYE Condominiums, Charlotte, NC 28202For Sale

 MLS ID #4374190, Scott Russo, The McDevitt Agency. Canopy MLS as distributed by MLS GRID
 - $625,0002 bd3 ba1.7k sqftThe Madison, Charlotte, NC 28202For Sale
 MLS ID #4361142, Rebecca McGrath, COMPASS. Canopy MLS as distributed by MLS GRID
 - $580,0002 bd1 ba1k sqftTrademark, Charlotte, NC 28202For Sale
 MLS ID #4400106, Tammra Granger, Premier Sotheby's International Realty. Canopy MLS as distributed by MLS GRID
 - $489,0002 bd3 ba1.3k sqft400 N Church St, Charlotte, NC 28202New Construction
 MLS ID #4415061, Todd Wise, Premier Sotheby's International Realty. Canopy MLS as distributed by MLS GRID
 - $544,0002 bd2 ba1.1k sqftAvenue Condominiums, Charlotte, NC 28202For SaleMLS ID #4371008, Kim Trouten, Howard Hanna Allen Tate SouthPark. Canopy MLS as distributed by MLS GRID
- $550,0002 bd2 ba1.3k sqftRoyal Court, Charlotte, NC 28202For SaleMLS ID #4363080, Jason Coulthard, Keller Williams South Park. Canopy MLS as distributed by MLS GRID
- $575,0002 bd3 ba1.3k sqft400 N Church St Unit 404, Charlotte, NC 28202For SaleMLS ID #4395043, Lauren Bogenrief, Engel & Volkers Charlotte. Canopy MLS as distributed by MLS GRID
- $450,0002 bd2 ba1k sqftFifth And Poplar, Charlotte, NC 28202For SaleMLS ID #4379809, Rachel Chen, NorthGroup Real Estate LLC. Canopy MLS as distributed by MLS GRID
- $585,0002 bd3 ba1.3k sqft400 N Church St Unit 226, Charlotte, NC 28202For SaleMLS ID #4357966, Matthew Alexander, Premier Sotheby's International Realty. Canopy MLS as distributed by MLS GRID
- $549,9002 bd2 ba1.1k sqftAvenue Condominiums, Charlotte, NC 28202For SaleMLS ID #4344118, Christopher Bonnefoux, RE/MAX Executive. Canopy MLS as distributed by MLS GRID
- $535,0002 bd2 ba969 sqftThe Arlington, Charlotte, NC 28203For SaleMLS ID #4412204, Lawrence Mahool, Helen Adams Realty. Canopy MLS as distributed by MLS GRID
- $679,0002 bd2 ba1.7k sqftSKYE Condominiums, Charlotte, NC 28202For SaleMLS ID #4276168, Shane McDevitt, The McDevitt Agency. Canopy MLS as distributed by MLS GRID
- $549,9002 bd2 ba1.5k sqft127 N Tryon St Unit 410, Charlotte, NC 28202For SaleMLS ID #4365943, Laura Graper, RE/MAX Executive. Canopy MLS as distributed by MLS GRID
- $549,9003 bd2 ba1.4k sqftJefferson Square, Charlotte, NC 28202For SaleMLS ID #4379020, Scott Russo, The McDevitt Agency. Canopy MLS as distributed by MLS GRID
- $670,0002 bd2 ba1.3k sqftTrademark, Charlotte, NC 28202For SaleMLS ID #4374019, Annabelle Slaydon, Annabelle Realty, Inc. Canopy MLS as distributed by MLS GRID
- $585,9002 bd2 ba1.3k sqft400 N Church St Unit 420, Charlotte, NC 28202For SaleMLS ID #4321397, Leah Long, Better Homes and Garden Real Estate Paracle. Canopy MLS as distributed by MLS GRID
- $729,0002 bd2 ba1.7k sqftSKYE Condominiums, Charlotte, NC 28202For SaleMLS ID #4362298, Scott Russo, The McDevitt Agency. Canopy MLS as distributed by MLS GRID
- $639,0002 bd3 ba1.6k sqft400 North Church, Charlotte, NC 28202For SaleMLS ID #4383078, Sherry Hickman, Ivester Jackson Christie's. Canopy MLS as distributed by MLS GRID
- $345,0001 bd1 ba776 sqft210 N Church St, Charlotte, NC 28202For SaleMLS ID #4413259, PJ Kennedy, Keller Williams Ballantyne Area. Canopy MLS as distributed by MLS GRID
- $399,0001 bd2 ba1k sqft222 S Caldwell St Unit 1509, Charlotte, NC 28202For SaleMLS ID #4373718, Tania Wahl, White Stag Realty NC LLC. Canopy MLS as distributed by MLS GRID
