SKYE CONDO 1612 — TURNKEY UPTOWN LIVING WITH TWO PRIVATE TERRACES
Unit 1612 delivers one of SKYE’s most sought-after floorplans, elevated with thoughtful upgrades and a true move-in ready experience.
The layout is open, functional, and designed for how you actually live — anchored by a large conversation island and a chef’s kitchen with gas cooking and stainless professional series appliances. Automated blinds and refined finishes throughout create a space that feels complete from day one.
Two separate private terraces extend the living experience — one off the main living area and a second from the primary suite — offering flexibility for both everyday use and quiet retreat above the city.
The orientation overlooks Marshall Park and Second Ward, providing a more open, relaxed setting that balances the energy of Uptown with a sense of space.
What sets SKYE apart is the lifestyle. Residents enjoy direct access to Fahrenheit rooftop restaurant by Chef Rocco Whalen, where the building comes alive with energy — along with a full-service amenity experience including, fitness center, club room, game room, private theater, and concierge service. The on-site hotel makes hosting guests effortless. Most buildings you go out to dinner — here, you just go upstairs. AND the HOA fees cover nearly all monthly expenses, including HVAC, gas, and water.
Inside the home, the primary suite is comfortably scaled, the second bedroom offers true usability, and a full-size laundry room adds everyday convenience. Two assigned parking spaces complete the package.
For buyers seeking a home that offers both simplicity and connection — a place where you can step into the energy of Uptown or retreat into your own space — Unit 1612 is a compelling opportunity.
Active
$729,000
222 S Caldwell St Unit 1612, Charlotte, NC 28202
2beds
1,796sqft
Condominium
Built in 2013
-- sqft lot
$703,400 Zestimate®
$406/sqft
$988/mo HOA
What's special
Refined finishes throughoutLarge conversation islandTwo separate private terracesFull-size laundry roomStainless professional series appliancesAutomated blinds
- 148 days |
- 158 |
- 17 |
Zillow last checked:
Listing updated:
Listed by:
Scott Russo scott@uptownevolution.com,
The McDevitt Agency
Source: Canopy MLS as distributed by MLS GRID,MLS#: 4362298
Facts & features
Interior
Bedrooms & bathrooms
- Bedrooms: 2
- Bathrooms: 2
- Full bathrooms: 2
- Main level bedrooms: 2
Primary bedroom
- Features: Ceiling Fan(s), En Suite Bathroom, Tray Ceiling(s), Walk-In Closet(s)
- Level: Main
Bedroom s
- Features: Ceiling Fan(s), Walk-In Closet(s)
- Level: Main
Bathroom full
- Features: Garden Tub
- Level: Main
Bathroom full
- Level: Main
Dining area
- Level: Main
Kitchen
- Features: Kitchen Island, Storage
- Level: Main
Laundry
- Features: Storage
- Level: Main
Living room
- Features: Ceiling Fan(s), Open Floorplan, Split BR Plan
- Level: Main
Heating
- Heat Pump
Cooling
- Ceiling Fan(s), Heat Pump
Appliances
- Included: Dishwasher, Disposal, Electric Water Heater, Exhaust Fan, Gas Range, Ice Maker, Microwave, Refrigerator, Washer/Dryer
- Laundry: Laundry Room
Features
- Flooring: Laminate, Tile
- Has basement: No
Interior area
- Total structure area: 1,796
- Total interior livable area: 1,796 sqft
- Finished area above ground: 1,796
- Finished area below ground: 0
Video & virtual tour
Property
Parking
- Total spaces: 2
- Parking features: Assigned, Parking Garage, Garage on Main Level
- Garage spaces: 2
Features
- Levels: One
- Stories: 1
- Entry location: Main
- Patio & porch: Balcony, Covered
- Has view: Yes
- View description: City, Long Range, Year Round
Lot
- Features: Views
Details
- Parcel number: 12502492
- Zoning: UMUD
- Special conditions: Standard
Construction
Type & style
- Home type: Condo
- Architectural style: Transitional
- Property subtype: Condominium
Materials
- Brick Partial, Stone, Synthetic Stucco
- Foundation: Other - See Remarks
Condition
- New construction: No
- Year built: 2013
Utilities & green energy
- Sewer: Public Sewer
- Water: City
- Utilities for property: Cable Connected, Electricity Connected
Community & HOA
Community
- Features: Clubhouse, Concierge, Elevator, Fitness Center, Gated, Rooftop Terrace
- Security: Carbon Monoxide Detector(s), Fire Sprinkler System, Security Service
- Subdivision: SKYE Condominiums
HOA
- Has HOA: Yes
- HOA fee: $988 monthly
- HOA name: CAMS
- HOA phone: 704-731-5560
Location
- Region: Charlotte
Financial & listing details
- Price per square foot: $406/sqft
- Tax assessed value: $613,675
- Date on market: 3/26/2026
- Cumulative days on market: 148 days
- Listing terms: Cash,Conventional
- Electric utility on property: Yes
- Road surface type: Concrete
Estimated market value
$703,400
$668,000 - $739,000
$4,072/mo
Price history
| Date | Event | Price |
|---|---|---|
| 3/27/2026 | Listed for sale | $729,000+41.5%$406/sqft |
Source:  Canopy MLS as distributed by MLS GRID #4362298 Report a problem Canopy MLS as distributed by MLS GRID #4362298 Report a problem | ||
| 11/6/2014 | Sold | $515,086$287/sqft |
Source: Canopy MLS as distributed by MLS GRID #2144594 Report a problem | ||
| 2/1/2000 | Sold | $515,086$287/sqft |
Source: Agent Provided Report a problem | ||
Public tax history
| Year | Property taxes | Tax assessment |
|---|---|---|
| 2025 | -- | $613,675 |
| 2024 | -- | $613,675 |
| 2023 | $4,758 | $613,675 +11.3% |
| 2022 | -- | $551,400 |
| 2021 | $5,561 -1.2% | $551,400 |
| 2020 | $5,628 -1% | $551,400 |
| 2019 | $5,688 -8.8% | $551,400 +21.9% |
| 2018 | $6,235 +2.4% | $452,400 |
| 2017 | $6,091 | $452,400 |
| 2016 | $6,091 | $452,400 |
| 2015 | $6,091 | $452,400 |
Find assessor info on the county website
Monthly payment
Est. payment
Payment breakdown
Explore the cost of this home by adjusting the details. Changes won't be saved.Climate risks
Neighborhood: Downtown Charlotte
Nearby schools
GreatSchools rating
- 5/10First Ward Arts ElementaryGrades: K-5Distance: 0.6 mi
- 4/10Sedgefield MiddleGrades: 6-8Distance: 2 mi
- 7/10Myers Park HighGrades: 9-12Distance: 3.6 mi
- $336,0001 bd2 ba815 sqft222 S Caldwell St UNIT 1510, Charlotte, NC 28202Sold

- $550,0002 bd2 ba1.1k sqft222 S Caldwell St UNIT 1803, Charlotte, NC 28202Sold
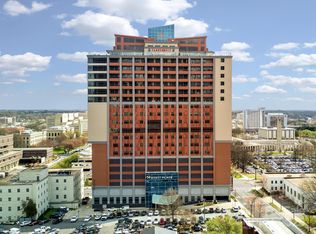
- $392,5001 bd1 ba848 sqft222 S Caldwell St UNIT 1706, Charlotte, NC 28202Sold
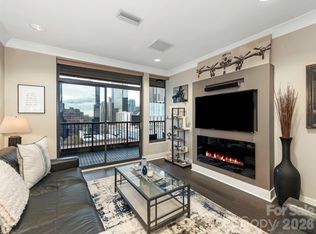
- $679,0002 bd2 ba1.7k sqft222 S Caldwell St UNIT 1812, Charlotte, NC 28202For Sale
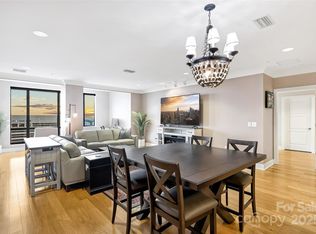
- $365,0001 bd1 ba782 sqft222 S Caldwell St UNIT 1607, Charlotte, NC 28202For Sale
- $599,0002 bd2 ba1.2k sqft222 S Caldwell St UNIT 1708, Charlotte, NC 28202For Sale
- $590,0002 bd2 ba1.1k sqft222 S Caldwell St, Charlotte, NC 28202Sold
- $4,5002 bd2 ba1.7k sqft222 S Caldwell St UNIT 1601, Charlotte, NC 28202For Rent
A local agent can set up tours, give advice and negotiate with sellers.
Similar homes
- $750,0002 bd2 ba1.8k sqft520 E Martin Luther King Jr Blvd #1002, Charlotte, NC 28202For Sale
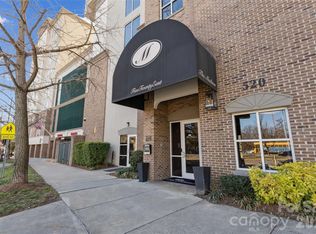
 MLS ID #4346374, Thomas Rackley, LPT Realty, LLC. Canopy MLS as distributed by MLS GRID
 - $759,0002 bd2 ba1.9k sqftCourtside, Charlotte, NC 28202For Sale
 MLS ID #4392815, Abby Baker, ProStead Realty. Canopy MLS as distributed by MLS GRID
 - $679,0002 bd2 ba1.7k sqftSKYE Condominiums, Charlotte, NC 28202For SaleMLS ID #4276168, Shane McDevitt, The McDevitt Agency. Canopy MLS as distributed by MLS GRID
- $599,9992 bd2 ba1.7k sqftSKYE Condominiums, Charlotte, NC 28202For Sale
 MLS ID #4374190, Scott Russo, The McDevitt Agency. Canopy MLS as distributed by MLS GRID
 - $764,9002 bd2 ba1.7k sqftRoyal Court, Charlotte, NC 28202For SaleMLS ID #4362124, David Kluth, Countryside Properties. Canopy MLS as distributed by MLS GRID
- $779,9992 bd2 ba1.3k sqftThe Ratcliffe, Charlotte, NC 28202For SaleMLS ID #4337445, Scott Russo, The McDevitt Agency. Canopy MLS as distributed by MLS GRID
- $825,0002 bd2 ba1.8k sqft400 North Church, Charlotte, NC 28202For SaleMLS ID #4413295, Sandy Kindbom, Howard Hanna Allen Tate Center City. Canopy MLS as distributed by MLS GRID
- $650,0002 bd2 ba1.9k sqftCourtside, Charlotte, NC 28202For SaleMLS ID #4402269, Karie Greathouse, Metrovillage Properties LLC. Canopy MLS as distributed by MLS GRID
- $599,0002 bd2 ba1.2k sqftSKYE Condominiums, Charlotte, NC 28202For SaleMLS ID #4378860, Joshua Drown, The McDevitt Agency. Canopy MLS as distributed by MLS GRID
- $775,0002 bd2 ba2.1k sqftChapel Watch, Charlotte, NC 28202For SaleMLS ID #4363606, Sandy Kindbom, Howard Hanna Allen Tate Center City. Canopy MLS as distributed by MLS GRID
- $660,0002 bd2 ba1.3k sqftTrademark, Charlotte, NC 28202For SaleMLS ID #4374019, Annabelle Slaydon, Annabelle Realty, Inc. Canopy MLS as distributed by MLS GRID
- $545,0002 bd3 ba1.7k sqftThe Madison, Charlotte, NC 28202For SaleMLS ID #4361142, Rebecca McGrath, COMPASS. Canopy MLS as distributed by MLS GRID
- $800,0002 bd2 ba1.9k sqftChapel Watch, Charlotte, NC 28202For SaleMLS ID #4401122, Sandy Kindbom, Howard Hanna Allen Tate Center City. Canopy MLS as distributed by MLS GRID
- $639,0002 bd3 ba1.6k sqft400 North Church, Charlotte, NC 28202For SaleMLS ID #4383078, Sherry Hickman, Ivester Jackson Christie's. Canopy MLS as distributed by MLS GRID
- $450,0002 bd2 ba1k sqftFifth And Poplar, Charlotte, NC 28202For SaleMLS ID #4379809, Rachel Chen, NorthGroup Real Estate LLC. Canopy MLS as distributed by MLS GRID
- $549,9002 bd2 ba1.5k sqft127 N Tryon St Unit 410, Charlotte, NC 28202For SaleMLS ID #4365943, Laura Graper, RE/MAX Executive. Canopy MLS as distributed by MLS GRID
- $550,0002 bd2 ba1.3k sqftRoyal Court, Charlotte, NC 28202For SaleMLS ID #4363080, Jason Coulthard, Keller Williams South Park. Canopy MLS as distributed by MLS GRID
- $600,0002 bd2 ba2k sqft921 Westmere Ave, Charlotte, NC 28208For SaleMLS ID #4357754, Jon House, Howard Hanna Allen Tate Mooresville/LKN. Canopy MLS as distributed by MLS GRID
- $700,0002 bd2 ba1.3k sqftBoxwood Condominiums, Charlotte, NC 28204For SaleMLS ID #4400398, Lauren Dayton, Helen Adams Realty. Canopy MLS as distributed by MLS GRID
- $580,0002 bd1 ba1k sqftTrademark, Charlotte, NC 28202For SaleMLS ID #4400106, Tammra Granger, Premier Sotheby's International Realty. Canopy MLS as distributed by MLS GRID
