Experience unparalleled urban luxury in this meticulously reimagined 2,000+ square foot condo, perfectly positioned immediately adjacent to Charlotte’s highly anticipated Iron District. Inside this expansive 1.5-story residence, a sophisticated, transitional masterpiece awaits. The main level is defined by striking epoxy resin flooring that flows seamlessly through the open floor plan. The centerpiece of the home is a fully gutted, true chef’s kitchen designed for the culinary enthusiast. It features an elite KitchenAid appliance suite—including an electric induction range and a 5-door refrigerator—custom cabinetry with extensive organizational rollouts, and a stainless steel Vigo farmhouse sink with a cutting board inlay.
Upstairs, new stain-resistant carpeting leads to the ultimate private retreat. The primary suite features a highly customized walk-in closet outfitted with rollout jewelry shelves, dedicated shoe shelving, and reinforced steel rails. The primary bathroom has undergone a full-gut transformation into a resort-caliber spa, showcasing a reinforced quartz stone tub, an extended shower with dual rain heads, a custom anti-fog LED mirror, and a sleek quartz vanity. The guest bath is equally impressive, boasting modern fixtures and a Bluetooth-enabled ventilation and lighting system.
No detail or system was overlooked in the modernization of this home. State-of-the-art infrastructural upgrades include a UV-sanitizing HVAC system with app control, an electric tankless water heater, repaired motorized ventilation windows, and fully updated electrical with integrated USB outlets throughout. Complete with a dedicated laundry area featuring steam-setting LG appliances and custom cabinetry, this Skybox property offers a flawless, turn-key lifestyle at the very forefront of Charlotte's most exciting new development corridor.
Active
Price cut: $29K (7/24)
$600,000
921 Westmere Ave, Charlotte, NC 28208
2beds
2,005sqft
:
Get pre-qualified$3,996/mo
Condominium
Built in 1964
-- sqft lot
$583,000 Zestimate®
$299/sqft
$386/mo HOA
What's special
Elite kitchenaid appliance suiteCustom anti-fog led mirrorOpen floor planElectric induction rangeRepaired motorized ventilation windowsElectric tankless water heaterReinforced quartz stone tub
- 126 days |
- 233 |
- 17 |
Zillow last checked:
Listing updated:
Listed by:
Jon House jon.house@allentate.com,
Howard Hanna Allen Tate Mooresville/LKN,
Nick Charcut,
Howard Hanna Allen Tate Mooresville/LKN
Source: Canopy MLS as distributed by MLS GRID,MLS#: 4357754
Facts & features
Interior
Bedrooms & bathrooms
- Bedrooms: 2
- Bathrooms: 2
- Full bathrooms: 2
- Main level bedrooms: 1
Primary bedroom
- Level: Upper
Bedroom s
- Level: Main
Bathroom full
- Level: Main
Bathroom full
- Level: Upper
Dining area
- Level: Main
Other
- Level: Main
Kitchen
- Level: Main
Laundry
- Level: Main
Loft
- Level: Upper
Heating
- Heat Pump
Cooling
- Central Air
Appliances
- Included: Dishwasher, Disposal, Electric Range, Exhaust Hood, Refrigerator with Ice Maker, Self Cleaning Oven, Tankless Water Heater, Washer/Dryer
- Laundry: Laundry Closet, Main Level
Features
- Kitchen Island, Open Floorplan, Walk-In Closet(s)
- Flooring: Carpet, Concrete, Tile
- Has basement: No
Interior area
- Total structure area: 2,005
- Total interior livable area: 2,005 sqft
- Finished area above ground: 2,005
- Finished area below ground: 0
Property
Parking
- Parking features: Assigned, Other - See Remarks
- Details: 1 assigned and street parking.
Accessibility
- Accessibility features: Two or More Access Exits
Features
- Levels: One and One Half
- Stories: 1.5
- Entry location: Main
- Patio & porch: Front Porch
Lot
- Size: 0.98 Acres
Details
- Parcel number: 07324313
- Zoning: MUDDO
- Special conditions: Standard
Construction
Type & style
- Home type: Condo
- Architectural style: Transitional
- Property subtype: Condominium
Materials
- Brick Partial, Block
- Foundation: Slab
Condition
- New construction: No
- Year built: 1964
Utilities & green energy
- Sewer: Public Sewer
- Water: City
Community & HOA
Community
- Features: Other
- Subdivision: Skybox
HOA
- Has HOA: Yes
- HOA fee: $386 monthly
- HOA name: Community Association Management Services
Location
- Region: Charlotte
Financial & listing details
- Price per square foot: $299/sqft
- Tax assessed value: $457,313
- Annual tax amount: $3,730
- Date on market: 3/23/2026
- Cumulative days on market: 126 days
- Listing terms: Cash,Conventional,VA Loan
- Road surface type: None, Paved
Estimated market value
$583,000
$554,000 - $612,000
$2,911/mo
Price history
| Date | Event | Price |
|---|---|---|
| 7/24/2026 | Price change | $600,000-4.6%$299/sqft |
Source:  Canopy MLS as distributed by MLS GRID #4357754 Report a problem Canopy MLS as distributed by MLS GRID #4357754 Report a problem | ||
| 6/18/2026 | Price change | $629,000-3.1%$314/sqft |
Source: Canopy MLS as distributed by MLS GRID #4357754 Report a problem | ||
| 5/22/2026 | Price change | $649,000-4.4%$324/sqft |
Source: Canopy MLS as distributed by MLS GRID #4357754 Report a problem | ||
| 5/6/2026 | Price change | $679,000-3%$339/sqft |
Source: Canopy MLS as distributed by MLS GRID #4357754 Report a problem | ||
| 3/23/2026 | Listed for sale | $700,000+62.8%$349/sqft |
Source: Canopy MLS as distributed by MLS GRID #4357754 Report a problem | ||
| 12/20/2021 | Sold | $430,000-2.4%$214/sqft |
Source: Public Record Report a problem | ||
| 9/2/2021 | Sold | $440,500+13%$220/sqft |
Source: Public Record Report a problem | ||
| 12/7/2019 | Listing removed | $389,900$194/sqft |
Source: Hall Residential #3566090 Report a problem | ||
| 11/4/2019 | Listed for sale | $389,900+549.8%$194/sqft |
Source: Hall Residential #3566090 Report a problem | ||
| 8/24/2017 | Sold | $60,000-70.4%$30/sqft |
Source: Public Record Report a problem | ||
| 12/2/2011 | Sold | $203,000-15.4%$101/sqft |
Source: Public Record Report a problem | ||
| 11/13/2010 | Price change | $239,900-0.4%$120/sqft |
Source: My Townhome Realty #974252 Report a problem | ||
| 11/6/2010 | Price change | $240,900-0.4%$120/sqft |
Source: My Townhome Realty #974252 Report a problem | ||
| 10/30/2010 | Price change | $241,900-0.4%$121/sqft |
Source: My Townhome Realty #974252 Report a problem | ||
| 10/23/2010 | Price change | $242,900-0.4%$121/sqft |
Source: My Townhome Realty #974252 Report a problem | ||
| 10/17/2010 | Price change | $243,900-0.4%$122/sqft |
Source: My Townhome Realty #974252 Report a problem | ||
| 10/9/2010 | Price change | $244,900-2%$122/sqft |
Source: My Townhome Realty #974252 Report a problem | ||
| 9/18/2010 | Price change | $249,900-16.7%$125/sqft |
Source: My Townhome Realty #974252 Report a problem | ||
| 9/17/2010 | Listed for sale | $299,900+20%$150/sqft |
Source: My Townhome Realty #974252 Report a problem | ||
| 8/19/2010 | Sold | $250,000-16.6%$125/sqft |
Source: Public Record Report a problem | ||
| 8/31/2009 | Price change | $299,900-8.8%$150/sqft |
Source: My Townhome Realty #871948 Report a problem | ||
| 8/8/2009 | Price change | $329,000-17.5%$164/sqft |
Source: My Townhome Realty #871948 Report a problem | ||
| 7/11/2009 | Listed for sale | $399,000$199/sqft |
Source: My Townhome Realty #871948 Report a problem | ||
Public tax history
| Year | Property taxes | Tax assessment |
|---|---|---|
| 2025 | $3,730 +1.5% | $457,313 |
| 2024 | $3,675 +3.5% | $457,313 |
| 2023 | $3,552 -9% | $457,313 +18.4% |
| 2022 | $3,904 +0.3% | $386,100 |
| 2021 | $3,893 +0.2% | $386,100 |
| 2020 | $3,886 +0.4% | $386,100 |
| 2019 | $3,870 +22.9% | $386,100 +67.4% |
| 2018 | $3,148 +2.3% | $230,700 |
| 2017 | $3,078 | $230,700 |
| 2016 | $3,078 | $230,700 |
| 2015 | $3,078 +1.2% | $230,700 |
| 2014 | $3,041 | $230,700 |
| 2013 | -- | $230,700 |
| 2012 | -- | $230,700 |
| 2011 | -- | $230,700 -32.8% |
| 2010 | -- | $343,400 |
| 2009 | -- | $343,400 |
| 2008 | -- | -- |
Find assessor info on the county website
Monthly payment
Est. payment
Payment breakdown
Explore the cost of this home by adjusting the details. Changes won't be saved.Climate risks
Neighborhood: Downtown Charlotte
Nearby schools
GreatSchools rating
- 5/10First Ward Arts ElementaryGrades: K-5Distance: 1.3 mi
- 4/10Sedgefield MiddleGrades: 6-8Distance: 2.2 mi
- 7/10Myers Park HighGrades: 9-12Distance: 4.2 mi
Schools provided by the listing agent
- Elementary: Bruns Avenue
- Middle: Sedgefield
- High: Myers Park
Source: Canopy MLS as distributed by MLS GRID. This data may not be complete. We recommend contacting the local school district to confirm school assignments for this home.
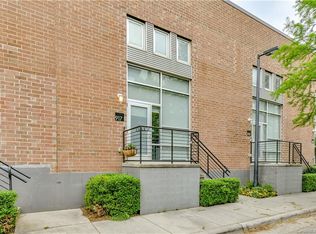
- $502,4002 bd2 ba1.8k sqft917 W Hill St, Charlotte, NC 28208Off Market
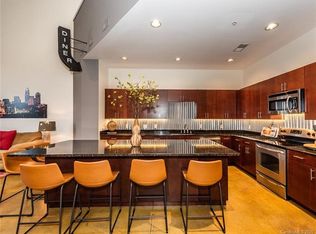
- $545,4002 bd2 ba2k sqft937 Westmere Ave, Charlotte, NC 28208Off Market
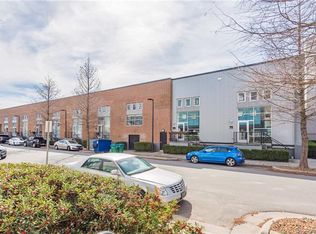
- $511,2002 bd2 ba1.9k sqft937 W Hill St #937, Charlotte, NC 28208Off Market
- $531,5002 bd2 ba2k sqft937 W Hill St, Charlotte, NC 28208Off Market

- $397,5002 bd3 ba1.3k sqft975 W Hill St, Charlotte, NC 28208Off Market
- $488,1002 bd2 ba1.8k sqft915 Hill St, Charlotte, NC 28208Off Market
- $551,0002 bd2 ba2k sqft915 Hill St #107, Charlotte, NC 28208Off Market
- $213,4001 bd1 ba624 sqft965 W Hill St, Charlotte, NC 28208Off Market
A local agent can set up tours, give advice and negotiate with sellers.
Similar homes
- $485,0002 bd2 ba1.9k sqft925 Westmere Ave, Charlotte, NC 28208For Sale

 MLS ID #4366255, JT Davis, EXP Realty LLC. Canopy MLS as distributed by MLS GRID
 - $599,9002 bd3 ba1.6k sqft918 Greenleaf Ave #A, Charlotte, NC 28202For Sale
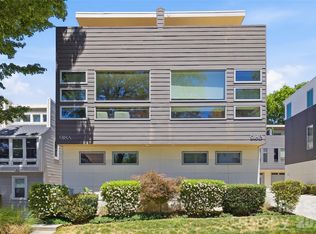 MLS ID #4382252, Johana Troutman, Mackey Realty LLC. Canopy MLS as distributed by MLS GRID
 - $624,9002 bd4 ba2.1k sqftCeladon, Charlotte, NC 28208For Sale
 MLS ID #4395776, Susie Johnson, Howard Hanna Allen Tate Huntersville. Canopy MLS as distributed by MLS GRID
 - $565,0002 bd3 ba1.5k sqftOctadia, Charlotte, NC 28202For Sale
 MLS ID #4392218, Erika Pitman, Keller Williams South Park. Canopy MLS as distributed by MLS GRID
 - $499,0002 bd2 ba1.8k sqftskybox, Charlotte, NC 28208For SaleMLS ID #4193094, Paul Yancey, Southern Homes of the Carolinas, Inc. Canopy MLS as distributed by MLS GRID
- $474,9002 bd2 ba1.6k sqftWarehouse 3, Charlotte, NC 28208For SaleMLS ID #4379396, Michael Sposato, Carolina Realty Advisors. Canopy MLS as distributed by MLS GRID
- $549,9002 bd2 ba1.5k sqft127 N Tryon St Unit 410, Charlotte, NC 28202For SaleMLS ID #4365943, Laura Graper, RE/MAX Executive. Canopy MLS as distributed by MLS GRID
- $599,0002 bd2 ba1.2k sqftSKYE Condominiums, Charlotte, NC 28202For SaleMLS ID #4378860, Joshua Drown, The McDevitt Agency. Canopy MLS as distributed by MLS GRID
- $474,9002 bd2 ba1.3k sqft229 N Church St, Charlotte, NC 28202For SaleMLS ID #4398195, Misty Hurd, Corcoran HM Properties. Canopy MLS as distributed by MLS GRID
- $694,9003 bd4 ba1.4k sqft367 W 7th St, Charlotte, NC 28202For SaleMLS ID #4371550, Erin Blackman, DASH Carolina. Canopy MLS as distributed by MLS GRID
- $529,0002 bd3 ba1.4k sqft201 Grandin Rd #6, Charlotte, NC 28208For SaleMLS ID #4374290, Abigail Hines, The Agency - Charlotte. Canopy MLS as distributed by MLS GRID
- $624,9002 bd2 ba1.7k sqftSKYE Condominiums, Charlotte, NC 28202For SaleMLS ID #4374190, Scott Russo, The McDevitt Agency. Canopy MLS as distributed by MLS GRID
- $625,0002 bd3 ba1.7k sqftThe Madison, Charlotte, NC 28202For SaleMLS ID #4361142, Rebecca McGrath, COMPASS. Canopy MLS as distributed by MLS GRID
- $575,0003 bd4 ba2k sqftGrandin Heights, Charlotte, NC 28208For SaleMLS ID #4392665, Hannah Sessoms, Corcoran HM Properties. Canopy MLS as distributed by MLS GRID
- $475,0002 bd2 ba1.3k sqft201 Grandin Rd #9, Charlotte, NC 28208For SaleMLS ID #4380113, Abigail Hines, The Agency - Charlotte. Canopy MLS as distributed by MLS GRID
- $475,0002 bd2 ba1.2k sqft201 Grandin Rd #13, Charlotte, NC 28208For SaleMLS ID #4374325, Abigail Hines, The Agency - Charlotte. Canopy MLS as distributed by MLS GRID
- $585,9002 bd2 ba1.3k sqft400 N Church St Unit 420, Charlotte, NC 28202For SaleMLS ID #4321397, Leah Long, Better Homes and Garden Real Estate Paracle. Canopy MLS as distributed by MLS GRID
- $564,9003 bd2 ba1.4k sqftJefferson Square, Charlotte, NC 28202For SaleMLS ID #4379020, Scott Russo, The McDevitt Agency. Canopy MLS as distributed by MLS GRID
- $649,9004 bd5 ba2.4k sqft2014 Bryant Park Dr, Charlotte, NC 28208For SaleMLS ID #4394219, Lena Horrigan, Engel & Volkers Charlotte. Canopy MLS as distributed by MLS GRID
- $599,9003 bd3 ba2.5k sqft101 Mattoon St, Charlotte, NC 28216For SaleMLS ID #4394522, Megan Banks, David Hoffman Realty Charlotte. Canopy MLS as distributed by MLS GRID
