Welcome to your new Uptown charmer in the exclusive Fourth Ward! This large 2 bedroom, 2 bath condo delivers modern elegance, unparalleled convenience, and all the comforts of home, right in the heart of the city. Walk to all your favorite downtown restaurants, live performances, sporting events, and your choice of four spacious parks—all just an elevator ride away.

Light-filled living meets modern comfort in this beautifully updated condo featuring floor-to-ceiling windows overlooking serene, tree-lined views. The open layout is enhanced by newly updated flooring in the living and dining areas, creating a seamless flow to the large private balcony, accessible from dual entrances off both spaces. It is perfect for relaxing or entertaining. The white, modern kitchen shines with stainless steel appliances, clean lines, and ample cabinet space. A split floor plan offers ideal privacy, with bedrooms positioned on opposite sides of the home. An additional dedicated office space provides the perfect spot for remote work, hobbies, or quiet study.
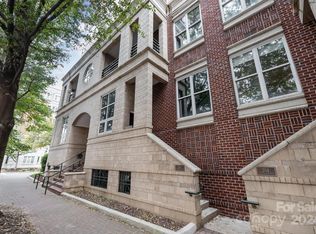
Enjoy the peaceful courtyard for walking your dog or unwinding outdoors. Dual entrances to the building provide added convenience. Unit includes 1 assigned parking space labeled #420.
Active
$585,900
400 N Church St Unit 420, Charlotte, NC 28202
2beds
1,370sqft
:
Get pre-qualified$4,175/mo
Condominium
Built in 1997
-- sqft lot
$574,000 Zestimate®
$428/sqft
$650/mo HOA
What's special
Dedicated office spaceLight-filled livingAmple cabinet spaceOpen layout
- 258 days |
- 140 |
- 6 |
Zillow last checked:
Listing updated:
Listed by:
Leah Long llong@paraclerealty.com,
Better Homes and Garden Real Estate Paracle
Source: Canopy MLS as distributed by MLS GRID,MLS#: 4321397
Facts & features
Interior
Bedrooms & bathrooms
- Bedrooms: 2
- Bathrooms: 2
- Full bathrooms: 2
- Main level bedrooms: 2
Primary bedroom
- Features: En Suite Bathroom, Walk-In Closet(s)
- Level: Main
Bedroom s
- Features: Walk-In Closet(s)
- Level: Main
Bathroom full
- Features: Whirlpool
- Level: Main
Bathroom full
- Level: Main
Dining area
- Level: Main
Kitchen
- Level: Main
Laundry
- Level: Main
Living room
- Level: Main
Office
- Level: Main
Heating
- Electric, Heat Pump
Cooling
- Central Air
Appliances
- Included: Dishwasher, Electric Cooktop, Electric Oven, Microwave, Refrigerator, Washer/Dryer
- Laundry: In Bathroom
Features
- Walk-In Closet(s)
- Flooring: Tile, Wood
- Windows: Window Treatments
- Has basement: No
Interior area
- Total structure area: 1,370
- Total interior livable area: 1,370 sqft
- Finished area above ground: 1,370
- Finished area below ground: 0
Property
Parking
- Total spaces: 1
- Parking features: Assigned, Parking Garage
- Garage spaces: 1
- Details: Parking Spot #420
Features
- Levels: One
- Stories: 1
- Entry location: Main
- Patio & porch: Balcony
Details
- Parcel number: 07802738
- Zoning: UC
- Special conditions: Standard
Construction
Type & style
- Home type: Condo
- Property subtype: Condominium
Materials
- Brick Full
- Foundation: Slab
Condition
- New construction: No
- Year built: 1997
Utilities & green energy
- Sewer: Public Sewer
- Water: City
Community & HOA
Community
- Features: Elevator, Fitness Center, Picnic Area
- Subdivision: 400 North Church
HOA
- Has HOA: Yes
- HOA fee: $650 monthly
- HOA name: First Service Residential
- HOA phone: 704-527-2314
Location
- Region: Charlotte
Financial & listing details
- Price per square foot: $428/sqft
- Tax assessed value: $481,481
- Date on market: 11/17/2025
- Cumulative days on market: 258 days
- Listing terms: Cash,Conventional
- Road surface type: None, Paved
Estimated market value
$574,000
$545,000 - $603,000
$2,737/mo
Price history
| Date | Event | Price |
|---|---|---|
| 3/3/2026 | Price change | $585,900-2.4%$428/sqft |
Source:  Canopy MLS as distributed by MLS GRID #4321397 Report a problem Canopy MLS as distributed by MLS GRID #4321397 Report a problem | ||
| 11/17/2025 | Listed for sale | $600,000+34.8%$438/sqft |
Source: Canopy MLS as distributed by MLS GRID #4321397 Report a problem | ||
| 4/29/2021 | Sold | $445,000-0.9%$325/sqft |
Source: Canopy MLS as distributed by MLS GRID #3714997 Report a problem | ||
| 4/20/2021 | Pending sale | $449,000$328/sqft |
Source: Canopy MLS as distributed by MLS GRID #3714997 Report a problem | ||
| 4/9/2021 | Contingent | $449,000$328/sqft |
Source: Canopy MLS as distributed by MLS GRID #3714997 Report a problem | ||
| 4/5/2021 | Listed for sale | $449,000+20.1%$328/sqft |
Source: Canopy MLS as distributed by MLS GRID #3714997 Report a problem | ||
| 5/3/2017 | Sold | $374,000-7.1%$273/sqft |
Source: Public Record Report a problem | ||
| 2/15/2017 | Listing removed | $402,387-12.5%$294/sqft |
Source: Auction.com Report a problem | ||
| 6/20/2016 | Price change | $459,900-2.1%$336/sqft |
Source: RE/MAX Exclusive #3150109 Report a problem | ||
| 3/17/2016 | Listed for sale | $469,900-5.8%$343/sqft |
Source: RE/MAX Exclusive #3150109 Report a problem | ||
| 12/13/2013 | Listing removed | $2,100$2/sqft |
Source: Park Avenue Properties, LLC #2193153 Report a problem | ||
| 11/20/2013 | Listed for rent | $2,100$2/sqft |
Source: Park Avenue Properties, LLC #2193153 Report a problem | ||
| 10/16/2013 | Listing removed | $2,100$2/sqft |
Source: Park Avenue Properties, LLC #2149174 Report a problem | ||
| 4/30/2013 | Listed for rent | $2,100$2/sqft |
Source: Park Avenue Properties, LLC #2149174 Report a problem | ||
| 2/22/2009 | Listing removed | $499,000$364/sqft |
Source: Point2 #817833 Report a problem | ||
| 1/13/2009 | Price change | $499,000-3.9%$364/sqft |
Source: Point2 #817833 Report a problem | ||
| 11/23/2008 | Listed for sale | $519,000+20.7%$379/sqft |
Source: Point2 #817833 Report a problem | ||
| 6/21/2007 | Sold | $430,000$314/sqft |
Source: Public Record Report a problem | ||
Public tax history
| Year | Property taxes | Tax assessment |
|---|---|---|
| 2025 | -- | $481,481 |
| 2024 | -- | $481,481 |
| 2023 | -- | $481,481 +15.6% |
| 2022 | -- | $416,600 |
| 2021 | -- | $416,600 |
| 2020 | -- | $416,600 |
| 2019 | $4,366 -6.7% | $416,600 +24.3% |
| 2018 | $4,681 +2.5% | $335,200 |
| 2017 | $4,569 | $335,200 |
| 2016 | $4,569 | $335,200 |
| 2015 | $4,569 +1.1% | $335,200 |
| 2014 | $4,521 | $335,200 |
| 2013 | -- | $335,200 -0.9% |
| 2012 | -- | $338,100 |
| 2011 | -- | $338,100 +7.1% |
| 2010 | -- | $315,800 |
| 2009 | -- | $315,800 |
| 2008 | -- | $315,800 |
| 2007 | -- | $315,800 |
| 2006 | -- | $315,800 |
| 2005 | -- | $315,800 |
| 2004 | -- | $315,800 |
| 2003 | -- | $315,800 +23.9% |
| 2002 | -- | $254,910 |
| 2001 | -- | $254,910 |
| 2000 | -- | $254,910 |
Find assessor info on the county website
Monthly payment
Est. payment
Payment breakdown
Explore the cost of this home by adjusting the details. Changes won't be saved.Climate risks
Neighborhood: Fourth Ward
Nearby schools
GreatSchools rating
- 5/10First Ward Arts ElementaryGrades: K-5Distance: 0.4 mi
- 4/10Sedgefield MiddleGrades: 6-8Distance: 2.5 mi
- 7/10Myers Park HighGrades: 9-12Distance: 4.2 mi
Schools provided by the listing agent
- Elementary: Bruns Avenue
- Middle: Sedgefield
- High: Myers Park
Source: Canopy MLS as distributed by MLS GRID. This data may not be complete. We recommend contacting the local school district to confirm school assignments for this home.
- $615,0002 bd3 ba1.6k sqft400 N Church St UNIT 201, Charlotte, NC 28202Sold
- $584,1002 bd3 ba1.3k sqft400 N Church St UNIT 204, Charlotte, NC 28202Off Market

- $555,0002 bd3 ba1.7k sqft400 N Church St UNIT 206, Charlotte, NC 28202Sold
- $989,6253 bd3 ba2.1k sqft400 N Church St UNIT 208, Charlotte, NC 28202Sold

- $723,5003 bd2 ba1.8k sqft400 N Church St UNIT 210, Charlotte, NC 28202Off Market
- $643,6002 bd2 ba1.3k sqft400 N Church St UNIT 212, Charlotte, NC 28202Off Market
- $525,5002 bd3 ba1.3k sqft400 N Church St UNIT 214, Charlotte, NC 28202Off Market
- $1,116,2003 bd3 ba2.9k sqft400 N Church St UNIT 216, Charlotte, NC 28202Off Market
- $1,153,9003 bd3 ba2.9k sqft400 N Church St UNIT 222, Charlotte, NC 28202Off Market
A local agent can set up tours, give advice and negotiate with sellers.
Similar homes
- $580,0002 bd1 ba1k sqftTrademark, Charlotte, NC 28202For Sale

 MLS ID #4400106, Tammra Granger, Premier Sotheby's International Realty. Canopy MLS as distributed by MLS GRID
 - $575,0002 bd3 ba1.3k sqft400 N Church St Unit 404, Charlotte, NC 28202For Sale
 MLS ID #4395043, Lauren Bogenrief, Engel & Volkers Charlotte. Canopy MLS as distributed by MLS GRID
 - $569,9003 bd2 ba1.4k sqft401 N Church St APT 208, Charlotte, NC 28202For Sale
 MLS ID #4367381, Kevin Carlisle, Church Street Realty. Canopy MLS as distributed by MLS GRID
 - $474,9002 bd2 ba1.3k sqft229 N Church St, Charlotte, NC 28202For Sale
 MLS ID #4398195, Misty Hurd, Corcoran HM Properties. Canopy MLS as distributed by MLS GRID
 - $549,9003 bd2 ba1.4k sqftJefferson Square, Charlotte, NC 28202For SaleMLS ID #4379020, Scott Russo, The McDevitt Agency. Canopy MLS as distributed by MLS GRID
- $694,9003 bd4 ba1.4k sqft367 W 7th St, Charlotte, NC 28202For SaleMLS ID #4371550, Erin Blackman, DASH Carolina. Canopy MLS as distributed by MLS GRID
- $639,0002 bd3 ba1.6k sqft400 North Church, Charlotte, NC 28202For SaleMLS ID #4383078, Sherry Hickman, Ivester Jackson Christie's. Canopy MLS as distributed by MLS GRID
- $549,9002 bd2 ba1.5k sqft127 N Tryon St Unit 410, Charlotte, NC 28202For SaleMLS ID #4365943, Laura Graper, RE/MAX Executive. Canopy MLS as distributed by MLS GRID
- $450,0002 bd2 ba1k sqftFifth And Poplar, Charlotte, NC 28202For SaleMLS ID #4379809, Rachel Chen, NorthGroup Real Estate LLC. Canopy MLS as distributed by MLS GRID
- $525,0002 bd3 ba1k sqft520 N Poplar St Unit I, Charlotte, NC 28202For SaleMLS ID #4375281, Sarah Singletary, COMPASS. Canopy MLS as distributed by MLS GRID
- $495,0002 bd2 ba1.2k sqft400 North Church, Charlotte, NC 28202For SaleMLS ID #4325886, Margo Potts, York Ventures, LLC. Canopy MLS as distributed by MLS GRID
- $560,0002 bd3 ba1.5k sqftOctadia, Charlotte, NC 28202For SaleMLS ID #4392218, Erika Pitman, Keller Williams South Park. Canopy MLS as distributed by MLS GRID
- $599,0002 bd2 ba1.2k sqftSKYE Condominiums, Charlotte, NC 28202For SaleMLS ID #4378860, Joshua Drown, The McDevitt Agency. Canopy MLS as distributed by MLS GRID
- $599,9992 bd2 ba1.7k sqftSKYE Condominiums, Charlotte, NC 28202For SaleMLS ID #4374190, Scott Russo, The McDevitt Agency. Canopy MLS as distributed by MLS GRID
- $599,9002 bd3 ba1.6k sqft918 Greenleaf Ave #A, Charlotte, NC 28202For SaleMLS ID #4382252, Johana Troutman, Mackey Realty LLC. Canopy MLS as distributed by MLS GRID
- $670,0002 bd2 ba1.3k sqftTrademark, Charlotte, NC 28202For SaleMLS ID #4374019, Annabelle Slaydon, Annabelle Realty, Inc. Canopy MLS as distributed by MLS GRID
- $550,0002 bd2 ba1.3k sqftRoyal Court, Charlotte, NC 28202For SaleMLS ID #4363080, Jason Coulthard, Keller Williams South Park. Canopy MLS as distributed by MLS GRID
- $600,0002 bd2 ba2k sqft921 Westmere Ave, Charlotte, NC 28208For SaleMLS ID #4357754, Jon House, Howard Hanna Allen Tate Mooresville/LKN. Canopy MLS as distributed by MLS GRID
- $625,0002 bd3 ba1.7k sqftThe Madison, Charlotte, NC 28202For SaleMLS ID #4361142, Rebecca McGrath, COMPASS. Canopy MLS as distributed by MLS GRID
- $455,0002 bd1 ba1.3k sqftThe Poplar, Charlotte, NC 28202For SaleMLS ID #4397001, Jan Freeman, Berkshire Hathaway HomeServices Carolinas Realty. Canopy MLS as distributed by MLS GRID
