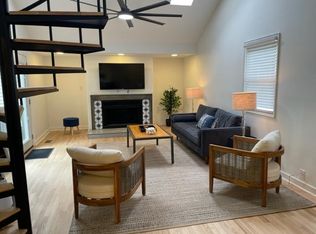
Thoughtfully designed and filled with natural light, this modern condo in the heart of Third Ward lives much more like a contemporary townhome. The home features soaring ceilings, expansive windows, warm hardwood floors, and beautiful skyline views from the private rooftop terrace.
Unlike many similar properties in the community, the rooftop terrace is accessed independently rather than through the primary bedroom, creating a far more functional layout for entertaining while preserving privacy within the owner’s suite. The rooftop retreat becomes a true extension of the living space — an inviting setting for morning coffee, effortless entertaining, and enjoying the Charlotte skyline with friends and family.
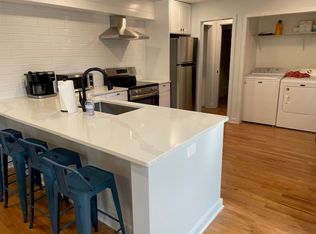
The open main living area features an open-riser staircase and a sleek chef’s kitchen with quartz countertops, oversized island, gas cooking, stainless steel appliances, and modern cabinetry. The spacious primary suite offers a spa-like bath with oversized glass shower and generous closet space.
Home includes a professionally installed structured media/network cabinet for integrated audio/video, networking, and smart home infrastructure, as well as a Rinnai tankless water heater.
Ideally located near Bank of America Stadium, Uptown Charlotte, Greenways, parks, dining, breweries, and entertainment, this is a rare opportunity to own a modern residence that combines thoughtful design, skyline views, and an exceptional urban lifestyle.
Active
Price cut: $20K (6/23)
$599,900
918 Greenleaf Ave #A, Charlotte, NC 28202
2beds
1,622sqft
:
Get pre-qualified$3,859/mo
Condominium
Built in 2015
-- sqft lot
$-- Zestimate®
$370/sqft
$250/mo HOA
What's special
Soaring ceilingsModern cabinetryWarm hardwood floorsPrivate rooftop terraceOversized islandExpansive windowsGas cooking
- 70 days |
- 289 |
- 26 |
Zillow last checked:
Listing updated:
Listed by:
Johana Troutman johana@mackeyrealty.com,
Mackey Realty LLC
Source: Canopy MLS as distributed by MLS GRID,MLS#: 4382252
Facts & features
Interior
Bedrooms & bathrooms
- Bedrooms: 2
- Bathrooms: 3
- Full bathrooms: 2
- 1/2 bathrooms: 1
- Main level bedrooms: 1
Primary bedroom
- Level: Upper
Bedroom s
- Level: Lower
Bathroom full
- Level: Upper
Bathroom half
- Level: Main
Bathroom full
- Level: Lower
Dining area
- Level: Main
Kitchen
- Level: Main
Laundry
- Level: Upper
Living room
- Level: Main
Heating
- Forced Air, Natural Gas
Cooling
- Central Air
Appliances
- Included: Dishwasher, Disposal, Gas Range, Refrigerator, Washer/Dryer
- Laundry: Laundry Closet, Third Level
Features
- Flooring: Tile, Wood
- Has basement: No
Interior area
- Total structure area: 1,124
- Total interior livable area: 1,622 sqft
- Finished area above ground: 1,622
- Finished area below ground: 0
Property
Parking
- Total spaces: 1
- Parking features: Attached Garage, Garage on Main Level
- Attached garage spaces: 1
Features
- Levels: Three Or More
- Stories: 3
- Entry location: Lower
- Has view: Yes
- View description: City
Details
- Parcel number: 07320354
- Zoning: N1-E
- Special conditions: Standard
Construction
Type & style
- Home type: Condo
- Architectural style: Contemporary
- Property subtype: Condominium
Materials
- Fiber Cement, Other
- Foundation: Slab
Condition
- New construction: No
- Year built: 2015
Utilities & green energy
- Sewer: Public Sewer
- Water: City
- Utilities for property: Cable Available
Community & HOA
Community
- Subdivision: Third Ward
HOA
- Has HOA: Yes
- HOA fee: $250 monthly
- HOA name: Superior Association Management
- HOA phone: 704-728-9778
Location
- Region: Charlotte
Financial & listing details
- Price per square foot: $370/sqft
- Tax assessed value: $569,227
- Annual tax amount: $4,612
- Date on market: 5/15/2026
- Cumulative days on market: 70 days
- Listing terms: Cash,Conventional,VA Loan
- Road surface type: Concrete
Estimated market value
Not available
Estimated sales range
Not available
Not available
Price history
| Date | Event | Price |
|---|---|---|
| 6/23/2026 | Price change | $599,900-3.2%$370/sqft |
Source:  Canopy MLS as distributed by MLS GRID #4382252 Report a problem Canopy MLS as distributed by MLS GRID #4382252 Report a problem | ||
| 5/15/2026 | Listed for sale | $619,900+76.4%$382/sqft |
Source: Canopy MLS as distributed by MLS GRID #4382252 Report a problem | ||
| 7/21/2015 | Sold | $351,500$217/sqft |
Source: Canopy MLS as distributed by MLS GRID #3052146 Report a problem | ||
Public tax history
| Year | Property taxes | Tax assessment |
|---|---|---|
| 2025 | $4,612 +1.7% | $569,227 |
| 2024 | $4,537 +3.4% | $569,227 |
| 2023 | $4,387 +0.5% | $569,227 +31.4% |
| 2022 | $4,364 +0.3% | $433,100 |
| 2021 | $4,353 +0.2% | $433,100 |
| 2020 | $4,345 +0.4% | $433,100 |
| 2019 | $4,330 +6.9% | $433,100 +45.1% |
| 2018 | $4,052 +2.1% | $298,500 0% |
| 2017 | $3,967 | $298,600 |
| 2016 | $3,967 | -- |
Find assessor info on the county website
Monthly payment
Est. payment
Payment breakdown
Explore the cost of this home by adjusting the details. Changes won't be saved.Climate risks
Neighborhood: Third Ward
Nearby schools
GreatSchools rating
- 5/10First Ward Arts ElementaryGrades: K-5Distance: 1.2 mi
- 4/10Sedgefield MiddleGrades: 6-8Distance: 2.3 mi
- 7/10Myers Park HighGrades: 9-12Distance: 4.3 mi
Schools provided by the listing agent
- Elementary: Bruns Avenue
- Middle: Sedgefield
- High: Myers Park
Source: Canopy MLS as distributed by MLS GRID. This data may not be complete. We recommend contacting the local school district to confirm school assignments for this home.
- $898,6003 bd3 ba2k sqft922 Greenleaf Ave APT A, Charlotte, NC 28202Off Market
- $256,3002 bd1 ba1.2k sqft922 Greenleaf Ave APT B, Charlotte, NC 28202Off Market

- $234,9003 bd2 ba1.3k sqft922 Greenleaf Ave APT C, Charlotte, NC 28202Off Market

- $--3 bd2 ba1.3k sqft922 Greenleaf Ave, Charlotte, NC 28202Off Market
- $110,6001 bd2 ba1.3k sqft912 Greenleaf Ave, Charlotte, NC 28202Off Market
- $553,5002 bd3 ba1.6k sqft918 Greenleaf Ave #B, Charlotte, NC 28202Off Market
- $585,9002 bd2 ba1.7k sqft916 Greenleaf Ave #B, Charlotte, NC 28202Off Market
- $580,0002 bd3 ba1.6k sqft916 Greenleaf Ave #A, Charlotte, NC 28202Sold
A local agent can set up tours, give advice and negotiate with sellers.
Similar homes
- $549,9003 bd4 ba2k sqft1004 Margaret Brown St #D, Charlotte, NC 28202For Sale
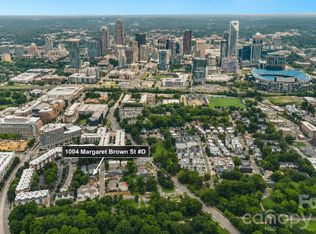
 MLS ID #4404066, Linda Granzow, 1st Choice Properties Inc. Canopy MLS as distributed by MLS GRID
 - $859,0004 bd4 ba2.4k sqft1004 Westbrook Dr #B, Charlotte, NC 28202For Sale
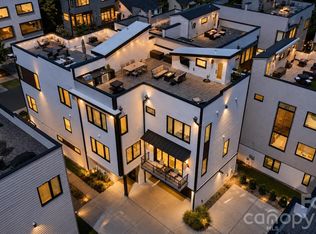 MLS ID #4394867, Abigail Hines, The Agency - Charlotte. Canopy MLS as distributed by MLS GRID
 - $575,0003 bd4 ba2k sqftGrandin Heights, Charlotte, NC 28208For Sale
 MLS ID #4392665, Hannah Sessoms, Corcoran HM Properties. Canopy MLS as distributed by MLS GRID
 - $589,0003 bd4 ba1.7k sqft2103 Isom St, Charlotte, NC 28208For Sale
 MLS ID #4401792, Blake Payton, RE/MAX Executive. Canopy MLS as distributed by MLS GRID
 - $615,0003 bd4 ba1.3k sqftSouthend Towns, Charlotte, NC 28203For SaleMLS ID #4311487, Scott Russo, The McDevitt Agency. Canopy MLS as distributed by MLS GRID
- $589,0003 bd3 ba1.6k sqft4314 Ivanhoe Pl, Charlotte, NC 28205For SaleMLS ID #4379977, Toni Granados, United Real Estate-Queen City. Canopy MLS as distributed by MLS GRID
- $489,7502 bd3 ba1.4k sqftGalleries at NODA, Charlotte, NC 28205For SaleMLS ID #4402672, Shane McDevitt, The McDevitt Agency. Canopy MLS as distributed by MLS GRID
- $565,0003 bd4 ba1.7k sqftWest Trade Townhomes, Charlotte, NC 28216For SaleMLS ID #4393719, Whitley Stewart, The Agency - Charlotte. Canopy MLS as distributed by MLS GRID
- $550,0002 bd3 ba1.4k sqftGalleries at NODA, Charlotte, NC 28205For SaleMLS ID #4356911, Kim Warden, COMPASS. Canopy MLS as distributed by MLS GRID
- $495,0002 bd2 ba1k sqft1914 Wilmore Walk Dr, Charlotte, NC 28203For SaleMLS ID #4359532, James Webb, COMPASS. Canopy MLS as distributed by MLS GRID
- $595,0004 bd3 ba2k sqft5044 Double Lakes Dr, Charlotte, NC 28212For SaleMLS ID #4381424, Allyson Burns, Howard Hanna Allen Tate Mooresville/LKN. Canopy MLS as distributed by MLS GRID
- $600,0003 bd2 ba1.5k sqft1142 Fox Run Dr, Charlotte, NC 28212For SaleMLS ID #4392813, Michael Wilfong, Michael Ryan Realty Inc. Canopy MLS as distributed by MLS GRID
- $634,0004 bd4 ba2.2k sqft2511 Duncan Ave, Charlotte, NC 28205For SaleMLS ID #4383091, Melanie Wilson, Keller Williams Connected. Canopy MLS as distributed by MLS GRID
- $680,0003 bd4 ba2.2k sqft306 Wesley Heights Way, Charlotte, NC 28208For SaleMLS ID #4352519, Craig LePage, EXP Realty LLC Mooresville. Canopy MLS as distributed by MLS GRID
- $775,0003 bd2 ba1.6k sqft420 Queens Rd APT 10, Charlotte, NC 28207For SaleMLS ID #4394892, Brian Rogers, Redfin Corporation. Canopy MLS as distributed by MLS GRID
- $493,0003 bd2 ba1.3k sqft2414 Belfast Dr, Charlotte, NC 28208For SaleMLS ID #4362010, Lucinda Shepard, Yancey Realty, LLC. Canopy MLS as distributed by MLS GRID
- $534,0003 bd4 ba1.7k sqft2310 Elizabeth Mill Pl, Charlotte, NC 28208For SaleMLS ID #4340084, Garrett Hoag, EXP Realty LLC Ballantyne. Canopy MLS as distributed by MLS GRID
- $725,0003 bd3 ba1.9k sqft231 Doggett St, Charlotte, NC 28203For SaleMLS ID #4380904, Sydney Verrett, My Townhome. Canopy MLS as distributed by MLS GRID
- $610,0003 bd4 ba2.1k sqft530 Campus St, Charlotte, NC 28216New ConstructionMLS ID #4395251, Edwin Wilson, 5 Points Realty. Canopy MLS as distributed by MLS GRID
- $524,9002 bd3 ba1.4k sqft3305 Spencer St, Charlotte, NC 28205For SaleMLS ID #4396117, Jane Lemmond, Dickens Mitchener & Associates Inc. Canopy MLS as distributed by MLS GRID
