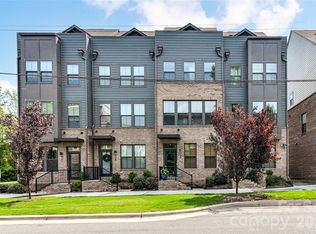
Stunning contemporary townhome offering the perfect blend of urban convenience and peaceful living. This beautifully designed home features 2 bedrooms, 2.5 baths, a dedicated office, soaring ceilings, abundant natural light, white oak hardwood floors on all three levels, and a spacious covered balcony with a sophisticated 3-panel sliding glass door and premium retractable screen. The entry level includes a private suite with custom shades. On the main level, the designer kitchen has white cabinetry, quartz countertops, and Café GE appliances, opening seamlessly to the spacious living room and covered balcony, perfect for entertaining or relaxing. Upstairs, the elegant primary retreat features vaulted ceilings, remote-controlled custom shades, two walk-in closets, and a spa-inspired bath with dual vanities and an oversized walk-in shower. The garage offers tall ceilings and generous storage space. Fresh interior paint gives the home a crisp, move-in-ready feel, and the washer, dryer, and refrigerator all convey. Located just blocks from the heart of NoDa, you'll enjoy easy access to neighborhood favorites, including the new Sprouts Farmers Market, Haberdish, The Local Loaf, Neighborhood Theatre, local breweries, and art galleries. The home is also conveniently located near the 36th Street Light Rail Station, providing quick access to Uptown Charlotte. Experience the best of city living in Charlotte's most vibrant neighborhood. Welcome Home!
Active
Price cut: $5K (9/9)
$514,900
3305 Spencer St, Charlotte, NC 28205
2beds
1,478sqft
Townhouse
Built in 2022
0.02 Acres Lot
$510,700 Zestimate®
$348/sqft
$241/mo HOA
What's special
Soaring ceilingsAbundant natural lightRemote-controlled custom shadesDedicated officeOversized walk-in showerFresh interior paintSpacious covered balcony
- 77 days
- 317
- 23
Zillow last checked:
Listing updated:
Listed by:
Jane Lemmond jlemmond@dickensmitchener.com,
Dickens Mitchener & Associates Inc,
Carol Davis,
Dickens Mitchener & Associates Inc
Source: Canopy MLS as distributed by MLS GRID,MLS#: 4396117
Facts & features
Interior
Bedrooms & bathrooms
- Bedrooms: 2
- Bathrooms: 3
- Full bathrooms: 2
- 1/2 bathrooms: 1
Primary bedroom
- Level: Upper
Bedroom s
- Level: Lower
Bathroom full
- Level: Lower
Bathroom half
- Level: Main
Bathroom full
- Level: Upper
Dining area
- Level: Main
Kitchen
- Level: Main
Laundry
- Level: Upper
Living room
- Level: Main
Office
- Level: Upper
Heating
- Electric
Cooling
- Central Air
Appliances
- Included: Microwave, Convection Oven, Dishwasher, Disposal, Dryer, Electric Range, Refrigerator, Washer/Dryer
- Laundry: In Hall, Laundry Closet, Upper Level
Features
- Breakfast Bar, Pantry, Walk-In Closet(s)
- Doors: Screen Door(s), Sliding Doors
- Windows: Window Treatments
- Has basement: No
Interior area
- Total structure area: 1,478
- Total interior livable area: 1,478 sqft
- Finished area above ground: 1,478
- Finished area below ground: 0
Video & virtual tour
Property
Parking
- Total spaces: 1
- Parking features: Attached Garage, Garage Door Opener, Garage Faces Rear, Keypad Entry, Garage on Main Level
- Attached garage spaces: 1
Features
- Levels: Three Or More
- Stories: 3
- Entry location: Lower
- Patio & porch: Balcony, Covered, Front Porch
Lot
- Size: 0.02 Acres
Details
- Parcel number: 09110530
- Zoning: MUDD(CD)
- Special conditions: Standard
Construction
Type & style
- Home type: Townhouse
- Architectural style: Contemporary
- Property subtype: Townhouse
Materials
- Brick Partial, Fiber Cement, Metal, Wood
- Foundation: Slab
Condition
- New construction: No
- Year built: 2022
Utilities & green energy
- Sewer: Public Sewer
- Water: City
Community & HOA
Community
- Subdivision: The Arts District
HOA
- Has HOA: Yes
- HOA fee: $241 monthly
- HOA name: Redrock Management
- HOA phone: 888-757-3376
Location
- Region: Charlotte
Financial & listing details
- Price per square foot: $348/sqft
- Tax assessed value: $434,100
- Annual tax amount: $3,383
- Date on market: 6/25/2026
- Cumulative days on market: 77 days
- Listing terms: Cash,Conventional,FHA,VA Loan
- Road surface type: Concrete, Paved
Estimated market value
$510,700
$485,000 - $536,000
$2,771/mo
Price history
| Date | Event | Price |
|---|---|---|
| 9/9/2026 | Price change | $514,900-1%$348/sqft |
Source:  Canopy MLS as distributed by MLS GRID #4396117 Report a problem Canopy MLS as distributed by MLS GRID #4396117 Report a problem | ||
| 8/4/2026 | Price change | $519,900-1%$352/sqft |
Source: Canopy MLS as distributed by MLS GRID #4396117 Report a problem | ||
| 6/25/2026 | Listed for sale | $524,900-3.5%$355/sqft |
Source: Canopy MLS as distributed by MLS GRID #4396117 Report a problem | ||
| 6/15/2023 | Sold | $544,000$368/sqft |
Source: Public Record Report a problem | ||
Public tax history
| Year | Property taxes | Tax assessment |
|---|---|---|
| 2025 | $3,383 +1.4% | $434,100 |
| 2024 | $3,337 | $434,100 +24.1% |
| 2023 | -- | $349,800 +483% |
| 2022 | -- | $60,000 |
Find assessor info on the county website
Monthly payment
Est. payment
Payment breakdown
Explore the cost of this home by adjusting the details. Changes won't be saved.Climate risks
Neighborhood: North Charlotte
Similar homes
- $500,0002 bd4 ba1.5k sqft739 Anderson St, Charlotte, NC 28205For Sale
 MLS ID #4408710, Jenna Bryan, Helen Adams Realty. Canopy MLS as distributed by MLS GRID
 - $569,5002 bd4 ba1.7k sqft2148 Electric Ln, Charlotte, NC 28205For Sale
 MLS ID #4380019, Van Dang, Helen Adams Realty. Canopy MLS as distributed by MLS GRID
 - $519,9992 bd3 ba1.6k sqft931 Cityscape Dr, Charlotte, NC 28205For Sale
 MLS ID #4411631, Dan Jones, Carolina Real Estate Experts The Dan Jones Group. Canopy MLS as distributed by MLS GRID
 - $510,0003 bd4 ba1.7k sqft300 Twinflower Ln, Charlotte, NC 28205For Sale
 MLS ID #4386906, Staci Boyle, Keller Williams Select. Canopy MLS as distributed by MLS GRID
 - $599,9992 bd3 ba1.5k sqft1005 Zinc Ln, Charlotte, NC 28205For SaleMLS ID #4388220, Nick Huscroft, Chosen Realty of NC LLC. Canopy MLS as distributed by MLS GRID
- $489,7502 bd3 ba1.4k sqftGalleries at NODA, Charlotte, NC 28205For SaleMLS ID #4402672, Shane McDevitt, The McDevitt Agency. Canopy MLS as distributed by MLS GRID
- $420,0003 bd4 ba1.5k sqft408 Tristram Ln, Charlotte, NC 28205For SaleMLS ID #4415475, Cassady Caven, EXP Realty LLC Ballantyne. Canopy MLS as distributed by MLS GRID
- $590,0004 bd4 ba1.9k sqft5012 Calvine Mill Way, Charlotte, NC 28205For SaleMLS ID #4413396, Jonathan Diianni, COMPASS. Canopy MLS as distributed by MLS GRID
- $485,0003 bd4 ba1.7k sqftThe Bishop at Briar Creek, Charlotte, NC 28205New ConstructionMLS ID #4415223, Bobby Sisk, Nestlewood Realty, LLC. Canopy MLS as distributed by MLS GRID
- $469,0003 bd3 ba1.3k sqft802 Hammers Ln, Charlotte, NC 28205New ConstructionCanopy MLS as distributed by MLS GRID
- $459,0003 bd3 ba1.3k sqft719 Silvertree Way, Charlotte, NC 28205New ConstructionCanopy MLS as distributed by MLS GRID
- $459,0003 bd4 ba1.3k sqft3624 Spencer St, Charlotte, NC 28205New ConstructionCanopy MLS as distributed by MLS GRID
- $499,9002 bd4 ba1.6k sqft562 W End Dr, Charlotte, NC 28208For SaleMLS ID #4375491, Trevor Yard, Velocity Properties LLC. Canopy MLS as distributed by MLS GRID
- $465,0002 bd3 ba1.3k sqftUptown West Terraces, Charlotte, NC 28208For SaleMLS ID #4389872, Krishna Cyanam Venkata, EXP Realty LLC Ballantyne. Canopy MLS as distributed by MLS GRID
- $434,0003 bd3 ba1.3k sqft711 Silvertree Way, Charlotte, NC 28205New ConstructionCanopy MLS as distributed by MLS GRID
- $439,0003 bd3 ba1.3k sqft3632 Spencer St, Charlotte, NC 28205New ConstructionCanopy MLS as distributed by MLS GRID
- $439,0003 bd3 ba1.3k sqft3636 Spencer St, Charlotte, NC 28205New ConstructionCanopy MLS as distributed by MLS GRID
- $439,0003 bd3 ba1.3k sqft3628 Spencer St, Charlotte, NC 28205New ConstructionCanopy MLS as distributed by MLS GRID
- $429,0003 bd2 ba1.3k sqft715 Silvertree Way, Charlotte, NC 28205New ConstructionCanopy MLS as distributed by MLS GRID
- $530,7134 bd4 ba1.9k sqftContext at Oakhurst, Charlotte, NC 28205New ConstructionMLS ID #4408824, Jamie Warner, TRI Pointe Homes INC. Canopy MLS as distributed by MLS GRID
