The Bishop at Briar Creek offers stylish new-construction townhomes for sale in a fantastic 28205 location, just 1.5 miles from the heart of Plaza Midwood’s business district. 1312 Carolyn Drive features a fenced front courtyard, the perfect place to relax outside, grill, or hang out with your pup. Inside, the roomy, light-filled living room opens to the kitchen with white soft-close cabinetry, excellent countertop space, and white glass appliances (including an induction range). It connects to the dining room, which is also generously sized. The second floor has two en-suites, including the primary bedroom with a dual-vanity bath and a customized walk-in closet. On the top floor, you’ll find another bedroom and full bath, which could also serve as a great bonus room/office or home theater. The lower level features a foyer with back door and access to the spacious one-car garage. Designer lighting, tile, and LVP flooring throughout the home—no carpet. Refrigerator and washer/dryer included. Welcome home!
Active
$485,000
1312 Carolyn Dr, Charlotte, NC 28205
3beds
1,776sqft
Townhouse
Built in 2025
0.02 Acres Lot
$479,200 Zestimate®
$273/sqft
$250/mo HOA
What's special
Designer lightingSpacious one-car garageFenced front courtyardCustomized walk-in closetWhite soft-close cabinetryExcellent countertop spaceFoyer with back door
- 4 days |
- 178 |
- 10 |
Likely to sell faster than
Zillow last checked:
Listing updated:
Listed by:
Bobby Sisk bobby@nestlewoodrealty.com,
Nestlewood Realty, LLC
Source: Canopy MLS as distributed by MLS GRID,MLS#: 4415223
Facts & features
Interior
Bedrooms & bathrooms
- Bedrooms: 3
- Bathrooms: 4
- Full bathrooms: 3
- 1/2 bathrooms: 1
Primary bedroom
- Level: Upper
Bedroom s
- Level: Upper
Bedroom s
- Level: Third
Bathroom half
- Level: Main
Bathroom full
- Level: Upper
Bathroom full
- Level: Upper
Bathroom full
- Level: Third
Dining room
- Level: Main
Kitchen
- Level: Main
Living room
- Level: Main
Heating
- Central
Cooling
- Central Air
Appliances
- Included: Dishwasher, Disposal, Electric Range, Induction Cooktop, Microwave, Washer/Dryer
- Laundry: Upper Level
Features
- Kitchen Island, Open Floorplan, Walk-In Closet(s)
- Basement: Partially Finished,Walk-Out Access
Interior area
- Total structure area: 1,389
- Total interior livable area: 1,776 sqft
- Finished area above ground: 1,717
- Finished area below ground: 59
Property
Parking
- Total spaces: 1
- Parking features: Attached Garage
- Attached garage spaces: 1
Features
- Levels: Three Or More
- Stories: 3
- Entry location: Main
Lot
- Size: 0.02 Acres
Details
- Parcel number: 12908481
- Zoning: OFC
- Special conditions: Standard
Construction
Type & style
- Home type: Townhouse
- Property subtype: Townhouse
Materials
- Fiber Cement
- Foundation: Crawl Space, Slab
Condition
- New construction: Yes
- Year built: 2025
Details
- Builder name: Canopy CLT, LLC
Utilities & green energy
- Sewer: Public Sewer
- Water: City
Community & HOA
Community
- Subdivision: Commonwealth Park
HOA
- Has HOA: Yes
- HOA fee: $250 monthly
Location
- Region: Charlotte
Financial & listing details
- Price per square foot: $273/sqft
- Tax assessed value: $214,700
- Date on market: 8/20/2026
- Cumulative days on market: 4 days
- Road surface type: Asphalt, Paved
Estimated market value
$479,200
$455,000 - $503,000
$2,899/mo
Price history
| Date | Event | Price |
|---|---|---|
| 8/20/2026 | Listed for sale | $485,000$273/sqft |
Source:  Canopy MLS as distributed by MLS GRID #4415223 Report a problem Canopy MLS as distributed by MLS GRID #4415223 Report a problem | ||
| 2/13/2026 | Listing removed | $2,845$2/sqft |
Source: Zillow Rentals Report a problem | ||
| 1/23/2026 | Price change | $2,845-1.7%$2/sqft |
Source: Zillow Rentals Report a problem | ||
| 1/15/2026 | Listed for rent | $2,895-3.3%$2/sqft |
Source: Zillow Rentals Report a problem | ||
| 1/2/2026 | Listing removed | $2,995$2/sqft |
Source: Zillow Rentals Report a problem | ||
| 11/4/2025 | Price change | $2,995-3.4%$2/sqft |
Source: Zillow Rentals Report a problem | ||
| 10/8/2025 | Listed for rent | $3,099$2/sqft |
Source: Zillow Rentals Report a problem | ||
Public tax history
| Year | Property taxes | Tax assessment |
|---|---|---|
| 2025 | -- | $214,700 +114.7% |
| 2024 | -- | $100,000 |
Find assessor info on the county website
Monthly payment
Est. payment
Payment breakdown
Explore the cost of this home by adjusting the details. Changes won't be saved.Climate risks
Neighborhood: Briarcreek-Woodland
Nearby schools
GreatSchools rating
- 7/10Merry Oaks ElementaryGrades: PK-5Distance: 0.7 mi
- 7/10Eastway MiddleGrades: 6-8Distance: 0.7 mi
- 1/10Garinger High SchoolGrades: 9-12Distance: 2 mi
- $479,0003 bd4 ba1.7k sqft1310 Carolyn Dr, Charlotte, NC 28205Sold

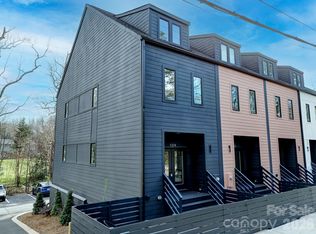
- $485,0003 bd4 ba1.7k sqft1314 Carolyn Dr, Charlotte, NC 28205Sold
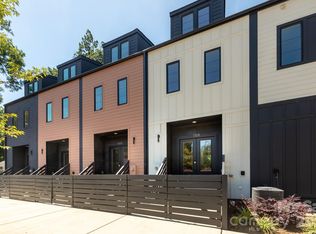
- $479,0003 bd4 ba1.7k sqft1308 Carolyn Dr, Charlotte, NC 28205Sold
- $---- bd-- ba-- sqft1370 Briar Creek Rd, Charlotte, NC 28205Off Market
- $593,1004 bd4 ba2.3k sqft1306 Carolyn Dr, Charlotte, NC 28205Off Market
- $479,8003 bd4 ba1.7k sqft1360 Briar Creek Rd, Charlotte, NC 28205Off Market
- $499,4003 bd4 ba1.7k sqft1358 Briar Creek Rd, Charlotte, NC 28205Off Market
- $498,2003 bd4 ba1.7k sqft1356 Briar Creek Rd, Charlotte, NC 28205Off Market
A local agent can set up tours, give advice and negotiate with sellers.
Similar homes
- $474,9003 bd4 ba1.5k sqft4012 Capital Ridge Ct, Charlotte, NC 28205For Sale

 MLS ID #4346654, Megan Votruba, EXP Realty LLC Ballantyne. Canopy MLS as distributed by MLS GRID
 - $490,0003 bd2 ba1.4k sqft1036 Cutler Pl, Charlotte, NC 28205For Sale
 MLS ID #4407872, Mackenzie Amirfar, SERHANT. Canopy MLS as distributed by MLS GRID
 - $500,0002 bd4 ba1.5k sqft739 Anderson St, Charlotte, NC 28205For Sale
 MLS ID #4408710, Jenna Bryan, Helen Adams Realty. Canopy MLS as distributed by MLS GRID
 - $515,0003 bd4 ba1.7k sqft300 Twinflower Ln, Charlotte, NC 28205For Sale
 MLS ID #4386906, Staci Boyle, Keller Williams Select. Canopy MLS as distributed by MLS GRID
 - $600,0004 bd4 ba1.9k sqft5012 Calvine Mill Way, Charlotte, NC 28205For SaleMLS ID #4413396, Jonathan Diianni, COMPASS. Canopy MLS as distributed by MLS GRID
- $499,0002 bd3 ba1.5k sqft1013 E 36th St, Charlotte, NC 28205For SaleMLS ID #4363833, Andy Nock, COMPASS. Canopy MLS as distributed by MLS GRID
- $469,0003 bd3 ba1.3k sqft802 Hammers Ln, Charlotte, NC 28205New ConstructionCanopy MLS as distributed by MLS GRID
- $459,0003 bd4 ba1.3k sqft3624 Spencer St, Charlotte, NC 28205New ConstructionCanopy MLS as distributed by MLS GRID
- $459,0003 bd3 ba1.3k sqft719 Silvertree Way, Charlotte, NC 28205New ConstructionCanopy MLS as distributed by MLS GRID
- $475,0003 bd4 ba1.5k sqft1206 Gleason Way, Charlotte, NC 28217For SaleMLS ID #4410648, Anthony Agro, Mark Spain Real Estate. Canopy MLS as distributed by MLS GRID
- $489,7502 bd3 ba1.4k sqftGalleries at NODA, Charlotte, NC 28205For SaleMLS ID #4402672, Shane McDevitt, The McDevitt Agency. Canopy MLS as distributed by MLS GRID
- $515,0003 bd4 ba1.8k sqft804 Broad River Ln, Charlotte, NC 28211For SaleMLS ID #4382198, Kimberly Blount, Engel & Volkers Charlotte. Canopy MLS as distributed by MLS GRID
- $700,0004 bd4 ba2.6k sqft2000 Kilborne Dr, Charlotte, NC 28205For SaleMLS ID #4415514, John Bolos, Keller Williams South Park. Canopy MLS as distributed by MLS GRID
- $710,0003 bd3 ba1.8k sqft3020 Cobbs Hill Rd, Charlotte, NC 28205For SaleMLS ID #4413526, Stephen Scott, Helen Adams Realty. Canopy MLS as distributed by MLS GRID
- $439,0003 bd3 ba1.3k sqft3636 Spencer St, Charlotte, NC 28205New ConstructionCanopy MLS as distributed by MLS GRID
- $439,0003 bd3 ba1.3k sqft3632 Spencer St, Charlotte, NC 28205New ConstructionCanopy MLS as distributed by MLS GRID
- $439,0003 bd3 ba1.3k sqft3628 Spencer St, Charlotte, NC 28205New ConstructionCanopy MLS as distributed by MLS GRID
- $349,9002 bd3 ba1k sqftMidwood Place, Charlotte, NC 28205For SaleMLS ID #4372907, Sarah Curme, Dickens Mitchener & Associates Inc. Canopy MLS as distributed by MLS GRID
- $434,0003 bd3 ba1.3k sqft711 Silvertree Way, Charlotte, NC 28205New ConstructionCanopy MLS as distributed by MLS GRID
- $429,0003 bd2 ba1.3k sqft715 Silvertree Way, Charlotte, NC 28205New ConstructionCanopy MLS as distributed by MLS GRID
