The Bishop at Briar Creek offers stylish new-construction townhomes for sale in a fantastic 28205 location, just 1.5 miles from the heart of Plaza Midwood’s business district. 1310 Carolyn Drive features a fenced front courtyard, the perfect place to relax outside, grill, or hang out with your pup. Inside, the roomy, light-filled living room opens to the kitchen with soft-close cabinetry, excellent countertop space, and with all appliances (including an induction range). It connects to the dining room, which is also generously sized. The second floor has two en-suites, including the primary bedroom with a dual-vanity bath and a customized walk-in closet. On the top floor, you’ll find another bedroom and full bath, which could also serve as a great bonus room/office or home theater. The lower level features a foyer with back door and access to the spacious one-car garage. Designer lighting, tile, and LVP flooring throughout the home—no carpet. Refrigerator and washer/dryer included. Photos are of model unit, with similar finishes. Welcome home!
Closed
$479,000
1310 Carolyn Dr, Charlotte, NC 28205
3beds
1,776sqft
Townhouse
Built in 2024
0.02 Acres Lot
$479,100 Zestimate®
$270/sqft
$2,899 Estimated rent
Home value
$479,100
$446,000 - $513,000
$2,899/mo
Zestimate® history
Owner options
List your home for rent
$2,899/mo
Rent Zestimate®
Find your next renter with Zillow Rental Manager. Plus, with online applications, you can quickly screen prospective tenants – for free.
$2,899/mo
Rent Zestimate®
Refinance and save
$3,145/mo
Est. payment
Refinancing to a lower rate could help reduce your monthly payments and save thousands over the life of the loan.
$3,145/mo
Est. payment
Explore your selling options
Work with a Zillow partner agent
Leverage their expertise and Zillow's premium Showcase listings to get your home seen by more buyers.
Get startedList with your own agent
Get your home in front of millions of buyers by listing it on Zillow.
Learn how to do itSell it yourself
Take full control of how buyers see your home on Zillow by listing For Sale by Owner (FSBO).
List your homeWhat's special
Zillow last checked:
Listing updated:
Listed by:
Bobby Sisk bobby@nestlewoodrealty.com,
Nestlewood Realty, LLC
Bought with:
Brinley Huntley
Corcoran HM Properties
Source: Canopy MLS as distributed by MLS GRID,MLS#: 4379247
Facts & features
Interior
Bedrooms & bathrooms
- Bedrooms: 3
- Bathrooms: 4
- Full bathrooms: 3
- 1/2 bathrooms: 1
Primary bedroom
- Level: Upper
Bedroom s
- Level: Upper
Bedroom s
- Level: Third
Bathroom half
- Level: Main
Bathroom full
- Level: Upper
Bathroom full
- Level: Upper
Bathroom full
- Level: Third
Dining room
- Level: Main
Kitchen
- Level: Main
Living room
- Level: Main
Heating
- Central
Cooling
- Central Air
Appliances
- Included: Dishwasher, Disposal, Electric Range, Microwave, Refrigerator, Washer/Dryer
- Laundry: Upper Level
Features
- Basement: Daylight
Interior area
- Total structure area: 1,389
- Total interior livable area: 1,776 sqft
- Finished area above ground: 1,717
- Finished area below ground: 59
Property
Parking
- Total spaces: 1
- Parking features: Attached Garage
- Attached garage spaces: 1
Features
- Levels: Three Or More
- Stories: 3
- Entry location: Main
Lot
- Size: 0.02 Acres
Details
- Parcel number: 12908482
- Zoning: OFC
- Special conditions: Standard
Construction
Type & style
- Home type: Townhouse
- Property subtype: Townhouse
Materials
- Fiber Cement
- Foundation: Slab
Condition
- New construction: Yes
- Year built: 2024
Details
- Builder name: Canopy CLT, LLC
Utilities & green energy
- Sewer: Public Sewer
- Water: City
Community & HOA
Community
- Subdivision: Commonwealth Park
HOA
- Has HOA: Yes
- HOA fee: $250 monthly
Location
- Region: Charlotte
Financial & listing details
- Price per square foot: $270/sqft
- Tax assessed value: $217,100
- Date on market: 5/7/2026
- Listing terms: Cash,Conventional
- Road surface type: Asphalt, Paved
Price history
| Date | Event | Price |
|---|---|---|
| 6/8/2026 | Sold | $479,000-1.2%$270/sqft |
Source:  Canopy MLS as distributed by MLS GRID #4379247 Report a problem Canopy MLS as distributed by MLS GRID #4379247 Report a problem | ||
| 5/18/2026 | Pending sale | $485,000$273/sqft |
Source: Canopy MLS as distributed by MLS GRID #4379247 Report a problem | ||
| 2/13/2026 | Listing removed | $2,845$2/sqft |
Source: Zillow Rentals Report a problem | ||
| 1/23/2026 | Price change | $2,845-1.7%$2/sqft |
Source: Zillow Rentals Report a problem | ||
| 11/14/2025 | Listed for rent | $2,895$2/sqft |
Source: Zillow Rentals Report a problem | ||
Public tax history
| Year | Property taxes | Tax assessment |
|---|---|---|
| 2025 | -- | $217,100 +117.1% |
| 2024 | -- | $100,000 |
Find assessor info on the county website
Neighborhood: Briarcreek-Woodland
Nearby homes
- $485,0003 bd4 ba1.7k sqft1312 Carolyn Dr, Charlotte, NC 28205New Construction

- $485,0003 bd4 ba1.7k sqft1308 Carolyn Dr, Charlotte, NC 28205New Construction
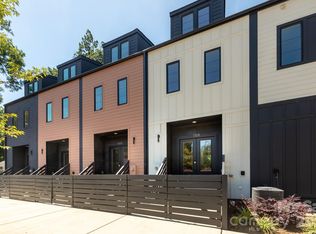
- $485,0003 bd4 ba1.7k sqft1314 Carolyn Dr, Charlotte, NC 28205Sold
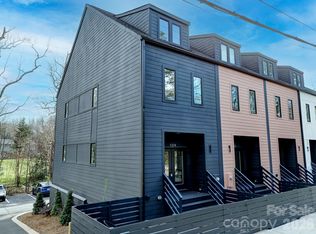
- $596,7004 bd4 ba2.3k sqft1306 Carolyn Dr, Charlotte, NC 28205Off Market
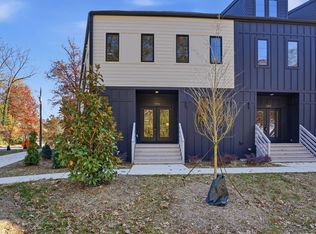
- $---- bd-- ba-- sqft1370 Briar Creek Rd, Charlotte, NC 28205Off Market
- $482,7003 bd4 ba1.7k sqft1360 Briar Creek Rd, Charlotte, NC 28205Off Market
- $504,3003 bd4 ba1.7k sqft1358 Briar Creek Rd, Charlotte, NC 28205Off Market
- $502,9003 bd4 ba1.7k sqft1356 Briar Creek Rd, Charlotte, NC 28205Off Market
Nearby schools
GreatSchools rating
- 7/10Merry Oaks ElementaryGrades: PK-5Distance: 0.7 mi
- 7/10Eastway MiddleGrades: 6-8Distance: 0.7 mi
- 1/10Garinger High SchoolGrades: 9-12Distance: 2 mi
Get a cash offer in 3 minutes
Find out how much your home could sell for in as little as 3 minutes with a no-obligation cash offer.
Estimated market value
$479,100
Get a cash offer in 3 minutes
Find out how much your home could sell for in as little as 3 minutes with a no-obligation cash offer.
Estimated market value
$479,100
Nearby cities
Nearby neighborhoods
Nearby zip codes
Other Charlotte Topics
