Light-filled corner residence at Galleries NoDa featuring a spacious open floor plan with an open layout designed for modern living. This two-bedroom condo offers numerous upgrades throughout, including enhanced cabinetry, upgraded countertops, premium appliances, designer flooring, custom barn doors, and upgraded bath finishes to include designer tiled showers. Custom Levolor blinds and premium ceiling fans included. A private covered terrace extends the living space and provides a perfect setting for relaxing or entertaining. Located in the heart of NoDa, this home offers exceptional walkability to restaurants, breweries, coffee shops, shopping, live music venues, and neighborhood arts destinations. The nearby LYNX Blue Line at the 36th Street Station provides quick access to Uptown Charlotte and South End. Residents enjoy a 3,500 sq ft outdoor amenity terrace featuring fire pits, gas grills, and multiple seating and entertainment areas surrounded by landscaping. Additional highlights include a private STORAGE unit, TWO assigned PARKING SPACED, secure building entry, and a gated parking garage with guest parking available in the garage and on the street.
Active
$550,000
3630 Davidson St #2201, Charlotte, NC 28205
2beds
1,481sqft
Condominium
Built in 2022
-- sqft lot
$537,700 Zestimate®
$371/sqft
$435/mo HOA
What's special
Custom barn doorsLight-filled corner residenceCustom levolor blindsUpgraded bath finishesDesigner tiled showersSurrounded by landscapingPrivate covered terrace
- 181 days
- 102
- 1
Zillow last checked:
Listing updated:
Listed by:
Kim Warden kim.warden@compass.com,
COMPASS
Source: Canopy MLS as distributed by MLS GRID,MLS#: 4356911
Facts & features
Interior
Bedrooms & bathrooms
- Bedrooms: 2
- Bathrooms: 3
- Full bathrooms: 2
- 1/2 bathrooms: 1
- Main level bedrooms: 2
Primary bedroom
- Features: Walk-In Closet(s)
- Level: Main
Bedroom s
- Features: Walk-In Closet(s)
- Level: Main
Bathroom half
- Level: Main
Bathroom full
- Level: Main
Bathroom full
- Level: Main
Dining room
- Level: Main
Kitchen
- Features: Breakfast Bar, Built-in Features, Ceiling Fan(s), Kitchen Island, Open Floorplan, Walk-In Pantry
- Level: Main
Laundry
- Level: Main
Living room
- Level: Main
Heating
- Heat Pump
Cooling
- Ceiling Fan(s), Heat Pump
Appliances
- Included: Dishwasher, Disposal, Electric Range, Electric Water Heater, Exhaust Fan, Ice Maker, Microwave, Refrigerator with Ice Maker, Self Cleaning Oven, Washer/Dryer
- Laundry: Laundry Closet, Main Level
Features
- Elevator, Kitchen Island, Open Floorplan, Pantry, Storage, Walk-In Closet(s)
- Flooring: Vinyl
- Has basement: No
Interior area
- Total structure area: 1,481
- Total interior livable area: 1,481 sqft
- Finished area above ground: 1,481
- Finished area below ground: 0
Property
Parking
- Total spaces: 2
- Parking features: Assigned, Keypad Entry, On Street, Parking Garage
- Garage spaces: 2
- Has uncovered spaces: Yes
- Details: 2 deeded spots with unit
Features
- Levels: One
- Stories: 1
- Entry location: Main
- Patio & porch: Balcony, Covered
- Exterior features: Elevator, Fire Pit, Gas Grill, Rooftop Terrace
Details
- Parcel number: 09111003
- Zoning: MUDD
- Special conditions: Standard
Construction
Type & style
- Home type: Condo
- Architectural style: Contemporary,Transitional
- Property subtype: Condominium
Materials
- Brick Partial, Stucco
- Foundation: Other - See Remarks
Condition
- New construction: No
- Year built: 2022
Utilities & green energy
- Sewer: Public Sewer
- Water: City
- Utilities for property: Cable Available
Community & HOA
Community
- Features: Elevator, Rooftop Terrace
- Security: Fire Sprinkler System
- Subdivision: The Arts District
HOA
- Has HOA: Yes
- HOA fee: $435 monthly
Location
- Region: Charlotte
Financial & listing details
- Price per square foot: $371/sqft
- Tax assessed value: $373,822
- Date on market: 3/13/2026
- Cumulative days on market: 181 days
- Listing terms: Cash,Conventional
- Road surface type: Paved
Estimated market value
$537,700
$511,000 - $565,000
$2,765/mo
Price history
| Date | Event | Price |
|---|---|---|
| 3/13/2026 | Listed for sale | $550,000-5.9%$371/sqft |
Source:  Canopy MLS as distributed by MLS GRID #4356911 Report a problem Canopy MLS as distributed by MLS GRID #4356911 Report a problem | ||
| 6/28/2022 | Sold | $584,370$395/sqft |
Source: Canopy MLS as distributed by MLS GRID #3750635 Report a problem | ||
| 9/25/2021 | Contingent | $584,370+2.6%$395/sqft |
Source: Canopy MLS as distributed by MLS GRID #3750635 Report a problem | ||
| 9/21/2021 | Price change | $569,370+0.3%$384/sqft |
Source: Canopy MLS as distributed by MLS GRID #3750635 Report a problem | ||
| 6/11/2021 | Listed for sale | $567,420$383/sqft |
Source: Canopy MLS as distributed by MLS GRID #3750635 Report a problem | ||
Public tax history
| Year | Property taxes | Tax assessment |
|---|---|---|
| 2025 | -- | $373,822 |
| 2024 | -- | $373,822 |
| 2023 | -- | $373,822 |
Find assessor info on the county website
Monthly payment
Est. payment
Payment breakdown
Explore the cost of this home by adjusting the details. Changes won't be saved.Climate risks
Neighborhood: North Charlotte
- $293,6001 bd1 ba750 sqft3630 Davidson St #4405, Charlotte, NC 28205Off Market

- $325,3141 bd1 ba749 sqft3630 Davidson St #3305, Charlotte, NC 28205Sold
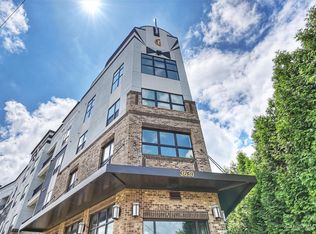
- $591,8002 bd3 ba1.4k sqft3630 Davidson St #3307, Charlotte, NC 28205Off Market
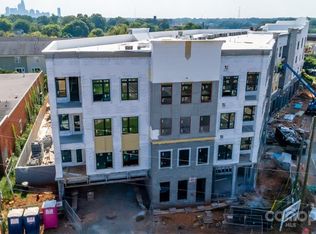
- $296,9001 bd1 ba762 sqft3630 Davidson St #4411, Charlotte, NC 28205Off Market

Similar homes
- $489,7502 bd3 ba1.4k sqftGalleries at NODA, Charlotte, NC 28205For Sale

 MLS ID #4402672, Shane McDevitt, The McDevitt Agency. Canopy MLS as distributed by MLS GRID
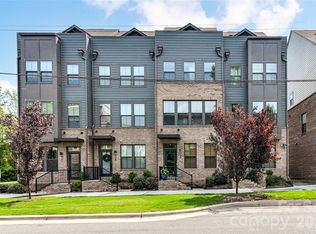
 - $500,0002 bd4 ba1.5k sqft739 Anderson St, Charlotte, NC 28205For Sale
 MLS ID #4408710, Jenna Bryan, Helen Adams Realty. Canopy MLS as distributed by MLS GRID
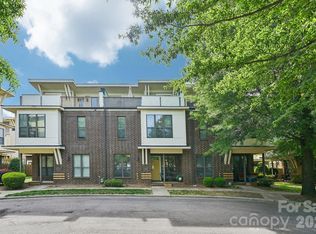
 - $459,9002 bd2 ba1.6k sqft3437 Steel Yard Ct, Charlotte, NC 28205For Sale
 MLS ID #4370868, Scott Woods, RE/MAX Results. Canopy MLS as distributed by MLS GRID
 - $590,0004 bd4 ba1.9k sqft5012 Calvine Mill Way, Charlotte, NC 28205For Sale
 MLS ID #4413396, Jonathan Diianni, COMPASS. Canopy MLS as distributed by MLS GRID
 - $474,9003 bd4 ba1.5k sqft4012 Capital Ridge Ct, Charlotte, NC 28205For SaleMLS ID #4346654, Megan Votruba, EXP Realty LLC Ballantyne. Canopy MLS as distributed by MLS GRID
- $720,0003 bd4 ba2.1k sqft1500 Hawthorne Ln #A, Charlotte, NC 28205For SaleMLS ID #4364740, Tom Fisher, Corcoran HM Properties. Canopy MLS as distributed by MLS GRID
- $395,0003 bd3 ba1.3k sqft806 Hammers Ln, Charlotte, NC 28205New ConstructionCanopy MLS as distributed by MLS GRID
- $549,9002 bd2 ba1.7k sqft8025 Brookbank Dr, Charlotte, NC 28269For SaleMLS ID #4390708, Emilie Davis, EXP Realty LLC Mooresville. Canopy MLS as distributed by MLS GRID
- $649,0003 bd4 ba1.7k sqft513 Strong Ave, Charlotte, NC 28205For SaleMLS ID #4366666, Nikki Calden, Howard Hanna Allen Tate Davidson. Canopy MLS as distributed by MLS GRID
- $499,9002 bd4 ba1.6k sqft562 W End Dr, Charlotte, NC 28208For SaleMLS ID #4375491, Trevor Yard, Velocity Properties LLC. Canopy MLS as distributed by MLS GRID
- $710,0003 bd3 ba1.8k sqft3020 Cobbs Hill Rd, Charlotte, NC 28205For SaleMLS ID #4413526, Stephen Scott, Helen Adams Realty. Canopy MLS as distributed by MLS GRID
- $575,0003 bd4 ba1.7k sqft2103 Isom St, Charlotte, NC 28208For SaleMLS ID #4401792, Blake Payton, RE/MAX Executive. Canopy MLS as distributed by MLS GRID
- $530,0003 bd4 ba2k sqftWendwood Terrace, Charlotte, NC 28211For SaleMLS ID #4395662, Jackie Kelly, COMPASS. Canopy MLS as distributed by MLS GRID
- $825,0003 bd3 ba2.1k sqft1704 Pegram St, Charlotte, NC 28205For SaleMLS ID #4388343, Rachel Frazier, Savvy + Co Real Estate. Canopy MLS as distributed by MLS GRID
- $575,0003 bd3 ba1.6k sqft5930 Ardrey Kell Rd, Charlotte, NC 28277For SaleMLS ID #4418391, Jasmine Williams, The McLaurin Realty Group. Canopy MLS as distributed by MLS GRID
- $469,0003 bd3 ba1.7k sqft1760 Evergreen Dr, Charlotte, NC 28208For SaleMLS ID #4394330, Melissa Small, Coldwell Banker Realty. Canopy MLS as distributed by MLS GRID
- $278,0002 bd3 ba1.2k sqft1031 Plaza Walk Dr, Charlotte, NC 28215For SaleMLS ID #4396932, Angela Pugh, Pugh Real Estate & Co LLC. Canopy MLS as distributed by MLS GRID
- $395,0003 bd3 ba1.5k sqft831 McArthur Ave, Charlotte, NC 28206For SaleMLS ID #4383179, Matt Stone, Stone Realty Group. Canopy MLS as distributed by MLS GRID
- $360,0002 bd3 ba1.4k sqft2718 Tranquil Oak Pl, Charlotte, NC 28206For SaleMLS ID #4362826, Tami von Isakovics, Helen Adams Realty. Canopy MLS as distributed by MLS GRID
- $589,0004 bd4 ba2k sqftThe Townes of Cotswold, Charlotte, NC 28211For SaleMLS ID #4412045, David Strause, Ivester Jackson Christie's. Canopy MLS as distributed by MLS GRID
