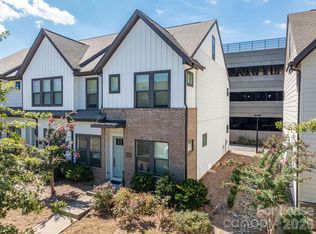
Enjoy effortless living in the highly sought-after Waverly community. This meticulously maintained 3-bedroom, 2.5-bathroom townhome offers an open floor plan, modern finishes, and an unbeatable location just steps from Whole Foods, restaurants, shopping, and everyday conveniences.
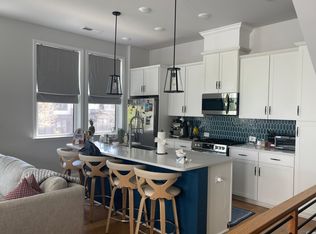
The main level welcomes you with a bright, open layout featuring luxury vinyl flooring throughout, crisp white shaker cabinetry, modern black fixtures, a gas range, and a sleek iron stair-rail. A conveniently tucked-away half bath is located on the mid-level, giving privacy without sacrificing accessibility.
Upstairs, you'll find two generously sized secondary bedrooms with a shared bathroom, a dedicated laundry room complete with LG appliances, and a private primary retreat. The spacious primary bedroom features elegant tray ceilings and custom blackout window treatments, while the expansive primary bathroom offers a large walk-in shower and generous walk-in closet.
Upgraded dual-opening blinds throughout the home allow you to enjoy abundant natural light while maintaining privacy. The oversized 2-car garage offers the potential for elevated storage and includes an EV charging outlet for added convenience.
Enjoy low-maintenance homeownership with HOA-covered lawn care, giving you more time to experience everything Waverly has to offer. With thoughtful upgrades, a beautiful layout, and a location that puts the best of Waverly right outside your door, this home is truly one you won't want to miss!
**Seller Offering $10,000 in Concessions with an acceptable offer!**
Active
Price cut: $10K (9/17)
$565,000
5930 Ardrey Kell Rd, Charlotte, NC 28277
3beds
1,612sqft
Townhouse
Built in 2021
0.04 Acres Lot
$555,800 Zestimate®
$350/sqft
$267/mo HOA
What's special
Modern finishesModern black fixturesAbundant natural lightSleek iron stair-railElegant tray ceilingsCustom blackout window treatmentsLarge walk-in shower
- 44 days
- 292
- 11
Zillow last checked:
Listing updated:
Listed by:
Jasmine Williams jasmine@mclaurinrealtygrp.com,
The McLaurin Realty Group
Source: Canopy MLS as distributed by MLS GRID,MLS#: 4418391
Facts & features
Interior
Bedrooms & bathrooms
- Bedrooms: 3
- Bathrooms: 3
- Full bathrooms: 2
- 1/2 bathrooms: 1
Primary bedroom
- Level: Upper
Bedroom s
- Level: Upper
Bedroom s
- Level: Upper
Bathroom full
- Level: Upper
Bathroom half
- Level: Main
Dining area
- Level: Main
Kitchen
- Level: Main
Laundry
- Level: Upper
Living room
- Level: Main
Heating
- Forced Air
Cooling
- Central Air
Appliances
- Included: Dishwasher, Disposal, Electric Water Heater, Gas Oven, Gas Range, Microwave, Refrigerator with Ice Maker, Washer/Dryer
- Laundry: Laundry Room, Upper Level
Features
- Kitchen Island, Open Floorplan, Walk-In Closet(s), Walk-In Pantry
- Flooring: Carpet, Tile, Vinyl
- Windows: Window Treatments
- Has basement: No
- Attic: Pull Down Stairs
Interior area
- Total structure area: 1,612
- Total interior livable area: 1,612 sqft
- Finished area above ground: 1,612
- Finished area below ground: 0
Property
Parking
- Total spaces: 2
- Parking features: Attached Garage, Garage Faces Rear, Garage on Main Level
- Attached garage spaces: 2
Features
- Levels: Two
- Stories: 2
- Entry location: Main
- Patio & porch: Front Porch
- Exterior features: Lawn Maintenance
- Has view: Yes
- View description: City
Lot
- Size: 0.04 Acres
- Features: Views
Details
- Parcel number: 23113617
- Zoning: MUDD-O
- Special conditions: Standard
Construction
Type & style
- Home type: Townhouse
- Architectural style: Modern,Transitional
- Property subtype: Townhouse
Materials
- Brick Partial, Fiber Cement
- Foundation: Slab
Condition
- New construction: No
- Year built: 2021
Utilities & green energy
- Sewer: Public Sewer
- Water: City
- Utilities for property: Cable Available, Electricity Connected
Community & HOA
Community
- Features: Sidewalks, Street Lights
- Security: Carbon Monoxide Detector(s), Smoke Detector(s)
- Subdivision: Waverly
HOA
- Has HOA: Yes
- HOA fee: $800 quarterly
- HOA name: Association Management Solutions
- HOA phone: 704-940-6100
Location
- Region: Charlotte
Financial & listing details
- Price per square foot: $350/sqft
- Tax assessed value: $449,800
- Annual tax amount: $3,624
- Date on market: 8/28/2026
- Cumulative days on market: 44 days
- Listing terms: Cash,Conventional,FHA,VA Loan
- Electric utility on property: Yes
- Road surface type: Concrete, Paved
Estimated market value
$555,800
$528,000 - $584,000
$2,704/mo
Price history
| Date | Event | Price |
|---|---|---|
| 9/17/2026 | Price change | $565,000-1.7%$350/sqft |
Source:  Canopy MLS as distributed by MLS GRID #4418391 Report a problem Canopy MLS as distributed by MLS GRID #4418391 Report a problem | ||
| 8/28/2026 | Listed for sale | $575,000+41.1%$357/sqft |
Source: Canopy MLS as distributed by MLS GRID #4418391 Report a problem | ||
| 7/21/2025 | Listing removed | $2,595$2/sqft |
Source: Zillow Rentals Report a problem | ||
| 7/3/2025 | Price change | $2,595-2.1%$2/sqft |
Source: Zillow Rentals Report a problem | ||
| 4/30/2025 | Listed for rent | $2,650+2.1%$2/sqft |
Source: Zillow Rentals Report a problem | ||
| 5/23/2023 | Listing removed | -- |
Source: Zillow Rentals Report a problem | ||
| 5/11/2023 | Price change | $2,595-1.9%$2/sqft |
Source: Zillow Rentals Report a problem | ||
| 5/5/2023 | Price change | $2,645-1.9%$2/sqft |
Source: Zillow Rentals Report a problem | ||
| 4/21/2023 | Listed for rent | $2,695$2/sqft |
Source: Zillow Rentals Report a problem | ||
| 11/29/2021 | Sold | $407,414$253/sqft |
Source: Canopy MLS as distributed by MLS GRID #3751705 Report a problem | ||
Public tax history
| Year | Property taxes | Tax assessment |
|---|---|---|
| 2025 | $3,624 +1.8% | $449,800 |
| 2024 | $3,559 +3.5% | $449,800 |
| 2023 | $3,438 +15.1% | $449,800 +51.7% |
| 2022 | $2,988 | $296,600 +196.6% |
| 2021 | -- | $100,000 |
Find assessor info on the county website
Monthly payment
Est. payment
Payment breakdown
Explore the cost of this home by adjusting the details. Changes won't be saved.Climate risks
Neighborhood: 28277
Nearby schools
Schools provided by the listing agent
- Elementary: McKee Road
- Middle: Jay M. Robinson
- High: Providence
Source: Canopy MLS as distributed by MLS GRID. This data may not be complete. We recommend contacting the local school district to confirm school assignments for this home.
Similar homes
- $585,0003 bd4 ba2k sqft5919 Ardrey Kell Rd, Charlotte, NC 28277For Sale

 MLS ID #4411424, Leezah Pratt, EXP Realty LLC Ballantyne. Canopy MLS as distributed by MLS GRID
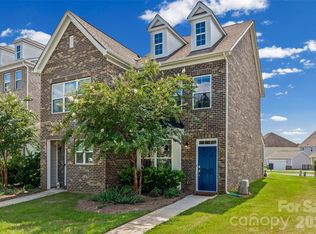
 - $465,0002 bd3 ba1.5k sqft11451 Red Rust Ln, Charlotte, NC 28277For Sale
 MLS ID #4416474, Marcia Folnsbee, Helen Adams Realty. Canopy MLS as distributed by MLS GRID
 - $560,0004 bd4 ba2.3k sqft4030 Belle Landing Rd, Charlotte, NC 28270For Sale
 MLS ID #4417601, Dillon Forstberg, Keller Williams South Park. Canopy MLS as distributed by MLS GRID
 - $640,0003 bd4 ba2.4k sqft10702 Endhaven Village Dr, Charlotte, NC 28277For Sale
 MLS ID #4411525, Isaac Lawn, Brandon Lawn Real Estate LLC. Canopy MLS as distributed by MLS GRID
 - $575,0004 bd4 ba1.9k sqft5012 Calvine Mill Way, Charlotte, NC 28205For SaleMLS ID #4431941, Jonathan Diianni, COMPASS. Canopy MLS as distributed by MLS GRID
- $575,0004 bd4 ba1.8k sqft2526 Magnolia Blossom Way #Twfqnx, Charlotte, NC 28211For SaleMLS ID #4430663, Chrissy Warren, ERA Live Moore. Canopy MLS as distributed by MLS GRID
- $495,0003 bd3 ba1.8k sqft706 Redd Aly, Charlotte, NC 28217For SaleMLS ID #4429000, Zach Presley, Patel Standard realty. Canopy MLS as distributed by MLS GRID
- $559,0003 bd4 ba1.7k sqft2103 Isom St, Charlotte, NC 28208For SaleMLS ID #4401792, Blake Payton, RE/MAX Executive. Canopy MLS as distributed by MLS GRID
- $599,0003 bd3 ba2.3k sqftPlaza Row, Charlotte, NC 28205For SaleMLS ID #4420439, Kirsten Robinson, Ivester Jackson Christie's. Canopy MLS as distributed by MLS GRID
- $552,5002 bd3 ba1.3k sqftSouthpoint, Charlotte, NC 28203For SaleMLS ID #4410170, Anthony DiGioia, Century 21 DiGioia Realty. Canopy MLS as distributed by MLS GRID
- $579,9004 bd4 ba2.2k sqftCentral Living, Charlotte, NC 28205For SaleMLS ID #4424824, Grant Wilsterman, COMPASS. Canopy MLS as distributed by MLS GRID
- $569,5002 bd4 ba1.7k sqft2148 Electric Ln, Charlotte, NC 28205For SaleMLS ID #4380019, Van Dang, Helen Adams Realty. Canopy MLS as distributed by MLS GRID
- $519,0004 bd4 ba2k sqft1321 Queen Lyon Ct, Charlotte, NC 28205For SaleMLS ID #4417946, Risi Ademola, Better Homes and Gardens Real Estate Paracle. Canopy MLS as distributed by MLS GRID
- $574,9004 bd4 ba2.2k sqft4118 Polluck Way, Charlotte, NC 28209For SaleMLS ID #4403435, Anna Martin, Coldwell Banker Realty. Canopy MLS as distributed by MLS GRID
- $474,5003 bd3 ba1.9k sqftSomerset, Indian Land, SC 29707For SaleMLS ID #4431095, Theresa Pavone, Keller Williams South Park. Canopy MLS as distributed by MLS GRID
- $407,0003 bd3 ba1.8k sqft2149 Bexar Trl, Matthews, NC 28105For SaleMLS ID #4424483, Kelley Smallman, Keller Williams Connected. Canopy MLS as distributed by MLS GRID
- $530,0003 bd4 ba2k sqftWendwood Terrace, Charlotte, NC 28211For SaleMLS ID #4395662, Jackie Kelly, COMPASS. Canopy MLS as distributed by MLS GRID
- $589,0004 bd4 ba2k sqftThe Townes of Cotswold, Charlotte, NC 28211For SaleMLS ID #4412045, David Strause, Ivester Jackson Christie's. Canopy MLS as distributed by MLS GRID
- $425,0003 bd3 ba1.9k sqftMoore Farm, Indian Trail, NC 28079For SaleMLS ID #4423487, Juliana Labarbera, Howard Hanna Allen Tate Charlotte South. Canopy MLS as distributed by MLS GRID
- $569,9003 bd3 ba2k sqft517 Brevard St, Waxhaw, NC 28173For SaleMLS ID #4403950, Robin Nitsche, Premier Sotheby's International Realty. Canopy MLS as distributed by MLS GRID
