SELLER CREDIT AT CLOSING TOWARD RATE BUYDOWN OR CLOSING COSTS NEGOTIABLE WITH ACCEPTABLE OFFER. Separately, buyers may be eligible to receive a closing cost credit of up to 1% of the loan amount when financing through Guaranteed Rate Affinity.
Experience modern luxury in this contemporary three-story townhome featuring premium upgrades and a desirable lot with a serene, tree-lined backdrop. Ideally located in the highly sought-after Madison Park area, five minutes from Montford and Park Road Shopping Center, with easy access to South End, SouthPark, and Uptown Charlotte.
This spacious home has 3 bedrooms, 2 full baths, 2 half baths, and a versatile flex room that could be converted to a fourth bedroom, home office, fitness space, or additional living area. Designed for today's lifestyle, the home offers an open-concept floor plan perfect for everyday living and entertaining. A Smart Home package lets you control the thermostat, garage door, Ring doorbell, kitchen pendant lights, window blinds, oven, and dishwasher from your phone or with Amazon Alexa.
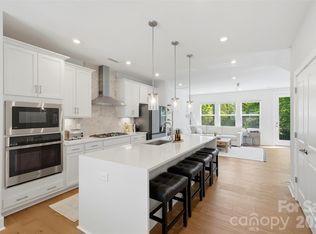
The first level welcomes you with an entryway, drop zone, versatile flex room, powder room, and a fully insulated two-car garage. On the main level, the gourmet kitchen features quartz countertops, a dramatic waterfall island, tile backsplash, and a spacious walk-in pantry. A 19-foot balcony just off the kitchen provides additional space to relax or entertain. Upgraded appliances include an undermount sink, five-burner gas cooktop with chimney hood, built-in convection wall oven and microwave with Advantium technology, and fingerprint-resistant stainless steel appliances.
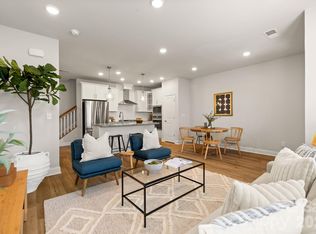
The bright and airy living area features luxury vinyl plank flooring throughout the first two levels, wood staircases, and an electric fireplace with a granite surround. Expansive windows overlooking the surrounding greenery bring the outdoors in, while motorized zebra blinds and ceiling fans throughout add comfort and convenience. A home office nook and powder room complete the main level.
Upstairs, retreat to the spacious primary suite featuring an elegant tray ceiling, an oversized walk-in closet, and a luxurious spa-inspired bath complete with quartz countertops, a dual vanity, a semi-frameless tiled shower with a built-in seat, and premium finishes. Two additional bedrooms, another full bathroom, and a laundry room with linen closet complete the third level.
Additional highlights include luxury hardware and upgraded fixtures, ample storage, and a community walking path at your doorstep. The monthly HOA dues includes water, trash, lawn maintenance including landscaping, and exterior maintenance. Combining contemporary design, premium finishes, and a desirable location, this townhome offers a blend of style, convenience, and comfort.
Active
Price cut: $25.1K (9/29)
$574,900
4118 Polluck Way, Charlotte, NC 28209
4beds
2,262sqft
Townhouse
Built in 2023
0.03 Acres Lot
$-- Zestimate®
$254/sqft
$290/mo HOA
What's special
Dramatic waterfall islandSmart home packagePremium finishesGourmet kitchenHome office nookElegant tray ceilingVersatile flex room
- 80 days
- 986
- 65
Zillow last checked:
Listing updated:
Listed by:
Anna Martin Anna.Martin@cbcarolinas.com,
Coldwell Banker Realty
Source: Canopy MLS as distributed by MLS GRID,MLS#: 4403435
Facts & features
Interior
Bedrooms & bathrooms
- Bedrooms: 4
- Bathrooms: 4
- Full bathrooms: 2
- 1/2 bathrooms: 2
Primary bedroom
- Features: Ceiling Fan(s), En Suite Bathroom, Tray Ceiling(s), Walk-In Closet(s)
- Level: Upper
Bedroom s
- Features: Ceiling Fan(s)
- Level: Upper
Bedroom s
- Features: Ceiling Fan(s)
- Level: Upper
Bathroom half
- Level: Lower
Bathroom half
- Level: Main
Bathroom full
- Level: Upper
Bathroom full
- Level: Upper
Other
- Features: Ceiling Fan(s)
- Level: Lower
Dining area
- Level: Main
Great room
- Features: Ceiling Fan(s)
- Level: Main
Kitchen
- Features: Built-in Features, Computer Niche, Kitchen Island, Open Floorplan, Walk-In Pantry
- Level: Main
Laundry
- Level: Upper
Heating
- Forced Air, Natural Gas
Cooling
- Ceiling Fan(s), Central Air
Appliances
- Included: Convection Oven, Dishwasher, Disposal, Electric Water Heater, Exhaust Fan, Exhaust Hood, Gas Cooktop, Microwave, Plumbed For Ice Maker, Refrigerator with Ice Maker, Wall Oven
- Laundry: Electric Dryer Hookup, Laundry Room, Third Level
Features
- Kitchen Island, Open Floorplan, Walk-In Closet(s), Walk-In Pantry
- Flooring: Carpet, Tile, Vinyl
- Has basement: No
- Attic: Pull Down Stairs
- Fireplace features: Great Room
Interior area
- Total structure area: 2,262
- Total interior livable area: 2,262 sqft
- Finished area above ground: 2,262
- Finished area below ground: 0
Video & virtual tour
Property
Parking
- Total spaces: 2
- Parking features: Attached Garage, Garage Door Opener, Garage Faces Rear, Garage on Main Level
- Attached garage spaces: 2
Features
- Levels: Three Or More
- Stories: 3
- Entry location: Lower
- Patio & porch: Balcony, Front Porch
- Exterior features: Lawn Maintenance
Lot
- Size: 0.03 Acres
- Features: Wooded
Details
- Parcel number: 17101529
- Zoning: R309
- Special conditions: Standard
Construction
Type & style
- Home type: Townhouse
- Architectural style: Contemporary
- Property subtype: Townhouse
Materials
- Aluminum, Fiber Cement
- Foundation: Slab
Condition
- New construction: No
- Year built: 2023
Details
- Builder name: TriPointe Homes
Utilities & green energy
- Sewer: Public Sewer
- Water: City
- Utilities for property: Electricity Connected
Community & HOA
Community
- Features: Sidewalks, Walking Trails
- Subdivision: Six Twenty
HOA
- Has HOA: Yes
- HOA fee: $290 monthly
- HOA name: Six Twenty Owners Association Inc.
Location
- Region: Charlotte
Financial & listing details
- Price per square foot: $254/sqft
- Tax assessed value: $511,500
- Annual tax amount: $3,977
- Date on market: 7/23/2026
- Cumulative days on market: 80 days
- Listing terms: Cash,Conventional,FHA,VA Loan
- Exclusions: All TVs and TV mounts
- Electric utility on property: Yes
- Road surface type: Concrete, Paved
Estimated market value
Not available
Estimated sales range
Not available
Not available
Price history
| Date | Event | Price |
|---|---|---|
| 9/29/2026 | Price change | $574,900-4.2%$254/sqft |
Source:  Canopy MLS as distributed by MLS GRID #4403435 Report a problem Canopy MLS as distributed by MLS GRID #4403435 Report a problem | ||
| 8/28/2026 | Price change | $600,000-4.6%$265/sqft |
Source: Canopy MLS as distributed by MLS GRID #4403435 Report a problem | ||
| 8/13/2026 | Price change | $629,000-1.6%$278/sqft |
Source: Canopy MLS as distributed by MLS GRID #4403435 Report a problem | ||
| 7/30/2026 | Price change | $639,000-1.7%$282/sqft |
Source: Canopy MLS as distributed by MLS GRID #4403435 Report a problem | ||
| 7/23/2026 | Listed for sale | $650,000+17.9%$287/sqft |
Source: Canopy MLS as distributed by MLS GRID #4403435 Report a problem | ||
| 1/27/2023 | Sold | $551,500$244/sqft |
Source: Public Record Report a problem | ||
Public tax history
| Year | Property taxes | Tax assessment |
|---|---|---|
| 2025 | $3,977 +1.4% | $511,500 |
| 2024 | $3,923 +181.2% | $511,500 +168.9% |
| 2023 | $1,395 | $190,200 +72.9% |
| 2022 | -- | $110,000 |
Find assessor info on the county website
Monthly payment
Est. payment
Payment breakdown
Explore the cost of this home by adjusting the details. Changes won't be saved.Climate risks
Neighborhood: Madison Park
Nearby schools
Schools provided by the listing agent
- Elementary: Pinewood Mecklenburg
- Middle: Alexander Graham
- High: Myers Park
Source: Canopy MLS as distributed by MLS GRID. This data may not be complete. We recommend contacting the local school district to confirm school assignments for this home.

Similar homes
- $575,0004 bd4 ba1.9k sqft5012 Calvine Mill Way, Charlotte, NC 28205For Sale
 MLS ID #4431941, Jonathan Diianni, COMPASS. Canopy MLS as distributed by MLS GRID
 - $575,0004 bd4 ba1.8k sqft2526 Magnolia Blossom Way #Twfqnx, Charlotte, NC 28211For Sale
 MLS ID #4430663, Chrissy Warren, ERA Live Moore. Canopy MLS as distributed by MLS GRID
 - $495,0003 bd3 ba1.8k sqft706 Redd Aly, Charlotte, NC 28217For Sale
 MLS ID #4429000, Zach Presley, Patel Standard realty. Canopy MLS as distributed by MLS GRID
 - $552,5002 bd3 ba1.3k sqftSouthpoint, Charlotte, NC 28203For Sale
 MLS ID #4410170, Anthony DiGioia, Century 21 DiGioia Realty. Canopy MLS as distributed by MLS GRID
 - $599,0003 bd3 ba2.3k sqftPlaza Row, Charlotte, NC 28205For SaleMLS ID #4420439, Kirsten Robinson, Ivester Jackson Christie's. Canopy MLS as distributed by MLS GRID
- $549,9003 bd4 ba1.8k sqftFreeland Townes at LoSo, Charlotte, NC 28217For SaleMLS ID #4421913, John Siddons, Berkshire Hathaway HomeServices Carolinas Realty. Canopy MLS as distributed by MLS GRID
- $649,9003 bd4 ba2.3k sqft1633 Duckworth Ave, Charlotte, NC 28208For SaleMLS ID #4420197, Kirsten Robinson, Ivester Jackson Christie's. Canopy MLS as distributed by MLS GRID
- $569,5002 bd4 ba1.7k sqft2148 Electric Ln, Charlotte, NC 28205For SaleMLS ID #4380019, Van Dang, Helen Adams Realty. Canopy MLS as distributed by MLS GRID
- $550,0003 bd3 ba2.4k sqft6008 Corbin Woods Ct, Charlotte, NC 28226For SaleMLS ID #4426187, Lisa Belk, Mark Spain Real Estate. Canopy MLS as distributed by MLS GRID
- $600,0003 bd4 ba1.6k sqft509 Strong Ave, Charlotte, NC 28205For SaleMLS ID #4418385, Michael Lasek, Helen Adams Realty. Canopy MLS as distributed by MLS GRID
- $699,5003 bd5 ba2.4k sqft2104 Bryant Park Dr, Charlotte, NC 28208For SaleMLS ID #4394009, Tom Brennan, COMPASS. Canopy MLS as distributed by MLS GRID
- $529,9003 bd4 ba1.7k sqftWest Trade Townhomes, Charlotte, NC 28216For SaleMLS ID #4393719, Whitley Stewart, The Agency - Charlotte. Canopy MLS as distributed by MLS GRID
- $699,0003 bd4 ba1.6k sqft2539 Euclid Ave, Charlotte, NC 28203For SaleMLS ID #4418306, Karina Mevs Korff, Keller Williams Select. Canopy MLS as distributed by MLS GRID
- $499,0003 bd4 ba1.7k sqft2303 Rozzelles Ferry Rd, Charlotte, NC 28208For SaleMLS ID #4421557, McNair Mitchener, Dickens Mitchener & Associates Inc. Canopy MLS as distributed by MLS GRID
- $469,9004 bd4 ba1.8k sqft4007 Bass River Pkwy, Charlotte, NC 28217New ConstructionCanopy MLS as distributed by MLS GRID
- $615,0004 bd3 ba2k sqft5044 Double Lakes Dr, Charlotte, NC 28212For SaleMLS ID #4419619, Allyson Burns, Howard Hanna Allen Tate Mooresville/LKN. Canopy MLS as distributed by MLS GRID
- $565,0003 bd3 ba1.6k sqft5930 Ardrey Kell Rd, Charlotte, NC 28277For SaleMLS ID #4418391, Jasmine Williams, The McLaurin Realty Group. Canopy MLS as distributed by MLS GRID
- $740,0003 bd5 ba2.6k sqftCentral Point, Charlotte, NC 28204For SaleMLS ID #4408205, Malesta Trotman, Keller Williams South Park. Canopy MLS as distributed by MLS GRID
- $695,0003 bd5 ba2.6k sqft18005 Nolita Ln, Charlotte, NC 28204For SaleMLS ID #4384825, Caitlin Redmond, Berkshire Hathaway HomeServices Carolinas Realty. Canopy MLS as distributed by MLS GRID
- $585,0003 bd4 ba1.9k sqft15332 Ballancroft Pkwy, Charlotte, NC 28277For SaleMLS ID #4419305, Shana Brookshire Harris, Costello Real Estate and Investments LLC. Canopy MLS as distributed by MLS GRID
