The Space You Didn't Think You Could Find.
For many buyers, the biggest hesitation about moving Uptown isn't the location—it's the living space.
Residence 1501 changes that conversation.
At nearly 1,800 square feet, one of SKYE's largest and most desirable floor plans delivers one of the most compelling combinations of space, lifestyle, and value in Uptown Charlotte.
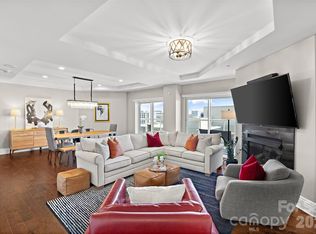
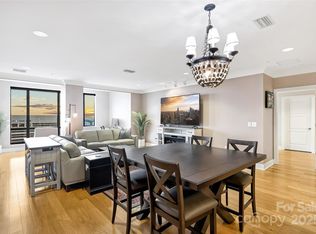
Designed for buyers who want the excitement of city living without feeling like they've downsized, the residence offers generous gathering spaces, abundant storage, a full-size laundry room, and thoughtful separation between rooms that makes everyday living as comfortable as it is impressive.
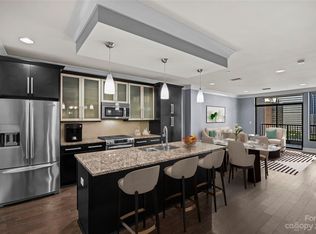
Walls of glass fill the home with natural light, while the spacious kitchen naturally becomes the heart of the residence with a large gathering island, gas cooking, stainless steel appliances, and seamless connection to the living and dining spaces. Thoughtful updates, including an upgraded Bosch HVAC system, add to the home's long-term comfort and appeal.
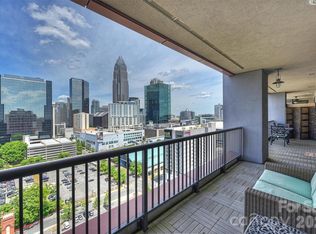
One of Residence 1501's defining features is its dual-terrace layout. One terrace extends from the main living area, creating the perfect place to enjoy morning coffee, entertain friends, or take in the city skyline. A second private terrace, accessed directly from the primary suite, offers a peaceful retreat at the end of the day.
The spacious primary suite features direct terrace access, dual vanities, a walk-in shower, jetted soaking tub, and an oversized walk-in closet. The secondary bedroom provides exceptional flexibility for guests, a dedicated home office, or both.
Life at SKYE extends well beyond your front door. Residents enjoy concierge service, a fitness center, theater room, club spaces, valet trash service seven days a week, Google Fiber, EV charging, attached hotel accommodations, and direct access to Fahrenheit, one of Charlotte's premier rooftop destinations.
Step outside and Uptown becomes part of your everyday routine. Grab coffee around the corner, stroll through Romare Bearden Park, meet friends for dinner, or hop on the Light Rail for a quick trip to South End. One of the neighborhood's hidden gems is the Uptown Farmers Market, held practically next door, where Saturday mornings begin with fresh produce, local vendors, and one more reason you'll love calling SKYE home. From rooftop dining and breweries to concerts, sporting events, and Charlotte's best restaurants, the city truly becomes your backyard.
Ownership is made even easier with an HOA that covers many of your largest monthly expenses, including HVAC, gas, and water, while the upgraded Bosch HVAC system provides additional peace of mind and reflects the thoughtful care that's gone into the home.
Residence 1501 isn't simply one of SKYE's largest floor plans—it's one of Uptown's most compelling opportunities for buyers who want the comfort of a larger home without giving up the convenience, energy, and walkability of city living.
Active
Price cut: $24.9K (7/29)
$599,999
222 S Caldwell St Unit 1501, Charlotte, NC 28202
2beds
1,796sqft
Condominium
Built in 2013
-- sqft lot
$590,500 Zestimate®
$334/sqft
$988/mo HOA
What's special
Walk-in showerDual-terrace layoutSpacious kitchenLarge gathering islandAbundant storageFull-size laundry roomThoughtful separation between rooms
- 119 days |
- 652 |
- 28 |
Zillow last checked:
Listing updated:
Listed by:
Scott Russo scott@uptownevolution.com,
The McDevitt Agency
Source: Canopy MLS as distributed by MLS GRID,MLS#: 4374190
Facts & features
Interior
Bedrooms & bathrooms
- Bedrooms: 2
- Bathrooms: 2
- Full bathrooms: 2
- Main level bedrooms: 2
Primary bedroom
- Features: Tray Ceiling(s), Walk-In Closet(s)
- Level: Main
Bedroom s
- Level: Main
Bathroom full
- Level: Main
Bathroom full
- Level: Main
Kitchen
- Features: Kitchen Island, Open Floorplan, Split BR Plan
- Level: Main
Laundry
- Level: Main
Living room
- Level: Main
Heating
- Heat Pump
Cooling
- Central Air, Heat Pump
Appliances
- Included: Dishwasher, Disposal, Exhaust Fan, Gas Range, Microwave, Refrigerator with Ice Maker, Self Cleaning Oven, Washer/Dryer
- Laundry: Laundry Room, Main Level
Features
- Soaking Tub, Kitchen Island, Open Floorplan, Walk-In Closet(s), Whirlpool
- Flooring: Hardwood, Tile
- Has basement: No
Interior area
- Total structure area: 1,796
- Total interior livable area: 1,796 sqft
- Finished area above ground: 1,796
- Finished area below ground: 0
Video & virtual tour
Property
Parking
- Total spaces: 2
- Parking features: Assigned, Electric Vehicle Charging Station(s), Parking Garage, Garage on Main Level
- Garage spaces: 2
Features
- Levels: One
- Stories: 1
- Entry location: Main
- Patio & porch: Balcony, Covered
- Has private pool: Yes
- Pool features: Outdoor Pool
- Has view: Yes
- View description: City, Long Range
Details
- Parcel number: 12502469
- Zoning: R300
- Special conditions: Standard
Construction
Type & style
- Home type: Condo
- Architectural style: Transitional
- Property subtype: Condominium
Materials
- Brick Partial, Glass, Metal, Synthetic Stucco
- Foundation: Other - See Remarks
Condition
- New construction: No
- Year built: 2013
Utilities & green energy
- Sewer: Public Sewer
- Water: City
- Utilities for property: Cable Available, Cable Connected, Electricity Connected, Fiber Optics
Community & HOA
Community
- Features: Clubhouse, Concierge, Elevator, Fitness Center, Gated, Rooftop Terrace
- Security: Fire Sprinkler System
- Subdivision: SKYE Condominiums
HOA
- Has HOA: Yes
- HOA fee: $988 monthly
- HOA name: CAMS
- HOA phone: 704-731-5560
Location
- Region: Charlotte
Financial & listing details
- Price per square foot: $334/sqft
- Tax assessed value: $663,380
- Annual tax amount: $5,425
- Date on market: 4/24/2026
- Cumulative days on market: 119 days
- Listing terms: Cash,Conventional,Nonconforming Loan
- Electric utility on property: Yes
- Road surface type: Concrete
Estimated market value
$590,500
$561,000 - $620,000
$4,072/mo
Price history
| Date | Event | Price |
|---|---|---|
| 7/29/2026 | Price change | $599,999-4%$334/sqft |
Source:  Canopy MLS as distributed by MLS GRID #4374190 Report a problem Canopy MLS as distributed by MLS GRID #4374190 Report a problem | ||
| 6/11/2026 | Price change | $624,900-2.3%$348/sqft |
Source: Canopy MLS as distributed by MLS GRID #4374190 Report a problem | ||
| 5/19/2026 | Price change | $639,900-2.9%$356/sqft |
Source: Canopy MLS as distributed by MLS GRID #4374190 Report a problem | ||
| 4/24/2026 | Listed for sale | $659,000-5.8%$367/sqft |
Source: Canopy MLS as distributed by MLS GRID #4374190 Report a problem | ||
| 9/11/2023 | Listing removed | -- |
Source: Canopy MLS as distributed by MLS GRID #4034332 Report a problem | ||
| 7/27/2023 | Price change | $699,900-1.4%$390/sqft |
Source: Canopy MLS as distributed by MLS GRID #CAR4034332 Report a problem | ||
| 5/26/2023 | Listed for sale | $710,000+11.1%$395/sqft |
Source: Canopy MLS as distributed by MLS GRID #CAR4034332 Report a problem | ||
| 11/8/2020 | Listing removed | $639,000$356/sqft |
Source: Savvy + Co Real Estate #3639352 Report a problem | ||
| 9/28/2020 | Price change | $639,000-1.5%$356/sqft |
Source: Savvy + Co Real Estate #3639352 Report a problem | ||
| 8/13/2020 | Price change | $649,000-3%$361/sqft |
Source: Savvy + Co Real Estate #3639352 Report a problem | ||
| 7/13/2020 | Listed for sale | $669,000+13.6%$372/sqft |
Source: Savvy + Co Real Estate #3639352 Report a problem | ||
| 5/16/2019 | Listing removed | $589,000$328/sqft |
Source: EXP REALTY LLC #3477659 Report a problem | ||
| 2/25/2019 | Listed for sale | $589,000+8.1%$328/sqft |
Source: EXP REALTY LLC #3477659 Report a problem | ||
| 10/31/2017 | Sold | $545,000-5.2%$303/sqft |
Source: Canopy MLS as distributed by MLS GRID #3289961 Report a problem | ||
| 9/19/2017 | Pending sale | $575,000$320/sqft |
Source: Fort Mill #3289961 Report a problem | ||
| 8/18/2017 | Price change | $575,000-4%$320/sqft |
Source: Fort Mill #3289961 Report a problem | ||
| 8/8/2017 | Price change | $599,000-3.2%$334/sqft |
Source: Fort Mill #3289961 Report a problem | ||
| 7/20/2017 | Price change | $619,000-1.7%$345/sqft |
Source: Fort Mill #3289961 Report a problem | ||
| 6/9/2017 | Listed for sale | $629,900+27%$351/sqft |
Source: Keller Williams Fort Mill #3289961 Report a problem | ||
| 1/23/2014 | Sold | $496,136$276/sqft |
Source: Canopy MLS as distributed by MLS GRID #2142504 Report a problem | ||
Public tax history
| Year | Property taxes | Tax assessment |
|---|---|---|
| 2025 | $5,425 +2.3% | $663,380 |
| 2024 | $5,302 +3.2% | $663,380 |
| 2023 | $5,140 -13.3% | $663,380 +12.8% |
| 2022 | $5,926 | $587,900 |
| 2021 | $5,926 -1.1% | $587,900 |
| 2020 | $5,994 -1.1% | $587,900 |
| 2019 | $6,058 -3.9% | $587,900 +28.5% |
| 2018 | $6,306 +2.4% | $457,600 |
| 2017 | $6,160 | $457,600 |
| 2016 | $6,160 | $457,600 |
| 2015 | $6,160 | $457,600 |
Find assessor info on the county website
Monthly payment
Est. payment
Payment breakdown
Explore the cost of this home by adjusting the details. Changes won't be saved.Climate risks
Neighborhood: Downtown Charlotte
Nearby schools
GreatSchools rating
- 5/10First Ward Arts ElementaryGrades: K-5Distance: 0.6 mi
- 4/10Sedgefield MiddleGrades: 6-8Distance: 2 mi
- 7/10Myers Park HighGrades: 9-12Distance: 3.6 mi
- $642,9002 bd3 ba1.5k sqft222 S Caldwell St UNIT 1611, Charlotte, NC 28202Off Market

- $384,2001 bd2 ba1k sqft222 S Caldwell St UNIT 1509, Charlotte, NC 28202Off Market
- $340,0001 bd1 ba817 sqft222 S Caldwell St UNIT 1507, Charlotte, NC 28202Sold
- $729,0002 bd2 ba1.7k sqft222 S Caldwell St UNIT 1612, Charlotte, NC 28202For Sale

- $336,0001 bd2 ba815 sqft222 S Caldwell St UNIT 1510, Charlotte, NC 28202Sold
- $550,0002 bd2 ba1.1k sqft222 S Caldwell St UNIT 1803, Charlotte, NC 28202Sold
- $392,5001 bd1 ba848 sqft222 S Caldwell St UNIT 1706, Charlotte, NC 28202Sold
- $679,0002 bd2 ba1.7k sqft222 S Caldwell St UNIT 1812, Charlotte, NC 28202For Sale
A local agent can set up tours, give advice and negotiate with sellers.
Similar homes
- $599,0002 bd2 ba1.2k sqftSKYE Condominiums, Charlotte, NC 28202For Sale
 MLS ID #4378860, Joshua Drown, The McDevitt Agency. Canopy MLS as distributed by MLS GRID
 - $545,0002 bd3 ba1.7k sqftThe Madison, Charlotte, NC 28202For Sale
 MLS ID #4361142, Rebecca McGrath, COMPASS. Canopy MLS as distributed by MLS GRID
 - $679,0002 bd2 ba1.7k sqftSKYE Condominiums, Charlotte, NC 28202For Sale
 MLS ID #4276168, Shane McDevitt, The McDevitt Agency. Canopy MLS as distributed by MLS GRID
 - $650,0002 bd2 ba1.9k sqftCourtside, Charlotte, NC 28202For Sale
 MLS ID #4402269, Karie Greathouse, Metrovillage Properties LLC. Canopy MLS as distributed by MLS GRID
 - $599,9002 bd3 ba1.6k sqft918 Greenleaf Ave #A, Charlotte, NC 28202For SaleMLS ID #4382252, Johana Troutman, Mackey Realty LLC. Canopy MLS as distributed by MLS GRID
- $600,0002 bd2 ba2k sqft921 Westmere Ave, Charlotte, NC 28208For SaleMLS ID #4357754, Jon House, Howard Hanna Allen Tate Mooresville/LKN. Canopy MLS as distributed by MLS GRID
- $660,0002 bd2 ba1.3k sqftTrademark, Charlotte, NC 28202For SaleMLS ID #4374019, Annabelle Slaydon, Annabelle Realty, Inc. Canopy MLS as distributed by MLS GRID
- $549,9002 bd2 ba1.5k sqft127 N Tryon St Unit 410, Charlotte, NC 28202For SaleMLS ID #4365943, Laura Graper, RE/MAX Executive. Canopy MLS as distributed by MLS GRID
- $729,0002 bd2 ba1.7k sqftSKYE Condominiums, Charlotte, NC 28202For SaleMLS ID #4362298, Scott Russo, The McDevitt Agency. Canopy MLS as distributed by MLS GRID
- $550,0002 bd2 ba1.3k sqftRoyal Court, Charlotte, NC 28202For SaleMLS ID #4363080, Jason Coulthard, Keller Williams South Park. Canopy MLS as distributed by MLS GRID
- $580,0002 bd1 ba1k sqftTrademark, Charlotte, NC 28202For SaleMLS ID #4400106, Tammra Granger, Premier Sotheby's International Realty. Canopy MLS as distributed by MLS GRID
- $450,0002 bd2 ba1k sqftFifth And Poplar, Charlotte, NC 28202For SaleMLS ID #4379809, Rachel Chen, NorthGroup Real Estate LLC. Canopy MLS as distributed by MLS GRID
- $575,0002 bd3 ba1.3k sqft400 N Church St Unit 404, Charlotte, NC 28202For SaleMLS ID #4395043, Lauren Bogenrief, Engel & Volkers Charlotte. Canopy MLS as distributed by MLS GRID
- $639,0002 bd3 ba1.6k sqft400 North Church, Charlotte, NC 28202For SaleMLS ID #4383078, Sherry Hickman, Ivester Jackson Christie's. Canopy MLS as distributed by MLS GRID
- $544,0002 bd2 ba1.1k sqftAvenue Condominiums, Charlotte, NC 28202For SaleMLS ID #4371008, Kim Trouten, Howard Hanna Allen Tate SouthPark. Canopy MLS as distributed by MLS GRID
- $549,9003 bd2 ba1.4k sqftJefferson Square, Charlotte, NC 28202For SaleMLS ID #4379020, Scott Russo, The McDevitt Agency. Canopy MLS as distributed by MLS GRID
- $549,9002 bd2 ba1.1k sqftAvenue Condominiums, Charlotte, NC 28202For SaleMLS ID #4344118, Christopher Bonnefoux, RE/MAX Executive. Canopy MLS as distributed by MLS GRID
- $759,0002 bd2 ba1.9k sqftCourtside, Charlotte, NC 28202For SaleMLS ID #4392815, Abby Baker, ProStead Realty. Canopy MLS as distributed by MLS GRID
- $535,0002 bd2 ba969 sqftThe Arlington, Charlotte, NC 28203For SaleMLS ID #4412204, Lawrence Mahool, Helen Adams Realty. Canopy MLS as distributed by MLS GRID
- $764,9002 bd2 ba1.7k sqftRoyal Court, Charlotte, NC 28202For SaleMLS ID #4362124, David Kluth, Countryside Properties. Canopy MLS as distributed by MLS GRID
