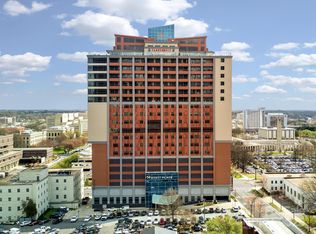
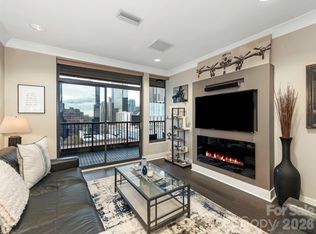
Perched on the 18th floor, Residence 1812 offers stunning views and luxurious updates throughout. From the moment you step inside, you’ll be impressed by the attention to detail—rich wood flooring flows throughout the home, paired with sleek, modern crown molding for a clean and contemporary look. The chef’s kitchen is a standout, featuring an upgraded appliance package with a gas cooktop, slow-close cabinetry, and stylish lighting. Both bathrooms and bedrooms continue the elevated design, with California Closet systems.The expansive open-concept living area is perfect for entertaining or relaxing. Enjoy the sunroom—ideal as a cozy retreat or home office, plus a covered terrace, the perfect place to take in the sunrise. Retreat to the oversized primary suite, complete with tray ceilings and its own private terrace. Enjoy concierge service, private theatre room, resident lounge, fitness center, and an incredible rooftop restaurant with sweeping skyline views!
Active
$679,000
222 S Caldwell St Unit 1812, Charlotte, NC 28202
2beds
1,796sqft
Condominium
Built in 2013
-- sqft lot
$642,700 Zestimate®
$378/sqft
$988/mo HOA
What's special
Sleek modern crown moldingStylish lightingLuxurious updatesTray ceilingsPrivate terraceRich wood flooringCovered terrace
- 415 days |
- 190 |
- 11 |
Zillow last checked:
Listing updated:
Listed by:
Shane McDevitt shane@themcdevittagency.com,
The McDevitt Agency
Source: Canopy MLS as distributed by MLS GRID,MLS#: 4276168
Facts & features
Interior
Bedrooms & bathrooms
- Bedrooms: 2
- Bathrooms: 2
- Full bathrooms: 2
- Main level bedrooms: 2
Primary bedroom
- Level: Main
Bedroom s
- Level: Main
Bathroom full
- Level: Main
Kitchen
- Level: Main
Laundry
- Level: Main
Living room
- Level: Main
Other
- Level: Main
Sunroom
- Level: Main
Heating
- Heat Pump
Cooling
- Ceiling Fan(s), Heat Pump
Appliances
- Included: Dishwasher, Disposal, Electric Oven, Electric Water Heater, Microwave, Plumbed For Ice Maker
- Laundry: Laundry Room
Features
- Whirlpool
- Flooring: Tile, Wood
- Has basement: No
Interior area
- Total structure area: 1,796
- Total interior livable area: 1,796 sqft
- Finished area above ground: 1,796
- Finished area below ground: 0
Property
Parking
- Total spaces: 2
- Parking features: Parking Deck, Parking Space(s)
- Uncovered spaces: 2
- Details: (Parking Spaces: 2)
Features
- Levels: One
- Stories: 1
- Entry location: Main
- Patio & porch: Terrace
Details
- Parcel number: 12502408
- Zoning: Umudo
- Special conditions: Standard
Construction
Type & style
- Home type: Condo
- Property subtype: Condominium
Materials
- Brick Partial, Stone, Synthetic Stucco
- Foundation: Other - See Remarks
Condition
- New construction: No
- Year built: 2013
Utilities & green energy
- Sewer: Public Sewer
- Water: City
Community & HOA
Community
- Features: Clubhouse, Elevator, Fitness Center, Recreation Area, Other
- Security: Carbon Monoxide Detector(s), Security Service
- Subdivision: SKYE Condominiums
HOA
- Has HOA: Yes
- HOA fee: $988 monthly
- HOA name: CAMS
- HOA phone: 704-731-5560
Location
- Region: Charlotte
Financial & listing details
- Price per square foot: $378/sqft
- Tax assessed value: $614,981
- Date on market: 7/3/2025
- Cumulative days on market: 415 days
- Road surface type: Paved
Estimated market value
$642,700
$611,000 - $675,000
$4,072/mo
Price history
| Date | Event | Price |
|---|---|---|
| 7/3/2025 | Listed for sale | $679,000+24.6%$378/sqft |
Source:  Canopy MLS as distributed by MLS GRID #4276168 Report a problem Canopy MLS as distributed by MLS GRID #4276168 Report a problem | ||
| 1/24/2023 | Sold | $545,000-2.7%$303/sqft |
Source: Canopy MLS as distributed by MLS GRID #3865978 Report a problem | ||
| 12/16/2022 | Price change | $560,000-2.6%$312/sqft |
Source: Canopy MLS as distributed by MLS GRID #3865978 Report a problem | ||
| 9/30/2022 | Price change | $575,000-4.2%$320/sqft |
Source: Canopy MLS as distributed by MLS GRID #3865978 Report a problem | ||
| 8/20/2022 | Price change | $599,900-4.8%$334/sqft |
Source: Canopy MLS as distributed by MLS GRID #3865978 Report a problem | ||
| 7/22/2022 | Price change | $630,000-3.1%$351/sqft |
Source: Canopy MLS as distributed by MLS GRID #3865978 Report a problem | ||
| 6/4/2022 | Listed for sale | $650,000+21.1%$362/sqft |
Source: Canopy MLS as distributed by MLS GRID #3865978 Report a problem | ||
| 10/6/2014 | Sold | $536,716$299/sqft |
Source: Canopy MLS as distributed by MLS GRID #3034939 Report a problem | ||
Public tax history
| Year | Property taxes | Tax assessment |
|---|---|---|
| 2025 | -- | $614,981 |
| 2024 | -- | $614,981 |
| 2023 | -- | $614,981 +10.2% |
| 2022 | -- | $558,200 |
| 2021 | -- | $558,200 |
| 2020 | -- | $558,200 |
| 2019 | $5,757 -9.3% | $558,200 +21.2% |
| 2018 | $6,344 +2.4% | $460,400 0% |
| 2017 | $6,198 | $460,500 +0% |
| 2016 | $6,198 | $460,400 |
| 2015 | $6,198 | -- |
Find assessor info on the county website
Monthly payment
Est. payment
Payment breakdown
Explore the cost of this home by adjusting the details. Changes won't be saved.Climate risks
Neighborhood: Downtown Charlotte
Nearby schools
GreatSchools rating
- 5/10First Ward Arts ElementaryGrades: K-5Distance: 0.6 mi
- 4/10Sedgefield MiddleGrades: 6-8Distance: 2 mi
- 7/10Myers Park HighGrades: 9-12Distance: 3.6 mi
- $729,0002 bd2 ba1.7k sqft222 S Caldwell St UNIT 1612, Charlotte, NC 28202For Sale

- $336,0001 bd2 ba815 sqft222 S Caldwell St UNIT 1510, Charlotte, NC 28202Sold

- $550,0002 bd2 ba1.1k sqft222 S Caldwell St UNIT 1803, Charlotte, NC 28202Sold
- $392,5001 bd1 ba848 sqft222 S Caldwell St UNIT 1706, Charlotte, NC 28202Sold
- $365,0001 bd1 ba782 sqft222 S Caldwell St UNIT 1607, Charlotte, NC 28202For Sale
- $599,0002 bd2 ba1.2k sqft222 S Caldwell St UNIT 1708, Charlotte, NC 28202For Sale
- $590,0002 bd2 ba1.1k sqft222 S Caldwell St, Charlotte, NC 28202Sold
- $4,5002 bd2 ba1.7k sqft222 S Caldwell St UNIT 1601, Charlotte, NC 28202For Rent
A local agent can set up tours, give advice and negotiate with sellers.
Similar homes
- $729,0002 bd2 ba1.7k sqftSKYE Condominiums, Charlotte, NC 28202For Sale
 MLS ID #4362298, Scott Russo, The McDevitt Agency. Canopy MLS as distributed by MLS GRID
 - $599,9992 bd2 ba1.7k sqftSKYE Condominiums, Charlotte, NC 28202For Sale
 MLS ID #4374190, Scott Russo, The McDevitt Agency. Canopy MLS as distributed by MLS GRID
 - $660,0002 bd2 ba1.3k sqftTrademark, Charlotte, NC 28202For Sale
 MLS ID #4374019, Annabelle Slaydon, Annabelle Realty, Inc. Canopy MLS as distributed by MLS GRID
 - $599,0002 bd2 ba1.2k sqftSKYE Condominiums, Charlotte, NC 28202For Sale
 MLS ID #4378860, Joshua Drown, The McDevitt Agency. Canopy MLS as distributed by MLS GRID
 - $759,0002 bd2 ba1.9k sqftCourtside, Charlotte, NC 28202For SaleMLS ID #4392815, Abby Baker, ProStead Realty. Canopy MLS as distributed by MLS GRID
- $639,0002 bd3 ba1.6k sqft400 North Church, Charlotte, NC 28202For SaleMLS ID #4383078, Sherry Hickman, Ivester Jackson Christie's. Canopy MLS as distributed by MLS GRID
- $764,9002 bd2 ba1.7k sqftRoyal Court, Charlotte, NC 28202For SaleMLS ID #4362124, David Kluth, Countryside Properties. Canopy MLS as distributed by MLS GRID
- $545,0002 bd3 ba1.7k sqftThe Madison, Charlotte, NC 28202For SaleMLS ID #4361142, Rebecca McGrath, COMPASS. Canopy MLS as distributed by MLS GRID
- $825,0002 bd2 ba1.8k sqft400 North Church, Charlotte, NC 28202For SaleMLS ID #4413295, Sandy Kindbom, Howard Hanna Allen Tate Center City. Canopy MLS as distributed by MLS GRID
- $779,9992 bd2 ba1.3k sqftThe Ratcliffe, Charlotte, NC 28202For SaleMLS ID #4337445, Scott Russo, The McDevitt Agency. Canopy MLS as distributed by MLS GRID
- $450,0002 bd2 ba1k sqftFifth And Poplar, Charlotte, NC 28202For SaleMLS ID #4379809, Rachel Chen, NorthGroup Real Estate LLC. Canopy MLS as distributed by MLS GRID
- $775,0002 bd2 ba2.1k sqftChapel Watch, Charlotte, NC 28202For SaleMLS ID #4363606, Sandy Kindbom, Howard Hanna Allen Tate Center City. Canopy MLS as distributed by MLS GRID
- $800,0002 bd2 ba1.9k sqftChapel Watch, Charlotte, NC 28202For SaleMLS ID #4401122, Sandy Kindbom, Howard Hanna Allen Tate Center City. Canopy MLS as distributed by MLS GRID
- $549,9002 bd2 ba1.5k sqft127 N Tryon St Unit 410, Charlotte, NC 28202For SaleMLS ID #4365943, Laura Graper, RE/MAX Executive. Canopy MLS as distributed by MLS GRID
- $550,0002 bd2 ba1.3k sqftRoyal Court, Charlotte, NC 28202For SaleMLS ID #4363080, Jason Coulthard, Keller Williams South Park. Canopy MLS as distributed by MLS GRID
- $580,0002 bd1 ba1k sqftTrademark, Charlotte, NC 28202For SaleMLS ID #4400106, Tammra Granger, Premier Sotheby's International Realty. Canopy MLS as distributed by MLS GRID
- $575,0002 bd3 ba1.3k sqft400 N Church St Unit 404, Charlotte, NC 28202For SaleMLS ID #4395043, Lauren Bogenrief, Engel & Volkers Charlotte. Canopy MLS as distributed by MLS GRID
- $669,9002 bd4 ba1.8k sqftThe Abbott, Charlotte, NC 28203For SaleMLS ID #4389761, Lexie Longstreet, Savvy + Co Real Estate. Canopy MLS as distributed by MLS GRID
- $600,0002 bd2 ba2k sqft921 Westmere Ave, Charlotte, NC 28208For SaleMLS ID #4357754, Jon House, Howard Hanna Allen Tate Mooresville/LKN. Canopy MLS as distributed by MLS GRID
- $700,0002 bd2 ba1.3k sqftBoxwood Condominiums, Charlotte, NC 28204For SaleMLS ID #4400398, Lauren Dayton, Helen Adams Realty. Canopy MLS as distributed by MLS GRID
