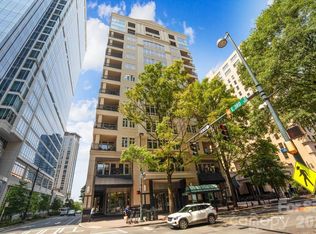
There are luxury condos. Then there is The Ratcliffe.
For buyers who have dreamed of owning on The Ratcliffe's coveted park-facing side without crossing the seven-figure threshold, Unit 703 represents a rare opportunity. One of only four residences featuring this sought-after floor plan and perfectly centered along the park-facing side of the building, #703 combines the architectural character The Ratcliffe is known for with one of its most desirable locations.
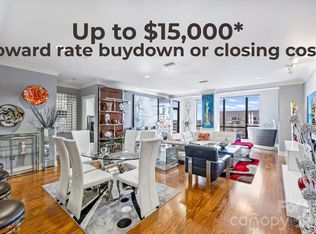
Inside, soaring 10'8" ceilings, hardwood floors, extensive moldings and a gas fireplace create a warm, timeless living environment. Expansive windows fill the home with natural light, while the open kitchen, dining and living areas flow together for everyday living and entertaining — all with direct views of Uptown and The Green.
The covered terrace is what truly sets this residence apart. Unlike the narrow balconies found in many Uptown condos, this is genuine outdoor living space overlooking The Green — room for dinner with friends, a quiet evening outside or simply watching the city come alive below.
The spacious primary suite features a generous walk-in closet and bath with dual vanities, whirlpool tub and separate shower. A secondary bedroom and full bath provide flexibility for guests, a home office or both.
And then there is the location.
The Green is quite literally outside your door, framed by the Mint Museum, Bechtler Museum of Modern Art, Charlotte Convention Center and historic St. Peter's Church. Restaurants, theaters, sporting events, museums and Uptown's cultural destinations are all just moments away.
Two deeded parking spaces and a private storage unit complete a package increasingly difficult to replicate in Uptown Charlotte.
Positioned below its independent July 2026 appraisal, lightly used unit 703 offers an exceptional opportunity to own one of The Ratcliffe's coveted park-facing residences at a price rarely available in the building. Seller (original owner) welcomes reasonable offers.
Active
Price cut: $10K (10/14)
$754,999
435 S Tryon St Unit 703, Charlotte, NC 28202
2beds
1,393sqft
Condominium
Built in 2002
-- sqft lot
$731,500 Zestimate®
$542/sqft
$777/mo HOA
What's special
Gas fireplaceHardwood floorsExtensive moldingsSpacious primary suiteGenerous walk-in closet
- 148 days
- 562
- 31
Zillow last checked:
Listing updated:
Listed by:
Scott Russo scott@uptownevolution.com,
The McDevitt Agency
Source: Canopy MLS as distributed by MLS GRID,MLS#: 4337445
Facts & features
Interior
Bedrooms & bathrooms
- Bedrooms: 2
- Bathrooms: 2
- Full bathrooms: 2
- Main level bedrooms: 2
Primary bedroom
- Level: Main
Bedroom s
- Level: Main
Bathroom full
- Level: Main
Bathroom full
- Level: Main
Dining room
- Level: Main
Kitchen
- Level: Main
Living room
- Level: Main
Heating
- Heat Pump
Cooling
- Central Air
Appliances
- Included: Dishwasher, Disposal, Gas Range, Microwave
- Laundry: In Unit
Features
- Flooring: Carpet, Hardwood, Tile
- Has basement: No
- Fireplace features: Gas, Living Room
Interior area
- Total structure area: 1,393
- Total interior livable area: 1,393 sqft
- Finished area above ground: 1,393
- Finished area below ground: 0
Video & virtual tour
Property
Parking
- Total spaces: 2
- Parking features: Assigned, Parking Deck
- Garage spaces: 2
Features
- Levels: One
- Stories: 1
- Entry location: Main
- Patio & porch: Balcony
- Has view: Yes
- View description: City, Year Round
Lot
- Features: End Unit
Details
- Parcel number: 12505247
- Zoning: UMUD
- Special conditions: Standard
Construction
Type & style
- Home type: Condo
- Architectural style: Transitional
- Property subtype: Condominium
Materials
- Brick Partial
- Foundation: Other - See Remarks
- Roof: Rubber
Condition
- New construction: No
- Year built: 2002
Utilities & green energy
- Sewer: Public Sewer
- Water: City
- Utilities for property: Cable Available, Electricity Connected
Community & HOA
Community
- Features: Business Center, Elevator, Gated
- Security: Fire Sprinkler System
- Subdivision: The Ratcliffe
HOA
- Has HOA: Yes
- HOA fee: $777 monthly
- HOA name: CAMS
- HOA phone: 704-731-5560
Location
- Region: Charlotte
Financial & listing details
- Price per square foot: $542/sqft
- Tax assessed value: $611,690
- Annual tax amount: $5,186
- Date on market: 2/8/2026
- Cumulative days on market: 148 days
- Listing terms: Cash,Conventional,Owner Financing
- Electric utility on property: Yes
- Road surface type: Concrete
Estimated market value
$731,500
$695,000 - $768,000
$2,824/mo
Price history
| Date | Event | Price |
|---|---|---|
| 10/14/2026 | Price change | $754,999-1.3%$542/sqft |
Source:  Canopy MLS as distributed by MLS GRID #4337445 Report a problem Canopy MLS as distributed by MLS GRID #4337445 Report a problem | ||
| 9/11/2026 | Price change | $764,999-1.9%$549/sqft |
Source: Canopy MLS as distributed by MLS GRID #4337445 Report a problem | ||
| 6/18/2026 | Price change | $779,999-2.5%$560/sqft |
Source: Canopy MLS as distributed by MLS GRID #4337445 Report a problem | ||
| 5/21/2026 | Listed for sale | $799,999$574/sqft |
Source: Canopy MLS as distributed by MLS GRID #4337445 Report a problem | ||
| 8/30/2024 | Listing removed | $799,999$574/sqft |
Source: Canopy MLS as distributed by MLS GRID #4160354 Report a problem | ||
| 8/29/2024 | Price change | $799,999+6.7%$574/sqft |
Source: Canopy MLS as distributed by MLS GRID #4160354 Report a problem | ||
| 8/1/2024 | Listed for sale | $749,999+89.9%$538/sqft |
Source: Canopy MLS as distributed by MLS GRID #4160354 Report a problem | ||
| 4/29/2003 | Sold | $395,000$284/sqft |
Source: Public Record Report a problem | ||
Public tax history
| Year | Property taxes | Tax assessment |
|---|---|---|
| 2025 | $5,186 +2.4% | $611,690 |
| 2024 | $5,067 +3.2% | $611,690 |
| 2023 | $4,907 -24.6% | $611,690 -3% |
| 2022 | $6,510 +0.2% | $630,600 |
| 2021 | $6,499 +0.1% | $630,600 |
| 2020 | $6,491 -1.1% | $630,600 |
| 2019 | $6,562 +10.6% | $630,600 +47.9% |
| 2018 | $5,934 +2.4% | $426,400 |
| 2017 | $5,797 | $426,400 |
| 2016 | $5,797 | $426,400 |
| 2015 | $5,797 +1% | $426,400 |
| 2014 | $5,740 | $426,400 |
| 2013 | -- | $426,400 |
| 2012 | -- | $426,400 |
| 2011 | -- | $426,400 +52.4% |
| 2010 | -- | $279,700 |
| 2009 | -- | $279,700 |
| 2008 | -- | $279,700 |
| 2007 | -- | $279,700 |
| 2006 | -- | $279,700 |
| 2005 | -- | $279,700 |
| 2004 | -- | $279,700 |
Find assessor info on the county website
Monthly payment
Est. payment
Payment breakdown
Explore the cost of this home by adjusting the details. Changes won't be saved.Climate risks
Neighborhood: Downtown Charlotte
Nearby schools
Schools provided by the listing agent
- High: Myers Park
Source: Canopy MLS as distributed by MLS GRID. This data may not be complete. We recommend contacting the local school district to confirm school assignments for this home.
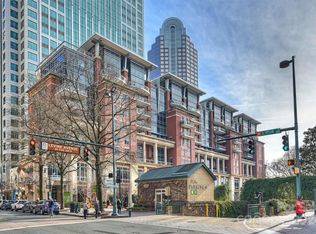
- $910,0002 bd2 ba1.8k sqft435 S Tryon St UNIT 503, Charlotte, NC 28202Sold
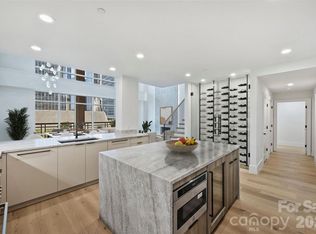
- $1,849,9994 bd4 ba3.9k sqft435 S Tryon St UNIT 301, Charlotte, NC 28202For Sale
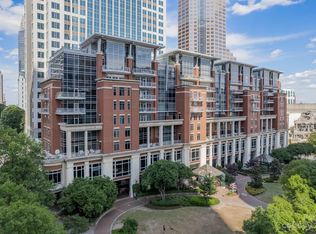
- $825,8002 bd2 ba1.6k sqft435 S Tryon St UNIT 600, Charlotte, NC 28202Off Market
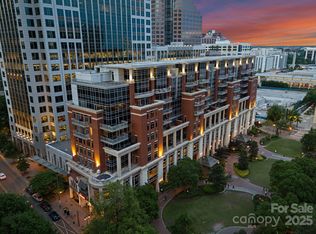
- $960,0002 bd2 ba1.7k sqft435 S Tryon St UNIT 601, Charlotte, NC 28202Sold
Similar homes
- $685,0002 bd2 ba1.2k sqft230 South Tryon, Charlotte, NC 28202For Sale
 MLS ID #4423319, David Snapp, Coldwell Banker Realty. Canopy MLS as distributed by MLS GRID
 - $764,9002 bd2 ba1.7k sqftRoyal Court, Charlotte, NC 28202For Sale
 MLS ID #4362124, David Kluth, Countryside Properties. Canopy MLS as distributed by MLS GRID
 - $719,0002 bd2 ba1.7k sqftSKYE Condominiums, Charlotte, NC 28202For Sale
 MLS ID #4362298, Scott Russo, The McDevitt Agency. Canopy MLS as distributed by MLS GRID
 - $675,0002 bd2 ba1.9k sqftCourtside, Charlotte, NC 28202For Sale
 MLS ID #4428730, Andy Griesinger, EXP Realty LLC Ballantyne. Canopy MLS as distributed by MLS GRID
 - $699,0002 bd2 ba1.9k sqftCourtside, Charlotte, NC 28202For SaleMLS ID #4392815, Abby Baker, ProStead Realty. Canopy MLS as distributed by MLS GRID
- $800,0002 bd2 ba1.9k sqftChapel Watch, Charlotte, NC 28202For SaleMLS ID #4401122, Sandy Kindbom, Howard Hanna Allen Tate Center City. Canopy MLS as distributed by MLS GRID
- $639,7502 bd2 ba1.3k sqftTrademark, Charlotte, NC 28202For SaleMLS ID #4374019, Annabelle Slaydon, Annabelle Realty, Inc. Canopy MLS as distributed by MLS GRID
- $422,5002 bd2 ba1k sqftFifth And Poplar, Charlotte, NC 28202For SaleMLS ID #4379809, Rachel Chen, NorthGroup Real Estate LLC. Canopy MLS as distributed by MLS GRID
- $599,9992 bd2 ba1.7k sqftSKYE Condominiums, Charlotte, NC 28202For SaleMLS ID #4374190, Scott Russo, The McDevitt Agency. Canopy MLS as distributed by MLS GRID
- $565,0002 bd2 ba1.2k sqftSKYE Condominiums, Charlotte, NC 28202For SaleMLS ID #4378860, Joshua Drown, The McDevitt Agency. Canopy MLS as distributed by MLS GRID
- $619,0002 bd2 ba1.9k sqftCourtside, Charlotte, NC 28202For SaleMLS ID #4402269, Karie Greathouse, Metrovillage Properties LLC. Canopy MLS as distributed by MLS GRID
- $549,9952 bd2 ba1.3k sqft400 N Church St Unit 420, Charlotte, NC 28202For SaleMLS ID #4422874, Douglas Christen, Nestlewood Realty, LLC. Canopy MLS as distributed by MLS GRID
- $545,0002 bd3 ba1.7k sqftThe Madison, Charlotte, NC 28202For SaleMLS ID #4361142, Rebecca McGrath, COMPASS. Canopy MLS as distributed by MLS GRID
- $580,0002 bd1 ba1k sqftTrademark, Charlotte, NC 28202For SaleMLS ID #4400106, Tammra Granger, Premier Sotheby's International Realty. Canopy MLS as distributed by MLS GRID
- $549,9002 bd2 ba1.5k sqft127 N Tryon St Unit 410, Charlotte, NC 28202For SaleMLS ID #4365943, Laura Graper, RE/MAX Executive. Canopy MLS as distributed by MLS GRID
- $550,0002 bd2 ba1.3k sqftRoyal Court, Charlotte, NC 28202For SaleMLS ID #4363080, Jason Coulthard, Keller Williams South Park. Canopy MLS as distributed by MLS GRID
- $549,0002 bd3 ba1.3k sqft400 N Church St Unit 404, Charlotte, NC 28202For SaleMLS ID #4395043, Lauren Bogenrief, Engel & Volkers Charlotte. Canopy MLS as distributed by MLS GRID
- $465,0002 bd2 ba1k sqft300 W 5th St APT 318, Charlotte, NC 28202For SaleMLS ID #4417454, Anne Williams, Helen Adams Realty. Canopy MLS as distributed by MLS GRID
- $392,0002 bd2 ba1.1k sqftGateway Plaza, Charlotte, NC 28202For SaleMLS ID #4413572, Aaron Bieler, Our State Realty LLC. Canopy MLS as distributed by MLS GRID
- $450,0002 bd2 ba1k sqft300 W 5th St APT 336, Charlotte, NC 28202For SaleMLS ID #4355060, Julee Herberth, Helen Adams Realty. Canopy MLS as distributed by MLS GRID
