Skip main navigation
Active
  • $1,495,000

    435 S Tryon St Unit 904, Charlotte, NC 28202

    2beds
    2,500sqft
    : 
    Loading
    Get pre-qualified
    Condominium
    Built in 2002
    -- sqft lot
    $1,431,300 Zestimate®
    $598/sqft
    $1,423/mo HOA

    What's special

    Top-floor two-story residenceDedicated office with built-insOpen floor planLight-filled homeExpansive windows throughoutWelcoming foyerSpacious primary suite
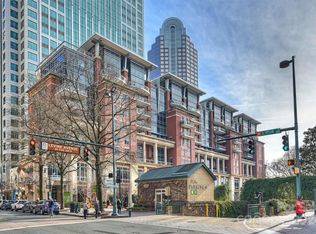
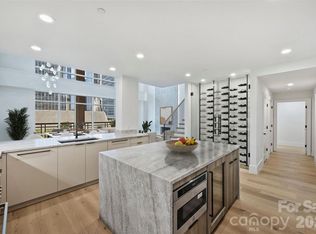
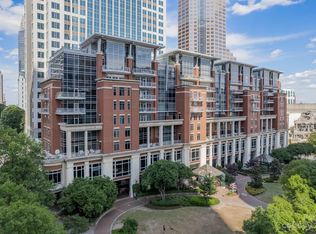
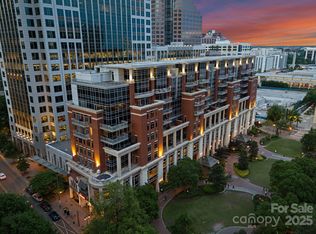
    Experience elevated Uptown living in this top-floor, two-story residence in the desirable Ratcliffe condominium building. Offering 2 bedrooms, 2.5 bathrooms, and soaring views of The Green and the Charlotte skyline, this light-filled home features an open floor plan, welcoming foyer, and expansive windows throughout. The kitchen includes an island with prep sink, pantry, bar seating open to the dining room. A bar space with wine fridge is conveniently located nearby as well. Warm wood built-ins frame the gas fireplace in the living room, creating an inviting gathering space. The spacious primary suite features walk-in closets and an ensuite bath with dual vanities, large shower, and garden tub, while a dedicated office with built-ins provides an ideal work-from-home space. Upstairs, a cozy loft offers additional living or entertainment space, along with a guest suite featuring a private bath. A standout feature is the 446-square-foot private terrace with built-in grilling station, countertop, storage, and exceptional city views. Wonderful large storage unit located right next to the unit. Ideally situated in the heart of Uptown Charlotte, the building is just minutes from professional sports venues, museums, performing arts centers, dining, shopping, and offers convenient access to South End and Dilworth.
    26 days
    |
    515
    |
    25
    |

    Zillow last checked:

    Listing updated:

    Listed by:

    Susan May susanmay@hmproperties.com,

    Corcoran HM Properties

    Source: Canopy MLS as distributed by MLS GRID,MLS#: 4388983MLS Logo

    Loading...

      Facts & features

      Interior

      Bedrooms & bathrooms
      • Bedrooms: 2
      • Bathrooms: 3
      • Full bathrooms: 2
      • 1/2 bathrooms: 1
      • Main level bedrooms: 1
      Primary bedroom
      • Level: Main
      Bedroom s
      • Level: Upper
      Bathroom full
      • Level: Main
      Bathroom half
      • Level: Main
      Bathroom full
      • Level: Upper
      Dining room
      • Level: Main
      Kitchen
      • Level: Main
      Laundry
      • Level: Main
      Living room
      • Level: Main
      Loft
      • Level: Upper
      Office
      • Level: Main
      Heating
      • Electric, Heat Pump
      Cooling
      • Central Air
      Appliances
      • Included: Dishwasher, Disposal, Gas Range, Wine Refrigerator
      • Laundry: Main Level
      Features
      • Soaking Tub, Kitchen Island, Open Floorplan, Pantry, Walk-In Closet(s)
      • Flooring: Tile, Wood
      • Has basement: No
      • Fireplace features: Living Room
      Interior area
      • Total structure area: 2,500
      • Total interior livable area: 2,500 sqft
      • Finished area above ground: 2,500
      • Finished area below ground: 0

      Property

      Parking
      • Total spaces: 2
      • Parking features: Assigned, Garage Door Opener, Parking Garage
      • Garage spaces: 2
      • Details: Parking spaces 6 and 25
      Features
      • Levels: One and One Half
      • Stories: 1.5
      • Entry location: Main
      • Patio & porch: Balcony, Covered, Terrace
      • Exterior features: Elevator
      • Has view: Yes
      • View description: City, Year Round
      Lot
      • Features: Green Area, Wooded, Views
      Details
      • Parcel number: 12505268
      • Zoning: UMUD-O
      • Special conditions: Standard

      Construction

      Type & style
      • Home type: Condo
      • Property subtype: Condominium
      Materials
      • Aluminum, Brick Partial, Synthetic Stucco
      • Foundation: Slab
      Condition
      • New construction: No
      • Year built: 2002

      Utilities & green energy

      • Sewer: Public Sewer
      • Water: City

      Community & HOA

      Community
      • Features: Elevator
      • Subdivision: The Ratcliffe
      HOA
      • Has HOA: Yes
      • HOA fee: $1,423 monthly
      • HOA name: CAMS
      • HOA phone: 980-312-5526
      Location
      • Region: Charlotte

      Financial & listing details

      • Price per square foot: $598/sqft
      • Tax assessed value: $1,310,434
      • Date on market: 6/11/2026
      • Cumulative days on market: 26 days
      • Listing terms: Cash,Conventional
      • Road surface type: Concrete, Paved

        Estimated market value

        $1,431,300

        $1.36M - $1.50M

        $3,701/mo

        Price history

        DateEventPrice
        6/11/2026Listed for sale$1,495,000+17%$598/sqft
        Source: Canopy MLS as distributed by MLS GRID #4388983 Report a problem
        11/3/2017Sold$1,278,000-1.7%$511/sqft
        Source: Canopy MLS as distributed by MLS GRID #3320136 Report a problem
        9/22/2017Pending sale$1,299,999$520/sqft
        Source: The McDevitt Agency #3320136 Report a problem
        9/12/2017Listed for sale$1,299,999+63.9%$520/sqft
        Source: The McDevitt Agency #3320136 Report a problem
        10/22/2003Sold$793,000$317/sqft
        Source: Public Record Report a problem

        Public tax history

        YearProperty taxesTax assessment
        2025-- $1,310,434
        2024-- $1,310,434
        2023-- $1,310,434 +16.1%
        2022-- $1,129,100
        2021-- $1,129,100
        2020-- $1,129,100
        2019$11,676 $1,129,100 +55.9%
        2018-- $724,200
        2017$9,808 $724,200
        2016$9,808 $724,200
        2015$9,808 +0.9%$724,200
        2014$9,722 $724,200
        2013-- $724,200
        2012-- $724,200
        2011-- $724,200 -6.4%
        2010-- $773,700
        2009-- $773,700
        2008-- $773,700
        2007-- $773,700
        2006-- $773,700
        2005-- $773,700
        2004-- $773,700

        Find assessor info on the county website

        Monthly payment

        Est. payment

        Payment breakdown

        Explore the cost of this home by adjusting the details. Changes won't be saved.
        All calculations are estimates and provided by Zillow, Inc. for informational purposes only. Actual amounts may vary.
        HOA fees may include property taxes on listings classified as Co-Ops. Contact the listing agent and/or owner for fee details.
        Mortgage interest rates are dependent on a number of factors, including credit score, down payment, and repayment length. Interest rate data provided by Zillow Group Marketplace, Inc. as of 1/1/1970 from various mortgage lenders with which we have lead or other similar arrangements; the Estimated Payment is an average of those rates.
        See how much you could borrow to make a competitive offer.

        Climate risks

        Neighborhood: Downtown Charlotte

        Getting around

        91 / 100
        Walker's Paradise
        77 / 100
        Excellent Transit
        57 / 100
        Bikeable

        Nearby schools

        GreatSchools rating
        Schools provided by the listing agent
        • Elementary: Bruns Avenue

        Source: Canopy MLS as distributed by MLS GRID. This data may not be complete. We recommend contacting the local school district to confirm school assignments for this home.

        A local agent can set up tours, give advice and negotiate with sellers.

        Browse local experts

        Similar homes

        Skip to the end of the carouselSkip to the beginning of the carousel