Skip main navigation
Closed
  • $960,000

    435 S Tryon St Unit 601, Charlotte, NC 28202

    2beds
    1,751sqft
    Condominium
    Built in 2002
    -- sqft lot
    $956,700 Zestimate®
    $548/sqft
    $3,082 Estimated rent

    Home value

    $956,700

    $890,000 - $1.03M

    $3,082/mo

    Zestimate® history
    Loading
    Loading...

    Owner options

    List your home for rent

    $3,082/mo

    Rent Zestimate®

    Find your next renter with Zillow Rental Manager. Plus, with online applications, you can quickly screen prospective tenants – for free.

    Learn more

    $3,082/mo

    Rent Zestimate®

    Refinance and save

    $6,664/mo

    Est. payment

    Refinancing to a lower rate could help reduce your monthly payments and save thousands over the life of the loan.

    See today's rates

    $6,664/mo

    Est. payment

    Explore your selling options

    Work with a Zillow partner agent

    Leverage their expertise and Zillow's premium Showcase listings to get your home seen by more buyers.

    Get started

    List with your own agent

    Get your home in front of millions of buyers by listing it on Zillow.

    Learn how to do it

    Sell it yourself

    Take full control of how buyers see your home on Zillow by listing For Sale by Owner (FSBO).

    List your home

    What's special

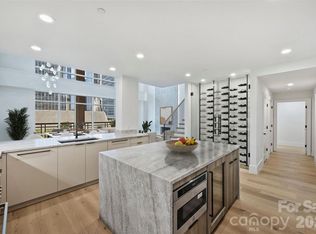
    Gas fireplaceGourmet kitchenGorgeous dry barOpen floor planOversized islandCustom built-insStunning city views
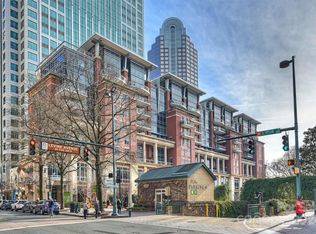
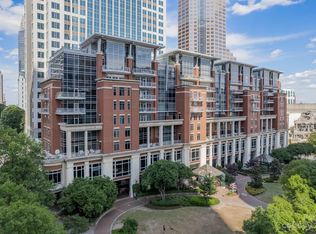
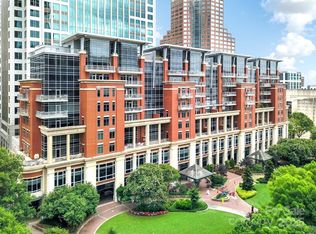
    This impeccably designed, fully remodeled 2 bed/2 bath condo is located in the prestigious Uptown midrise, The Ratcliffe. Experience quality and convenience, enhanced by an optional furnishing package that makes it truly turnkey. Built to commercial standards and influenced by universal design, this condo features an open floor plan perfect for entertaining. The gourmet kitchen is equipped with Bosch appliances, an oversized island, and walk-in pantry. The dining area includes a gorgeous dry bar, while the living room boasts custom built-ins, a gas fireplace, and stunning city views. Custom lighting includes dimmers and motion detection, while tile floors provide easy maintenance. Enjoy festivities and parades from your balcony overlooking The Green. Gain direct access to Overstreet Mall, Booth Playhouse, Blumenthal Performing Arts Center, as well as local doctors, dentists, pharmacies, shops, and restaurants. Walk to Whole Foods and all the major sports venues. This is a rare find!

    Zillow last checked:

    Listing updated:

    Listing Provided by:

    Katie Harrison katie@ivesterjackson.com,

    Ivester Jackson Christie's

    Bought with:

    Katie Harrison

    Ivester Jackson Christie's

    Source: Canopy MLS as distributed by MLS GRID,MLS#: 4254621MLS Logo

    Facts & features

    Interior

    Bedrooms & bathrooms
    • Bedrooms: 2
    • Bathrooms: 2
    • Full bathrooms: 2
    • Main level bedrooms: 2
    Primary bedroom
    • Features: Walk-In Closet(s)
    • Level: Main
    Bathroom full
    • Level: Main
    Bathroom full
    • Level: Main
    Bathroom full
    • Level: Main
    Dining area
    • Level: Main
    Kitchen
    • Features: Kitchen Island, Open Floorplan, Walk-In Pantry
    • Level: Main
    Laundry
    • Level: Main
    Living room
    • Level: Main
    Heating
    • Central
    Cooling
    • Ceiling Fan(s), Central Air
    Appliances
    • Included: Convection Oven, Dishwasher, Disposal, Gas Cooktop, Microwave, Oven, Refrigerator, Washer/Dryer, Wine Refrigerator
    • Laundry: Laundry Room, Main Level
    Features
    • Built-in Features, Kitchen Island, Open Floorplan, Pantry, Storage, Walk-In Closet(s), Walk-In Pantry
    • Flooring: Tile
    • Doors: Insulated Door(s)
    • Windows: Insulated Windows
    • Has basement: No
    • Fireplace features: Gas, Living Room
    Interior area
    • Total structure area: 1,751
    • Total interior livable area: 1,751 sqft
    • Finished area above ground: 1,751
    • Finished area below ground: 0

    Property

    Parking
    • Total spaces: 2
    • Parking features: Assigned, On Street, Parking Garage
    • Garage spaces: 2
    • Has uncovered spaces: Yes
    Features
    • Levels: One
    • Stories: 1
    • Entry location: Main
    • Patio & porch: Balcony, Covered, Terrace
    • Exterior features: Storage
    • Has view: Yes
    • View description: City, Long Range
    Lot
    • Features: Views
    Details
    • Parcel number: 12505233
    • Zoning: RES
    • Special conditions: Standard

    Construction

    Type & style
    • Home type: Condo
    • Architectural style: Transitional
    • Property subtype: Condominium
    Materials
    • Brick Partial, Stucco
    • Foundation: Pillar/Post/Pier
    Condition
    • New construction: No
    • Year built: 2002

    Utilities & green energy

    • Sewer: Public Sewer
    • Water: City
    • Utilities for property: Cable Connected, Electricity Connected, Wired Internet Available

    Community & neighborhood

    Security
    • Security features: Security Service
    Community
    • Community features: Business Center, Dog Park, Elevator, Picnic Area
    Location
    • Region: Charlotte
    • Subdivision: The Ratcliffe

    HOA & financial

    HOA
    • Has HOA: Yes
    • HOA fee: $987 monthly
    • Association name: CAMS
    • Association phone: 704-731-5560

    Other

    Other facts
    • Listing terms: Cash,Conventional
    • Road surface type: Paved

    Price history

    DateEventPrice
    8/7/2025Sold$960,000-3.9%$548/sqft
    Source: Canopy MLS as distributed by MLS GRID #4254621 Report a problem
    5/9/2025Listed for sale$999,000+51.4%$571/sqft
    Source: Canopy MLS as distributed by MLS GRID #4254621 Report a problem
    9/26/2016Sold$660,000-9%$377/sqft
    Source: Canopy MLS as distributed by MLS GRID #3183758 Report a problem
    8/14/2016Pending sale$725,000$414/sqft
    Source: The McDevitt Agency #3183758 Report a problem
    7/20/2016Price change$725,000-3.2%$414/sqft
    Source: The McDevitt Agency #3183758 Report a problem
    6/3/2016Listed for sale$749,000+3.3%$428/sqft
    Source: The McDevitt Agency #3183758 Report a problem
    9/9/2014Listing removed$725,000$414/sqft
    Source: My Townhome Realty #3017847 Report a problem
    7/21/2014Listing removed$2,750$2/sqft
    Source: My Townhome #3014533 Report a problem
    7/21/2014Listed for sale$725,000+4.3%$414/sqft
    Source: My Townhome Realty #3017847 Report a problem
    7/11/2014Price change$2,750-3.5%$2/sqft
    Source: My Townhome #3014533 Report a problem
    6/19/2014Listed for rent$2,850+14%$2/sqft
    Source: My Townhome #3014533 Report a problem
    4/19/2013Listing removed$2,500$1/sqft
    Source: My Townhome Report a problem
    4/16/2013Listed for rent$2,500$1/sqft
    Source: My Townhome Realty #2145881 Report a problem
    8/31/2005Sold$695,000+46.3%$397/sqft
    Source: Public Record Report a problem
    8/29/2003Sold$475,000$271/sqft
    Source: Public Record Report a problem

    Public tax history

    YearProperty taxesTax assessment
    2025$7,060 +2.3%$839,885
    2024$6,900 +3.2%$839,885
    2023$6,686 -21%$839,885 +2%
    2022$8,464 +0.1%$823,600
    2021$8,453 +0.1%$823,600
    2020$8,445 -1.1%$823,600
    2019$8,542 +12.2%$823,600 +53.7%
    2018$7,611 +4.7%$535,900
    2017$7,272 $535,900
    2016$7,272 $535,900
    2015$7,272 +0.9%$535,900
    2014$7,204 $535,900
    2013-- $535,900
    2012-- $535,900
    2011-- $535,900 +9.5%
    2010-- $489,400
    2009-- $489,400
    2008-- $489,400
    2007-- $489,400
    2006-- $489,400
    2005-- $489,400
    2004-- $489,400

    Find assessor info on the county website

    Neighborhood: Downtown Charlotte

    Nearby schools

    GreatSchools rating
    Get a cash offer in 3 minutes
    Find out how much your home could sell for in as little as 3 minutes with a no-obligation cash offer.
    Estimated market value
    $956,700
    Get a cash offer in 3 minutes
    Find out how much your home could sell for in as little as 3 minutes with a no-obligation cash offer.
    Estimated market value
    $956,700