The Ratcliffe Condos offer a distinctly urban lifestyle in the heart of Uptown Charlotte, combining historic character with modern convenience. Located at 435 S. Tryon Street, the building places residents within walking distance of many of the city's premier destinations. This home is modern, features built-ins, gas fireplace and a wonderful kitchen area very suitable for entertaining. Features 1 Bedroom/1 Full Bath with spacious Primary BR, Great Room and balcony. Modern Primary Bath including separate shower and tub. Includes a designated parking spot as well as a 10x20 Storage Space near the parking.
Some of the key advantages of living at The Ratcliffe include: Walkable lifestyle: Residents can easily walk to restaurants, coffee shops, entertainment venues, museums, grocery options, sporting events, and many of Uptown Charlotte's major employers. This reduces reliance on a car for day-to-day activities. Adjacent to The Green: The building overlooks The Green, a popular urban park that hosts public art, outdoor performances, festivals, and provides an inviting green space for relaxation in the center of the city. Access to Charlotte's cultural district: The Ratcliffe sits across from the Levine Center for the Arts, making it convenient to enjoy theaters, museums, galleries, concerts, and performing arts throughout the year. Connected to the Overstreet pedestrian network: One of The Ratcliffe's most distinctive advantages is its direct connection to Uptown's Overstreet pedestrian system through the Wells Fargo complex, allowing residents to reach offices, restaurants, and retail while staying indoors during inclement weather. Boutique residential atmosphere: Unlike many larger high-rise towers, The Ratcliffe has a relatively limited number of residences, offering a quieter, more private living environment while still being in the center of the city. Historic architecture with modern residences: The development preserved the historic 1929 Ratcliffe Flowers building and its iconic neon sign while incorporating spacious contemporary condominiums, giving owners a blend of architectural character and modern amenities. Dining and retail at your doorstep: Ground-floor restaurants and retail spaces provide convenient dining options, including well-known local establishments, without leaving the building. Ideal for professionals: Its proximity to Charlotte's banking, finance, legal, and corporate offices makes commuting easy for professionals working in Uptown, often allowing residents to walk to work. Luxury residential features: Many residences offer expansive floor plans, chef-inspired kitchens, private balconies or terraces, skyline views, secure building access, underground parking, and additional storage—features that distinguish The Ratcliffe from many urban condominiums. Overall, The Ratcliffe appeals to buyers seeking a true live-work-play urban lifestyle. Its combination of walkability, cultural access, historic character, boutique scale, and connectivity makes it one of Uptown Charlotte's most distinctive condominium communities. This will not last long and attractively priced.
Active
$394,900
435 S Tryon St Unit 708, Charlotte, NC 28202
1beds
864sqft
Condominium
Built in 2002
-- sqft lot
$382,500 Zestimate®
$457/sqft
$504/mo HOA
What's special
Gas fireplacePrivate balconies or terracesSkyline viewsGreat roomExpansive floor plansChef-inspired kitchens
- 90 days
- 306
- 17
Zillow last checked:
Listing updated:
Listed by:
Grady Thomas gradythomasc21@gmail.com,
Century 21 Providence Realty
Source: Canopy MLS as distributed by MLS GRID,MLS#: 4404607
Facts & features
Interior
Bedrooms & bathrooms
- Bedrooms: 1
- Bathrooms: 1
- Full bathrooms: 1
- Main level bedrooms: 1
Primary bedroom
- Features: Tray Ceiling(s)
- Level: Main
Bathroom full
- Features: Garden Tub
- Level: Main
Dining room
- Level: Main
Great room
- Features: See Remarks
- Level: Main
Kitchen
- Features: Breakfast Bar, Open Floorplan
- Level: Main
Laundry
- Level: Main
Heating
- Natural Gas
Cooling
- Ceiling Fan(s), Central Air
Appliances
- Included: Dishwasher, Disposal, Electric Cooktop, Electric Range, Electric Water Heater, Plumbed For Ice Maker, Refrigerator, Self Cleaning Oven
- Laundry: Electric Dryer Hookup, In Unit, Main Level, Washer Hookup
Features
- Doors: Insulated Door(s), Sliding Doors
- Windows: Insulated Windows
- Basement: Storage Space
- Fireplace features: Gas Log, Great Room
Interior area
- Total structure area: 864
- Total interior livable area: 864 sqft
- Finished area above ground: 864
- Finished area below ground: 0
Property
Parking
- Total spaces: 1
- Parking features: Parking Garage
- Garage spaces: 1
- Details: Assigned Parking Garage
Features
- Levels: One
- Stories: 1
- Entry location: Main
- Patio & porch: Balcony, Enclosed, Patio
- Exterior features: Elevator
- Has view: Yes
- View description: City
- Waterfront features: None
Lot
- Size: 0 Acres
- Dimensions: 180 sq ft
- Features: Views
Details
- Additional structures: None
- Parcel number: 12505252
- Zoning: UMUD
- Special conditions: Standard
- Horse amenities: None
Construction
Type & style
- Home type: Condo
- Architectural style: Modern
- Property subtype: Condominium
Materials
- Brick Full, Glass
- Foundation: Slab
Condition
- New construction: No
- Year built: 2002
Utilities & green energy
- Sewer: Public Sewer
- Water: City
Community & HOA
Community
- Features: Elevator
- Security: Carbon Monoxide Detector(s), Smoke Detector(s)
- Subdivision: The Ratcliffe
HOA
- Has HOA: Yes
- HOA fee: $504 monthly
- HOA name: Ratcliffe Condo Owner's Association
- HOA phone: 877-672-2267
Location
- Region: Charlotte
Financial & listing details
- Price per square foot: $457/sqft
- Tax assessed value: $379,000
- Annual tax amount: $3,276
- Date on market: 7/19/2026
- Cumulative days on market: 90 days
- Listing terms: Cash,Conventional
- Road surface type: Concrete, Paved
Estimated market value
$382,500
$363,000 - $402,000
$1,966/mo
Price history
| Date | Event | Price |
|---|---|---|
| 7/19/2026 | Listed for sale | $394,900+4.2%$457/sqft |
Source:  Canopy MLS as distributed by MLS GRID #4404607 Report a problem Canopy MLS as distributed by MLS GRID #4404607 Report a problem | ||
| 8/19/2022 | Sold | $379,000$439/sqft |
Source: Canopy MLS as distributed by MLS GRID #3752378 Report a problem | ||
| 3/14/2022 | Pending sale | $379,000$439/sqft |
Source: Canopy MLS as distributed by MLS GRID #3752378 Report a problem | ||
| 1/19/2022 | Listing removed | -- |
Source: Canopy MLS as distributed by MLS GRID #3752378 Report a problem | ||
| 1/19/2022 | Listed for sale | $379,000$439/sqft |
Source: Canopy MLS as distributed by MLS GRID #3752378 Report a problem | ||
| 11/1/2021 | Contingent | $379,000+16.6%$439/sqft |
Source: Canopy MLS as distributed by MLS GRID #3752378 Report a problem | ||
| 6/21/2021 | Listing removed | -- |
Source: Zillow Rental Network Premium Report a problem | ||
| 5/6/2021 | Listed for rent | $1,700$2/sqft |
Source: Zillow Rental Network Premium Report a problem | ||
| 6/18/2020 | Listing removed | $1,700$2/sqft |
Source: Real Property Management Charlotte Metro Report a problem | ||
| 5/14/2020 | Listed for rent | $1,700-10.5%$2/sqft |
Source: Real Property Management Charlotte Metro Report a problem | ||
| 8/11/2018 | Listing removed | $1,900$2/sqft |
Source: Real Property Management Charlotte Metro Report a problem | ||
| 7/30/2018 | Price change | $1,900-3.8%$2/sqft |
Source: Real Property Management Charlotte Metro Report a problem | ||
| 7/14/2018 | Price change | $1,975-1.3%$2/sqft |
Source: Real Property Management Charlotte Metro Report a problem | ||
| 6/26/2018 | Listed for rent | $2,000$2/sqft |
Source: Real Property Management Charlotte Metro Report a problem | ||
| 4/11/2017 | Sold | $325,000+44.4%$376/sqft |
Source: Canopy MLS as distributed by MLS GRID #3232519 Report a problem | ||
| 3/8/2011 | Sold | $225,000-1.3%$260/sqft |
Source: Public Record Report a problem | ||
| 1/29/2011 | Price change | $227,900-8.8%$264/sqft |
Source: The McDevitt Agency #973167 Report a problem | ||
| 9/11/2010 | Listed for sale | $249,900-16.4%$289/sqft |
Source: The McDevitt Agency #973167 Report a problem | ||
| 7/19/2009 | Listing removed | $299,000$346/sqft |
Source: Center City Realty #751882 Report a problem | ||
| 1/9/2009 | Listed for sale | $299,000$346/sqft |
Source: Listhub #751882 Report a problem | ||
| 11/25/2008 | Listing removed | $299,000$346/sqft |
Source: Point2 #751882 Report a problem | ||
| 8/24/2008 | Listed for sale | $299,000+51.8%$346/sqft |
Source: Point2 #751882 Report a problem | ||
| 3/21/2003 | Sold | $197,000$228/sqft |
Source: Public Record Report a problem | ||
Public tax history
| Year | Property taxes | Tax assessment |
|---|---|---|
| 2025 | $3,276 +2.4% | $379,000 |
| 2024 | $3,198 | $379,000 -8.6% |
| 2023 | -- | $414,797 +8.2% |
| 2022 | $4,007 +0.3% | $383,400 |
| 2021 | $3,996 +0.2% | $383,400 |
| 2020 | $3,989 -0.9% | $383,400 |
| 2019 | $4,025 +12.2% | $383,400 +50% |
| 2018 | $3,587 | $255,600 |
| 2017 | -- | $255,600 |
| 2016 | -- | $255,600 |
| 2015 | -- | $255,600 -10.6% |
| 2014 | $3,860 | $285,800 |
| 2013 | -- | $285,800 |
| 2012 | -- | $285,800 |
| 2011 | -- | $285,800 +39.5% |
| 2010 | -- | $204,900 |
| 2009 | -- | $204,900 |
| 2008 | -- | $204,900 |
| 2007 | -- | $204,900 |
| 2006 | -- | $204,900 |
| 2005 | -- | $204,900 |
| 2004 | -- | $204,900 |
Find assessor info on the county website
Monthly payment
Est. payment
Payment breakdown
Explore the cost of this home by adjusting the details. Changes won't be saved.Climate risks
Neighborhood: Downtown Charlotte
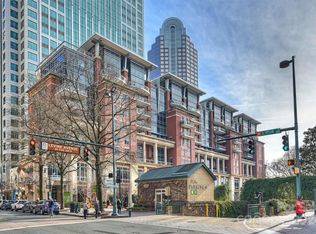
- $910,0002 bd2 ba1.8k sqft435 S Tryon St UNIT 503, Charlotte, NC 28202Sold
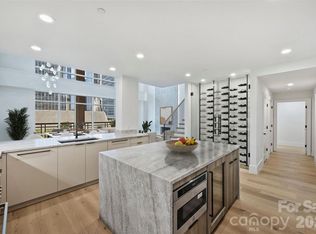
- $1,849,9994 bd4 ba3.9k sqft435 S Tryon St UNIT 301, Charlotte, NC 28202For Sale
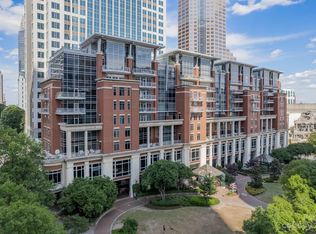
- $825,8002 bd2 ba1.6k sqft435 S Tryon St UNIT 600, Charlotte, NC 28202Off Market
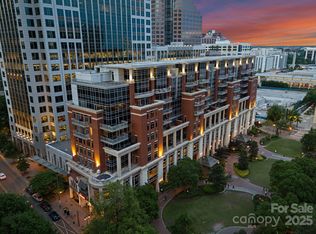
- $960,0002 bd2 ba1.7k sqft435 S Tryon St UNIT 601, Charlotte, NC 28202Sold
Similar homes
- $422,5002 bd2 ba1k sqftFifth And Poplar, Charlotte, NC 28202For Sale

 MLS ID #4379809, Rachel Chen, NorthGroup Real Estate LLC. Canopy MLS as distributed by MLS GRID
 - $395,0002 bd2 ba1.1k sqftGateway Plaza, Charlotte, NC 28202For Sale
 MLS ID #4425251, TJ Larsen, My Townhome. Canopy MLS as distributed by MLS GRID
 - $392,0002 bd2 ba1.1k sqftGateway Plaza, Charlotte, NC 28202For Sale
 MLS ID #4413572, Aaron Bieler, Our State Realty LLC. Canopy MLS as distributed by MLS GRID
 - $395,0001 bd1 ba689 sqftThe Arlington, Charlotte, NC 28203For Sale
 MLS ID #4430031, Jason Gentry, Premier Sotheby's International Realty. Canopy MLS as distributed by MLS GRID
 - $399,9992 bd2 ba1.1k sqft718 Trade St #414, Charlotte, NC 28202For SaleMLS ID #4279117, Ryan Harlan, Fathom Realty NC LLC. Canopy MLS as distributed by MLS GRID
- $345,0001 bd1 ba822 sqft210 N Church St Unit 2813, Charlotte, NC 28202For SaleMLS ID #4424880, Matt Stone, Stone Realty Group. Canopy MLS as distributed by MLS GRID
- $448,9001 bd1 ba1k sqft333 W Trade St Unit 708, Charlotte, NC 28202For SaleMLS ID #4424145, Irina Lolla, Realty One Group Revolution. Canopy MLS as distributed by MLS GRID
- $465,0002 bd2 ba1k sqft300 W 5th St APT 318, Charlotte, NC 28202For SaleMLS ID #4417454, Anne Williams, Helen Adams Realty. Canopy MLS as distributed by MLS GRID
- $399,0001 bd1 ba776 sqftPark Avenue Condominiums, Charlotte, NC 28203For SaleMLS ID #4424783, Jordan Fenlason, Your Realty PRO Brokerage Services LLC. Canopy MLS as distributed by MLS GRID
- $450,0002 bd2 ba1k sqft300 W 5th St APT 336, Charlotte, NC 28202For SaleMLS ID #4355060, Julee Herberth, Helen Adams Realty. Canopy MLS as distributed by MLS GRID
- $345,0002 bd1 ba878 sqft718 Trade St Unit 707, Charlotte, NC 28202For SaleMLS ID #4393877, Kimberly Thaxton, Newport Properties. Canopy MLS as distributed by MLS GRID
- $464,9002 bd2 ba1.1k sqft401 N Church St APT 607, Charlotte, NC 28202For SaleMLS ID #4421548, Kevin Carlisle, Church Street Realty. Canopy MLS as distributed by MLS GRID
- $325,0001 bd1 ba668 sqftAvenue Condominiums, Charlotte, NC 28202For SaleMLS ID #4395571, Scott Russo, The McDevitt Agency. Canopy MLS as distributed by MLS GRID
- $409,0002 bd2 ba903 sqft417 Olmsted Park Pl APT B, Charlotte, NC 28203For SaleMLS ID #4421577, Irene Liapis, ProStead Realty. Canopy MLS as distributed by MLS GRID
- $322,5001 bd1 ba985 sqft712 N Davidson St, Charlotte, NC 28202For SaleMLS ID #4402173, Beth Casper, RE Brooks, REALTORS. Canopy MLS as distributed by MLS GRID
- $275,0001 bd1 ba790 sqftFifth and Poplar, Charlotte, NC 28202For SaleMLS ID #4406555, Chris McGowan, Howard Hanna Allen Tate Charlotte South. Canopy MLS as distributed by MLS GRID
- $317,9002 bd2 ba998 sqftFirst Row Condominium, Charlotte, NC 28202For SaleMLS ID #4406994, Harold Blackwelder, Bestway Realty. Canopy MLS as distributed by MLS GRID
- $348,5002 bd2 ba969 sqft630 Calvert St #1101, Charlotte, NC 28208For SaleMLS ID #4413119, Chuck Burgess, Costello Real Estate and Investments LLC. Canopy MLS as distributed by MLS GRID
- $279,9001 bd1 ba758 sqftFifth And Poplar, Charlotte, NC 28202For SaleMLS ID #4406145, Ryan Palmer, The Agency - Charlotte. Canopy MLS as distributed by MLS GRID
- $425,0002 bd3 ba1.1k sqftCrown View, Charlotte, NC 28204For SaleMLS ID #4416207, Leigh Brown, One Community Real Estate. Canopy MLS as distributed by MLS GRID
