Prime Location 2 Bedroom, 2 Bath Condo. Turnkey Investment or Future Home.
Steps from Morehead St with unbeatable access to South End, Uptown, and all major highways. This fully renovated condo is the perfect combination of location, income, and move-in-ready quality.
Currently leased through 10/31/2026 to a tenant who has taken pristine care of the unit, this is a rare opportunity for an investor to step into immediate cash flow, or for a future owner-occupant to secure a great location now and move in once the lease ends.
Fully renovated in 2024, the unit features new flooring throughout, and updated kitchen and bathrooms. The open-concept kitchen offers abundant counter space plus a built-in desk, ideal for working from home. The kitchen flows seamlessly into a spacious living area. New stainless steel appliances and a high-efficiency washer/dryer; all convey with the sale.
Two parking spaces included: one general and one assigned.
Modern finishes, thoughtful design, and an unbeatable location just minutes from everything Charlotte has to offer.
Please do not disturb tenant.
Active
Price cut: $20K (9/30)
$348,500
630 Calvert St #1101, Charlotte, NC 28208
2beds
969sqft
Condominium
Built in 2008
-- sqft lot
$339,600 Zestimate®
$360/sqft
$444/mo HOA
What's special
Fully renovated condoBuilt-in deskOpen-concept kitchenUpdated kitchen and bathroomsNew flooring throughoutNew stainless steel appliancesAbundant counter space
- 63 days
- 229
- 25
Zillow last checked:
Listing updated:
Listed by:
Chuck Burgess cburgessjr33@gmail.com,
Costello Real Estate and Investments LLC
Source: Canopy MLS as distributed by MLS GRID,MLS#: 4413119
Facts & features
Interior
Bedrooms & bathrooms
- Bedrooms: 2
- Bathrooms: 2
- Full bathrooms: 2
- Main level bedrooms: 2
Primary bedroom
- Level: Main
- Area: 185.15 Square Feet
- Dimensions: 17' 6" X 10' 7"
Bedroom s
- Level: Main
- Area: 117.39 Square Feet
- Dimensions: 10' 11" X 10' 9"
Bathroom full
- Level: Main
- Area: 69.75 Square Feet
- Dimensions: 9' 0" X 7' 9"
Bathroom full
- Level: Main
- Area: 56.56 Square Feet
- Dimensions: 8' 1" X 7' 0"
Kitchen
- Level: Main
- Area: 249.96 Square Feet
- Dimensions: 23' 1" X 10' 10"
Living room
- Level: Main
- Area: 303.93 Square Feet
- Dimensions: 18' 5" X 16' 6"
Heating
- Heat Pump
Cooling
- Ceiling Fan(s), Central Air
Appliances
- Included: Dishwasher, Dryer, Electric Cooktop, Electric Oven, Exhaust Fan, Exhaust Hood, Oven, Refrigerator with Ice Maker, Washer/Dryer
- Laundry: In Unit
Features
- Kitchen Island, Open Floorplan, Storage, Walk-In Closet(s)
- Has basement: No
Interior area
- Total structure area: 969
- Total interior livable area: 969 sqft
- Finished area above ground: 969
- Finished area below ground: 0
Property
Parking
- Total spaces: 2
- Parking features: Assigned, Attached Garage, Garage on Main Level
- Attached garage spaces: 2
- Details: 2 Parking spaces - 1 assigned and 1 general parking space
Features
- Levels: One
- Stories: 1
- Entry location: Lower
- Exterior features: Elevator
Lot
- Size: 0.01 Acres
Details
- Parcel number: 07324601
- Zoning: MUDD-CD
- Special conditions: Subject to Lease
Construction
Type & style
- Home type: Condo
- Property subtype: Condominium
Materials
- Brick Partial, Fiber Cement
- Foundation: Slab
Condition
- New construction: No
- Year built: 2008
Utilities & green energy
- Sewer: Public Sewer
- Water: City
Community & HOA
Community
- Security: Intercom
- Subdivision: Wesley Heights
HOA
- Has HOA: Yes
- HOA fee: $444 monthly
Location
- Region: Charlotte
- Elevation: 0
Financial & listing details
- Price per square foot: $360/sqft
- Tax assessed value: $261,380
- Annual tax amount: $2,179
- Date on market: 8/13/2026
- Cumulative days on market: 64 days
- Listing terms: Cash,Conventional
- Road surface type: Asphalt, Paved
Estimated market value
$339,600
$323,000 - $357,000
$1,870/mo
Price history
| Date | Event | Price |
|---|---|---|
| 9/30/2026 | Price change | $348,500-5.4%$360/sqft |
Source:  Canopy MLS as distributed by MLS GRID #4413119 Report a problem Canopy MLS as distributed by MLS GRID #4413119 Report a problem | ||
| 8/13/2026 | Listed for sale | $368,500+223.2%$380/sqft |
Source: Canopy MLS as distributed by MLS GRID #4413119 Report a problem | ||
| 10/9/2024 | Listing removed | $1,795$2/sqft |
Source: Zillow Rentals Report a problem | ||
| 10/9/2024 | Price change | $1,795-5.3%$2/sqft |
Source: Zillow Rentals Report a problem | ||
| 9/11/2024 | Price change | $1,895-5%$2/sqft |
Source: Zillow Rentals Report a problem | ||
| 8/27/2024 | Price change | $1,995-4.8%$2/sqft |
Source: Zillow Rentals Report a problem | ||
| 8/11/2024 | Price change | $2,095-4.6%$2/sqft |
Source: Zillow Rentals Report a problem | ||
| 7/6/2024 | Listed for rent | $2,195+69.5%$2/sqft |
Source: Zillow Rentals Report a problem | ||
| 2/28/2021 | Listing removed | -- |
Source: Owner Report a problem | ||
| 11/13/2020 | Listing removed | $1,295$1/sqft |
Source: Owner Report a problem | ||
| 11/9/2020 | Price change | $1,295-7.2%$1/sqft |
Source: Owner Report a problem | ||
| 10/31/2020 | Price change | $1,395+3.3%$1/sqft |
Source: Owner Report a problem | ||
| 10/30/2020 | Listed for rent | $1,350+4.2%$1/sqft |
Source: Owner Report a problem | ||
| 6/7/2019 | Listing removed | $1,295$1/sqft |
Source: Owner Report a problem | ||
| 5/7/2019 | Listed for rent | $1,295$1/sqft |
Source: Owner Report a problem | ||
| 5/22/2017 | Listing removed | $1,295$1/sqft |
Source: Owner Report a problem | ||
| 5/10/2017 | Listed for rent | $1,295$1/sqft |
Source: Owner Report a problem | ||
| 5/21/2015 | Listing removed | $1,295$1/sqft |
Source: Owner Report a problem | ||
| 4/21/2015 | Listed for rent | $1,295+8.4%$1/sqft |
Source: Owner Report a problem | ||
| 12/14/2013 | Listing removed | $1,195$1/sqft |
Source: Owner Report a problem | ||
| 11/27/2013 | Price change | $1,195-4.4%$1/sqft |
Source: Owner Report a problem | ||
| 11/6/2013 | Price change | $1,250-2%$1/sqft |
Source: Owner Report a problem | ||
| 10/31/2013 | Listed for rent | $1,275$1/sqft |
Source: Owner Report a problem | ||
| 3/18/2011 | Sold | $114,000$118/sqft |
Source: Public Record Report a problem | ||
Public tax history
| Year | Property taxes | Tax assessment |
|---|---|---|
| 2025 | $2,179 +2.2% | $261,380 |
| 2024 | $2,133 | $261,380 |
| 2023 | -- | $261,380 +46.3% |
| 2022 | $1,850 | $178,700 |
| 2021 | -- | $178,700 |
| 2020 | -- | $178,700 |
| 2019 | $1,816 +7.6% | $178,700 +45.2% |
| 2018 | $1,689 +2.5% | $123,100 |
| 2017 | $1,647 | $123,100 |
| 2016 | $1,647 | $123,100 |
| 2015 | $1,647 +1.7% | $123,100 |
| 2014 | $1,620 | $123,100 |
| 2013 | -- | $123,100 |
| 2012 | -- | $123,100 |
| 2011 | -- | $123,100 -23.3% |
| 2010 | -- | $160,600 |
Find assessor info on the county website
Monthly payment
Est. payment
Payment breakdown
Explore the cost of this home by adjusting the details. Changes won't be saved.Climate risks
Neighborhood: Wesley Heights
- $235,0001 bd1 ba687 sqft630 Calvert St UNIT 310, Charlotte, NC 28208Sold

- $220,4001 bd1 ba649 sqft630 Calvert St UNIT 308, Charlotte, NC 28208Off Market
- $213,8001 bd1 ba631 sqft630 Calvert St #1408, Charlotte, NC 28208Off Market
- $326,1002 bd2 ba1k sqft630 Calvert St UNIT 1102, Charlotte, NC 28208Off Market
Similar homes
- $348,0002 bd2 ba1k sqftSpringfield Square, Charlotte, NC 28202For Sale
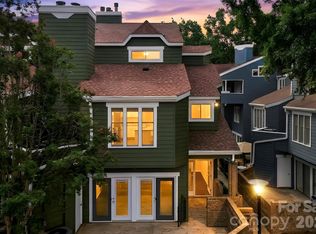
 MLS ID #4421527, Brett Carraway, Northstar Real Estate, LLC. Canopy MLS as distributed by MLS GRID
 - $365,0002 bd2 ba979 sqft2116 McClintock Rd, Charlotte, NC 28205For Sale
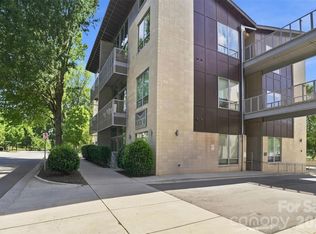 MLS ID #4421619, Adam Sellars, Keller Williams Ballantyne Area. Canopy MLS as distributed by MLS GRID
 - $314,9002 bd2 ba984 sqftcourtside condos, Charlotte, NC 28202For Sale
 MLS ID #4426265, Matthew Flippin, eXp Realty, LLC. Canopy MLS as distributed by MLS GRID
 - $365,0002 bd2 ba1.2k sqftKimberlee, Charlotte, NC 28209For Sale
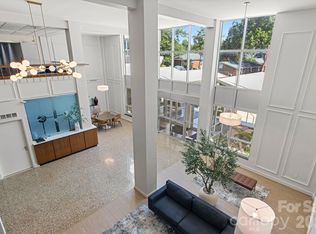 MLS ID #4414970, Julie Wall Burris, Lilac Realty LLC. Canopy MLS as distributed by MLS GRID
 - $315,0002 bd2 ba887 sqft301 Queens Rd APT 207, Charlotte, NC 28204For SaleMLS ID #4420934, Beth Gionis, ProStead Realty. Canopy MLS as distributed by MLS GRID
- $325,0003 bd2 ba1.1k sqft521 Porter St, Charlotte, NC 28208For SaleMLS ID #4429994, Mackenzie Amirfar, SERHANT. Canopy MLS as distributed by MLS GRID
- $380,0002 bd2 ba912 sqft942 Hawthorne Bridge Ct, Charlotte, NC 28204For SaleMLS ID #4421282, Karen Kitzmiller, NorthGroup Real Estate LLC. Canopy MLS as distributed by MLS GRID
- $324,9953 bd1 ba1k sqft2601 Ashley Rd, Charlotte, NC 28208For SaleMLS ID #4364614, Mike Boris, Nestlewood Realty, LLC. Canopy MLS as distributed by MLS GRID
- $449,0002 bd2 ba1.2k sqft201 Grandin Rd #13, Charlotte, NC 28208For SaleMLS ID #4374325, Abigail Hines, The Agency - Charlotte. Canopy MLS as distributed by MLS GRID
- $449,0002 bd2 ba1.3k sqft201 Grandin Rd #9, Charlotte, NC 28208For SaleMLS ID #4380113, Abigail Hines, The Agency - Charlotte. Canopy MLS as distributed by MLS GRID
- $298,5002 bd3 ba1.2k sqftThe Renaissance, Charlotte, NC 28205For SaleMLS ID #4431533, Lawrence Mahool, Helen Adams Realty. Canopy MLS as distributed by MLS GRID
- $307,5003 bd2 ba1.1k sqft2573 Hemphill St, Charlotte, NC 28208For SaleMLS ID #4425582, Caten Murphy, EXP Realty LLC Mooresville. Canopy MLS as distributed by MLS GRID
- $309,9002 bd1 ba842 sqftGateway Plaza, Charlotte, NC 28202For SaleMLS ID #4356668, Matt Claxton, My Townhome LLC. Canopy MLS as distributed by MLS GRID
- $485,0003 bd4 ba1.3k sqftThe Grandin, Charlotte, NC 28208For SaleMLS ID #4408667, Jenn Mattscheck, Helen Adams Realty. Canopy MLS as distributed by MLS GRID
- $328,0001 bd1 ba729 sqft333 W Trade St Unit 2103, Charlotte, NC 28202For SaleMLS ID #4336936, Ali Ghaffari, Keller Williams Ballantyne Area. Canopy MLS as distributed by MLS GRID
- $419,0002 bd3 ba1.1k sqft1043 Park West Dr, Charlotte, NC 28209For SaleMLS ID #4411130, Brett Winter, Keller Williams South Park. Canopy MLS as distributed by MLS GRID
- $300,0002 bd2 ba1.1k sqft509 Graham St #3C, Charlotte, NC 28202For SaleMLS ID #4333600, Phil Puma, Puma & Associates Realty, Inc.. Canopy MLS as distributed by MLS GRID
- $322,5001 bd1 ba985 sqft712 N Davidson St, Charlotte, NC 28202For SaleMLS ID #4402173, Beth Casper, RE Brooks, REALTORS. Canopy MLS as distributed by MLS GRID
- $499,0002 bd3 ba1.4k sqft201 Grandin Rd #6, Charlotte, NC 28208For SaleMLS ID #4374290, Abigail Hines, The Agency - Charlotte. Canopy MLS as distributed by MLS GRID
- $299,9002 bd3 ba1.3k sqftThe Renaissance, Charlotte, NC 28205For SaleMLS ID #4404452, John DiCristo, Ivester Jackson Christie's. Canopy MLS as distributed by MLS GRID
