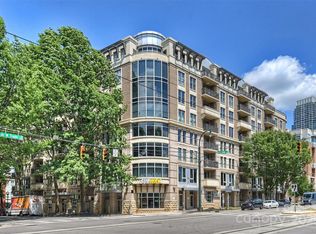
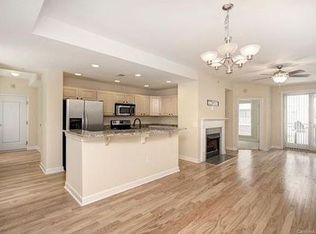
Welcome to this beautifully updated condo in the heart of Uptown Charlotte, where location, lifestyle, and modern upgrades come together in perfect harmony. Situated in a secure building with assigned covered parking in a gated parking deck, this condo offers both peace of mind and convenience. The unbeatable Uptown location puts you within walking distance to everything the city has to offer—dining, nightlife, Panthers Stadium, Hornets Arena, Knights Baseball, Blumenthal Theater, parks, greenways, and more. Plus, with easy access to I-77 and the Gold Line streetcar stop right out front, commuting and exploring the city has never been easier. Recently fully updated, this move-in-ready home features new luxury vinyl plank flooring and modern lighting throughout, paired with a brand-new HVAC system installed in 2024 for year-round comfort. The open floor plan offers a seamless flow from the kitchen to the living area, perfect for entertaining or relaxing. The kitchen is fully updated with granite countertops, an undermount sink, a breakfast bar, sleek subway tile backsplash, and stainless steel appliances including the refrigerator. The bathroom has also been completely renovated, featuring a new vanity, tile flooring, a beautifully tiled tub surround with niche, and glass shower doors for a clean, modern look. Step outside to your own private covered balcony overlooking the courtyard and community pool, offering a peaceful outdoor retreat in the middle of the city. The spacious primary bedroom boasts both a walk-in closet and a second closet, providing ample storage. Washer and dryer convey, and 2” blinds are installed throughout, adding both style and privacy. This well-maintained community offers resort-style amenities including a community pool, clubhouse room, and an incredible rooftop terrace with TV, gas grills, a firepit, and stunning views of Uptown Charlotte—ideal for relaxing or entertaining guests. Whether you’re a first-time homebuyer, urban professional, or investor, this condo is the perfect opportunity to enjoy a vibrant city lifestyle with modern comforts. With all the major upgrades already completed and a location that’s second to none, this home is truly move-in ready. Don’t miss your chance to own a stylish, updated condo in one of Charlotte’s most desirable locations!
Active
Price cut: $5.1K (9/17)
$309,900
718 Trade St #604, Charlotte, NC 28202
2beds
842sqft
Condominium
Built in 2000
-- sqft lot
$305,300 Zestimate®
$368/sqft
$405/mo HOA
What's special
Modern lighting throughoutBreakfast barGlass shower doorsOpen floor planNew vanityGranite countertopsWasher and dryer convey
- 189 days
- 239
- 28
Zillow last checked:
Listing updated:
Listed by:
Matt Claxton matt@mytownhome.com,
My Townhome LLC
Source: Canopy MLS as distributed by MLS GRID,MLS#: 4356668
Facts & features
Interior
Bedrooms & bathrooms
- Bedrooms: 2
- Bathrooms: 1
- Full bathrooms: 1
- Main level bedrooms: 2
Primary bedroom
- Features: En Suite Bathroom, Split BR Plan, Walk-In Closet(s)
- Level: Main
- Area: 154 Square Feet
- Dimensions: 11' 0" X 14' 0"
Bedroom s
- Features: Split BR Plan, See Remarks
- Level: Main
- Area: 100 Square Feet
- Dimensions: 10' 0" X 10' 0"
Bathroom full
- Level: Main
Dining area
- Features: Breakfast Bar, Open Floorplan
- Level: Main
- Area: 99.96 Square Feet
- Dimensions: 8' 4" X 12' 0"
Kitchen
- Features: Breakfast Bar, Open Floorplan
- Level: Main
- Area: 101.04 Square Feet
- Dimensions: 8' 5" X 12' 0"
Living room
- Features: Open Floorplan, Split BR Plan
- Level: Main
- Area: 144.88 Square Feet
- Dimensions: 11' 9" X 12' 4"
Heating
- Central
Cooling
- Ceiling Fan(s), Central Air
Appliances
- Included: Dishwasher, Disposal, Dryer, Electric Range, Microwave, Plumbed For Ice Maker, Refrigerator with Ice Maker, Self Cleaning Oven, Washer, Washer/Dryer
- Laundry: Electric Dryer Hookup, Inside, Laundry Room, Main Level, Washer Hookup
Features
- Breakfast Bar, Open Floorplan, Walk-In Closet(s)
- Flooring: Tile, Vinyl
- Doors: Insulated Door(s), Sliding Doors
- Windows: Insulated Windows
- Has basement: No
Interior area
- Total structure area: 842
- Total interior livable area: 842 sqft
- Finished area above ground: 842
- Finished area below ground: 0
Property
Parking
- Total spaces: 1
- Parking features: Assigned, Parking Deck, Garage on Main Level
- Garage spaces: 1
- Details: Parking Space #103
Accessibility
- Accessibility features: Swing In Door(s), Accessible Elevator Installed, Entry Slope less than 1 foot, Handicap Parking, No Interior Steps, Zero-Grade Entry
Features
- Levels: One
- Stories: 1
- Entry location: Main
- Patio & porch: Balcony, Covered
- Exterior features: Lawn Maintenance
- Has private pool: Yes
- Pool features: Community, In Ground, Outdoor Pool
Lot
- Features: Infill Lot, Views
Details
- Parcel number: 07812322
- Zoning: UC
- Special conditions: Standard
Construction
Type & style
- Home type: Condo
- Architectural style: Traditional
- Property subtype: Condominium
Materials
- Brick Partial, Block, Stucco
- Foundation: Slab
- Roof: Flat
Condition
- New construction: No
- Year built: 2000
Utilities & green energy
- Sewer: Public Sewer
- Water: City
- Utilities for property: Cable Available, Cable Connected, Electricity Connected, Phone Connected
Green energy
- Construction elements: Concrete Construction
Community & HOA
Community
- Features: Clubhouse, Elevator, Gated, Rooftop Terrace, Sidewalks, Street Lights
- Security: Carbon Monoxide Detector(s), Fire Sprinkler System, Radon Mitigation System, Smoke Detector(s)
- Subdivision: Fourth Ward
HOA
- Has HOA: Yes
- HOA fee: $405 monthly
- HOA name: MECA Realty
- HOA phone: 704-372-0005
Location
- Region: Charlotte
Financial & listing details
- Price per square foot: $368/sqft
- Tax assessed value: $259,102
- Annual tax amount: $2,262
- Date on market: 3/13/2026
- Cumulative days on market: 190 days
- Listing terms: Cash,Conventional,FHA,VA Loan
- Electric utility on property: Yes
- Road surface type: Concrete, Paved
Estimated market value
$305,300
$290,000 - $321,000
$1,721/mo
Price history
| Date | Event | Price |
|---|---|---|
| 9/17/2026 | Price change | $309,900-1.6%$368/sqft |
Source:  Canopy MLS as distributed by MLS GRID #4356668 Report a problem Canopy MLS as distributed by MLS GRID #4356668 Report a problem | ||
| 5/26/2026 | Price change | $315,000-3.1%$374/sqft |
Source: Canopy MLS as distributed by MLS GRID #4356668 Report a problem | ||
| 3/13/2026 | Listed for sale | $325,000$386/sqft |
Source: Canopy MLS as distributed by MLS GRID #4356668 Report a problem | ||
| 9/9/2025 | Listing removed | $325,000$386/sqft |
Source: Canopy MLS as distributed by MLS GRID #4298820 Report a problem | ||
| 9/5/2025 | Listed for sale | $325,000+3.5%$386/sqft |
Source: Canopy MLS as distributed by MLS GRID #4298820 Report a problem | ||
| 7/22/2024 | Sold | $314,000-0.3%$373/sqft |
Source: Canopy MLS as distributed by MLS GRID #4120477 Report a problem | ||
| 6/22/2024 | Price change | $314,990-3.1%$374/sqft |
Source: Canopy MLS as distributed by MLS GRID #4120477 Report a problem | ||
| 5/31/2024 | Price change | $324,990-4.4%$386/sqft |
Source: Canopy MLS as distributed by MLS GRID #4120477 Report a problem | ||
| 5/15/2024 | Price change | $339,900-2.9%$404/sqft |
Source: Canopy MLS as distributed by MLS GRID #4120477 Report a problem | ||
| 4/26/2024 | Price change | $349,900-1.4%$416/sqft |
Source: Canopy MLS as distributed by MLS GRID #4120477 Report a problem | ||
| 3/27/2024 | Listed for sale | $354,900+69%$421/sqft |
Source: Canopy MLS as distributed by MLS GRID #4120477 Report a problem | ||
| 12/12/2019 | Sold | $210,000-8.5%$249/sqft |
Source: Canopy MLS as distributed by MLS GRID #3559755 Report a problem | ||
| 10/23/2019 | Pending sale | $229,500$273/sqft |
Source: Savvy + Co Real Estate #3559755 Report a problem | ||
| 10/16/2019 | Listed for sale | $229,500+12%$273/sqft |
Source: Savvy + Co Real Estate #3559755 Report a problem | ||
| 1/26/2019 | Listing removed | $2,100$2/sqft |
Source: The McDevitt Agency #3455905 Report a problem | ||
| 11/30/2018 | Listed for rent | $2,100+91.8%$2/sqft |
Source: The McDevitt Agency #3455905 Report a problem | ||
| 2/26/2018 | Sold | $205,000-2.3%$243/sqft |
Source: Canopy MLS as distributed by MLS GRID #3326015 Report a problem | ||
| 1/7/2018 | Pending sale | $209,900$249/sqft |
Source: The McDevitt Agency #3326015 Report a problem | ||
| 12/21/2017 | Price change | $209,900-4.5%$249/sqft |
Source: The McDevitt Agency #3326015 Report a problem | ||
| 11/14/2017 | Price change | $219,900-4.3%$261/sqft |
Source: The McDevitt Agency #3326015 Report a problem | ||
| 11/3/2017 | Price change | $229,900-2.1%$273/sqft |
Source: The McDevitt Agency #3326015 Report a problem | ||
| 10/27/2017 | Price change | $234,900-1.7%$279/sqft |
Source: The McDevitt Agency #3326015 Report a problem | ||
| 10/6/2017 | Listed for sale | $239,000+60.4%$284/sqft |
Source: The McDevitt Agency #3326015 Report a problem | ||
| 2/22/2013 | Sold | $149,000-19.5%$177/sqft |
Source: Public Record Report a problem | ||
| 2/19/2012 | Listing removed | $1,095$1/sqft |
Source: MECA Properties Report a problem | ||
| 1/31/2012 | Listed for rent | $1,095$1/sqft |
Source: MECA Properties Report a problem | ||
| 6/15/2004 | Sold | $185,000+18.2%$220/sqft |
Source: Public Record Report a problem | ||
| 10/16/2003 | Sold | $156,500-3.1%$186/sqft |
Source: Public Record Report a problem | ||
| 12/15/2000 | Sold | $161,500$192/sqft |
Source: Public Record Report a problem | ||
Public tax history
| Year | Property taxes | Tax assessment |
|---|---|---|
| 2025 | $2,262 +2.6% | $259,102 |
| 2024 | $2,205 +3.6% | $259,102 |
| 2023 | $2,129 -3.8% | $259,102 +24.3% |
| 2022 | $2,213 +0.5% | $208,500 |
| 2021 | $2,202 +0.3% | $208,500 |
| 2020 | $2,195 -0.6% | $208,500 |
| 2019 | $2,208 +3.8% | $208,500 +38.4% |
| 2018 | $2,126 +3% | $150,700 |
| 2017 | $2,065 | $150,700 |
| 2016 | $2,065 | $150,700 |
| 2015 | $2,065 +1.5% | $150,700 |
| 2014 | $2,035 | $150,700 |
| 2013 | -- | $150,700 -0.6% |
| 2012 | -- | $151,600 |
| 2011 | -- | $151,600 -4.5% |
| 2010 | -- | $158,800 |
| 2009 | -- | $158,800 |
| 2008 | -- | $158,800 |
| 2007 | -- | $158,800 |
| 2006 | -- | $158,800 |
| 2005 | -- | $158,800 |
| 2004 | -- | $158,800 |
| 2003 | -- | $158,800 +11.4% |
| 2002 | -- | $142,570 |
| 2001 | -- | $142,570 |
Find assessor info on the county website
Monthly payment
Est. payment
Payment breakdown
Explore the cost of this home by adjusting the details. Changes won't be saved.Climate risks
Neighborhood: Third Ward
Nearby schools
Schools provided by the listing agent
- Elementary: Bruns Avenue
- Middle: Sedgefield
- High: Myers Park
Source: Canopy MLS as distributed by MLS GRID. This data may not be complete. We recommend contacting the local school district to confirm school assignments for this home.


Similar homes
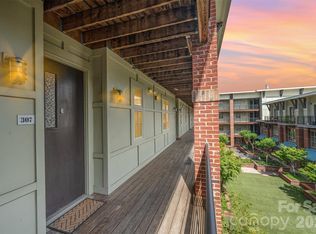
- $310,0002 bd2 ba993 sqft1101 W 1st St APT 307, Charlotte, NC 28202For Sale
 MLS ID #4340092, PJ Kennedy, Keller Williams Ballantyne Area. Canopy MLS as distributed by MLS GRID
 - $299,9001 bd1 ba803 sqft718 W Trade St Unit 506, Charlotte, NC 28202For Sale
 MLS ID #4429486, Mike Hege, COMPASS. Canopy MLS as distributed by MLS GRID
 - $314,9002 bd2 ba984 sqftcourtside condos, Charlotte, NC 28202For Sale
 MLS ID #4426265, Matthew Flippin, eXp Realty, LLC. Canopy MLS as distributed by MLS GRID
 - $325,0002 bd1 ba994 sqftGateway Lofts, Charlotte, NC 28202For Sale
 MLS ID #4304534, Tammie Fiorella, NuVue Properties LLC. Canopy MLS as distributed by MLS GRID
 - $300,0002 bd2 ba1.1k sqft509 Graham St #3C, Charlotte, NC 28202For SaleMLS ID #4333600, Phil Puma, Puma & Associates Realty, Inc.. Canopy MLS as distributed by MLS GRID
- $349,9002 bd1 ba1k sqftGateway Plaza, Charlotte, NC 28202For SaleMLS ID #4391417, Rob Swaringen, My Townhome. Canopy MLS as distributed by MLS GRID
- $299,0001 bd1 ba828 sqft710 W Trade St Unit 703, Charlotte, NC 28202For SaleMLS ID #4407844, Viktoria Derun, Real Broker, LLC. Canopy MLS as distributed by MLS GRID
- $318,0002 bd2 ba1.1k sqftCourtside Condos, Charlotte, NC 28202For SaleMLS ID #4417939, Sandy Kindbom, Howard Hanna Allen Tate Center City. Canopy MLS as distributed by MLS GRID
- $295,0001 bd1 ba837 sqftGateway Lofts, Charlotte, NC 28202For SaleMLS ID #4362651, Tammie Fiorella, NuVue Properties LLC. Canopy MLS as distributed by MLS GRID
- $309,7001 bd1 ba728 sqftAvenue Condominiums, Charlotte, NC 28202For SaleMLS ID #4371236, Judy Simmons, Daedalus Realty LLC. Canopy MLS as distributed by MLS GRID
- $422,5002 bd2 ba1k sqftFifth And Poplar, Charlotte, NC 28202For SaleMLS ID #4379809, Rachel Chen, NorthGroup Real Estate LLC. Canopy MLS as distributed by MLS GRID
- $307,5001 bd1 ba668 sqft210 N Church St Unit 3111, Charlotte, NC 28202For SaleMLS ID #4382248, Mary Wang, Platinum Properties of Queen City, LLC. Canopy MLS as distributed by MLS GRID
- $348,0002 bd2 ba1k sqftSpringfield Square, Charlotte, NC 28202For SaleMLS ID #4421527, Brett Carraway, Northstar Real Estate, LLC. Canopy MLS as distributed by MLS GRID
- $279,9001 bd1 ba758 sqftFifth And Poplar, Charlotte, NC 28202For SaleMLS ID #4406145, Ryan Palmer, The Agency - Charlotte. Canopy MLS as distributed by MLS GRID
- $392,0002 bd2 ba1.1k sqftGateway Plaza, Charlotte, NC 28202For SaleMLS ID #4413572, Aaron Bieler, Our State Realty LLC. Canopy MLS as distributed by MLS GRID
- $275,0001 bd1 ba669 sqftFifth and Poplar, Charlotte, NC 28202For SaleMLS ID #4421871, Renee Smith, NextHome Reliance. Canopy MLS as distributed by MLS GRID
- $328,0001 bd1 ba729 sqft333 W Trade St Unit 2103, Charlotte, NC 28202For SaleMLS ID #4336936, Ali Ghaffari, Keller Williams Ballantyne Area. Canopy MLS as distributed by MLS GRID
- $279,9001 bd1 ba756 sqft626 North Graham, Charlotte, NC 28202For SaleMLS ID #4426839, Nick Hill, Howard Hanna Allen Tate SouthPark. Canopy MLS as distributed by MLS GRID
- $325,0001 bd1 ba668 sqftAvenue Condominiums, Charlotte, NC 28202For SaleMLS ID #4395571, Scott Russo, The McDevitt Agency. Canopy MLS as distributed by MLS GRID
- $345,0001 bd1 ba822 sqft210 N Church St Unit 2813, Charlotte, NC 28202For SaleMLS ID #4424880, Matt Stone, Stone Realty Group. Canopy MLS as distributed by MLS GRID
