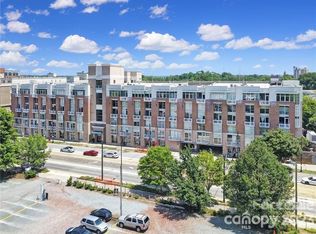
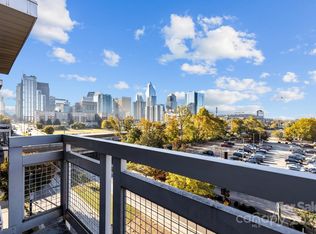
PRICE REDUCTION!!!! Uptown Elegance with Panoramic City ViewsStep into luxury living with this stunning CORNER UNIT, 2-bedroom penthouse perched in the heart of Uptown Charlotte. Bathed in natural light from expanse of windows, this exclusive residence offers breathtaking skyline views from every angle—day or night
Spacious open-concept layout featuring exposed brick walls and skylight perfect for entertaining. These elements showcase both architectural charm and prime location. With close proximity to Bank of America Stadium and Truist Field Romare Bearden Park, Mint Museum Uptown, or the vibrant nightlife along Tryon Street to enhance the appeal even more.Sleek modern kitchen with premium finishes. Private balcony overlooking the cityscape, generously sized bedrooms with ample closet space and secure building
Whether you're sipping coffee as the sun rises over the city or hosting friends under the glow of Uptown’s evening lights, this penthouse delivers a lifestyle that’s both vibrant and serene.
Active
Price cut: $5K (7/19)
$325,000
710 W Trade St Unit 701, Charlotte, NC 28202
2beds
994sqft
:
Get pre-qualified$2,391/mo
Condominium
Built in 2001
-- sqft lot
$318,800 Zestimate®
$327/sqft
$436/mo HOA
What's special
Premium finishesExposed brick wallsPrivate balconyBreathtaking skyline viewsAmple closet spaceSpacious open-concept layoutSleek modern kitchen
- 309 days |
- 431 |
- 45 |
Zillow last checked:
Listing updated:
Listed by:
Tammie Fiorella tammie.fiorella@gmail.com,
NuVue Properties LLC
Source: Canopy MLS as distributed by MLS GRID,MLS#: 4304534
Facts & features
Interior
Bedrooms & bathrooms
- Bedrooms: 2
- Bathrooms: 1
- Full bathrooms: 1
- Main level bedrooms: 2
Primary bedroom
- Features: Vaulted Ceiling(s)
- Level: Main
- Area: 173.98 Square Feet
- Dimensions: 13' 10" X 12' 7"
Bedroom s
- Features: Vaulted Ceiling(s), See Remarks
- Level: Main
- Area: 101.7 Square Feet
- Dimensions: 10' 0" X 10' 2"
Bathroom full
- Level: Main
- Area: 83.09 Square Feet
- Dimensions: 8' 2" X 10' 2"
Great room
- Features: Open Floorplan, Vaulted Ceiling(s)
- Level: Main
- Area: 451.39 Square Feet
- Dimensions: 21' 8" X 20' 10"
Kitchen
- Features: Breakfast Bar
- Level: Main
- Area: 137.34 Square Feet
- Dimensions: 13' 1" X 10' 6"
Laundry
- Level: Main
- Area: 9.68 Square Feet
- Dimensions: 3' 5" X 2' 10"
Heating
- Electric, Forced Air, Heat Pump
Cooling
- Central Air, Electric, Heat Pump
Appliances
- Included: Dishwasher, Disposal, Refrigerator, Washer/Dryer
- Laundry: In Unit
Features
- Flooring: Concrete
- Windows: Insulated Windows, Skylight(s), Window Treatments
- Has basement: No
Interior area
- Total structure area: 994
- Total interior livable area: 994 sqft
- Finished area above ground: 994
- Finished area below ground: 0
Property
Parking
- Total spaces: 2
- Parking features: Assigned, Parking Garage, Parking Space(s), Garage on Main Level
- Garage spaces: 1
- Carport spaces: 1
- Covered spaces: 2
- Details: Secure parking in parking garage. Owner access with transponder
Features
- Levels: 5 Story or more
- Entry location: Main
- Patio & porch: Patio
- Has view: Yes
- View description: City, Long Range
Lot
- Features: Corner Lot, End Unit, Paved, Views
Details
- Parcel number: 07812553
- Zoning: residential
- Special conditions: Standard
Construction
Type & style
- Home type: Condo
- Architectural style: Contemporary,Modern
- Property subtype: Condominium
Materials
- Brick Partial
- Foundation: Slab
- Roof: Flat
Condition
- New construction: No
- Year built: 2001
Utilities & green energy
- Sewer: Public Sewer
- Water: City
Community & HOA
Community
- Subdivision: Third Ward
HOA
- Has HOA: Yes
- HOA fee: $436 monthly
- HOA name: Triumph Real Estate Group
- HOA phone: 716-903-7554
Location
- Region: Charlotte
Financial & listing details
- Price per square foot: $327/sqft
- Tax assessed value: $305,793
- Date on market: 9/20/2025
- Cumulative days on market: 192 days
- Listing terms: Cash,Conventional
- Road surface type: Concrete, Paved
Estimated market value
$318,800
$303,000 - $335,000
$1,713/mo
Price history
| Date | Event | Price |
|---|---|---|
| 7/19/2026 | Price change | $325,000-1.5%$327/sqft |
Source:  Canopy MLS as distributed by MLS GRID #4304534 Report a problem Canopy MLS as distributed by MLS GRID #4304534 Report a problem | ||
| 6/4/2026 | Price change | $330,000-2.9%$332/sqft |
Source: Canopy MLS as distributed by MLS GRID #4304534 Report a problem | ||
| 5/8/2026 | Price change | $340,000-2.9%$342/sqft |
Source: Canopy MLS as distributed by MLS GRID #4304534 Report a problem | ||
| 4/13/2026 | Listed for sale | $350,000$352/sqft |
Source: Canopy MLS as distributed by MLS GRID #4304534 Report a problem | ||
| 1/5/2026 | Listing removed | $350,000$352/sqft |
Source: Canopy MLS as distributed by MLS GRID #4304534 Report a problem | ||
| 10/29/2025 | Price change | $350,000-4.1%$352/sqft |
Source: Canopy MLS as distributed by MLS GRID #4304534 Report a problem | ||
| 10/8/2025 | Price change | $365,000-5.2%$367/sqft |
Source: Canopy MLS as distributed by MLS GRID #4304534 Report a problem | ||
| 9/20/2025 | Listed for sale | $385,000+40%$387/sqft |
Source: Canopy MLS as distributed by MLS GRID #4304534 Report a problem | ||
| 3/24/2021 | Listing removed | -- |
Source: Owner Report a problem | ||
| 1/7/2019 | Listing removed | $1,800$2/sqft |
Source: Owner Report a problem | ||
| 12/4/2018 | Listed for rent | $1,800$2/sqft |
Source: Owner Report a problem | ||
| 10/11/2016 | Sold | $275,000+23.9%$277/sqft |
Source: Canopy MLS as distributed by MLS GRID #3210209 Report a problem | ||
| 9/6/2016 | Sold | $222,000-19.3%$223/sqft |
Source: Public Record Report a problem | ||
| 8/27/2016 | Pending sale | $275,000$277/sqft |
Source: RE/MAX Executive Realty #3210209 Report a problem | ||
| 8/27/2016 | Listed for sale | $275,000+63.3%$277/sqft |
Source: RE/MAX Executive Realty #3210209 Report a problem | ||
| 7/15/2016 | Listing removed | -- |
Source: Auction.com Report a problem | ||
| 7/14/2016 | Price change | $168,400+9805.9%$169/sqft |
Source: Auction.com Report a problem | ||
| 6/28/2016 | Listed for sale | -- |
Source: Auction.com Report a problem | ||
| 4/4/2014 | Sold | $1,700-99.5%$2/sqft |
Source: Agent Provided Report a problem | ||
| 11/26/2007 | Sold | $315,000+5.4%$317/sqft |
Source: Public Record Report a problem | ||
| 1/5/2006 | Sold | $299,000+44.4%$301/sqft |
Source: Public Record Report a problem | ||
| 2/14/2002 | Sold | $207,000$208/sqft |
Source: Public Record Report a problem | ||
Public tax history
| Year | Property taxes | Tax assessment |
|---|---|---|
| 2025 | -- | $305,793 |
| 2024 | -- | $305,793 |
| 2023 | -- | $305,793 +13.1% |
| 2022 | -- | $270,300 |
| 2021 | -- | $270,300 |
| 2020 | $2,814 -0.7% | $270,300 |
| 2019 | $2,835 -2.8% | $270,300 +29.5% |
| 2018 | $2,916 +2.7% | $208,700 |
| 2017 | $2,839 | $208,700 |
| 2016 | $2,839 | $208,700 |
| 2015 | $2,839 +1.3% | $208,700 |
| 2014 | $2,803 | $208,700 |
| 2013 | -- | $208,700 |
| 2012 | -- | $208,700 |
| 2011 | -- | $208,700 +9.6% |
| 2010 | -- | $190,400 |
| 2009 | -- | $190,400 |
| 2008 | -- | $190,400 |
| 2007 | -- | $190,400 |
| 2006 | -- | $190,400 |
| 2005 | -- | $190,400 |
| 2004 | -- | -- |
| 2003 | -- | $138,700 +1% |
| 2002 | -- | $137,340 |
Find assessor info on the county website
Monthly payment
Est. payment
Payment breakdown
Explore the cost of this home by adjusting the details. Changes won't be saved.Climate risks
Neighborhood: Third Ward
Nearby schools
GreatSchools rating
- 5/10First Ward Arts ElementaryGrades: K-5Distance: 0.9 mi
- 4/10Sedgefield MiddleGrades: 6-8Distance: 2.5 mi
- 7/10Myers Park HighGrades: 9-12Distance: 4.3 mi
- $312,5001 bd1 ba811 sqft710 W Trade St UNIT 519, Charlotte, NC 28202Sold
- $280,0001 bd1 ba836 sqft710 W Trade St UNIT 706, Charlotte, NC 28202Sold
- $300,0001 bd1 ba798 sqft710 W Trade St UNIT 307, Charlotte, NC 28202Sold

- $375,0001 bd1 ba1.1k sqft710 W Trade St UNIT 501, Charlotte, NC 28202Sold

- $300,0001 bd1 ba830 sqft710 W Trade St UNIT 504, Charlotte, NC 28202Sold
- $225,0001 bd1 ba824 sqft710 W Trade St UNIT 515, Charlotte, NC 28202Sold
- $299,9991 bd1 ba825 sqft710 W Trade St UNIT 314, Charlotte, NC 28202For Sale
- $325,0001 bd1 ba828 sqft710 W Trade St, Charlotte, NC 28202Coming Soon
A local agent can set up tours, give advice and negotiate with sellers.
Similar homes
- $319,9002 bd2 ba1.2k sqftThe Fourth Ward Square, Charlotte, NC 28202For Sale

 MLS ID #4396647, Styve Ogando, EXP Realty LLC Ballantyne. Canopy MLS as distributed by MLS GRID
 - $300,0002 bd2 ba1.1k sqft509 Graham St #3C, Charlotte, NC 28202For Sale
 MLS ID #4333600, Phil Puma, Puma & Associates Realty, Inc.. Canopy MLS as distributed by MLS GRID
 - $300,0001 bd1 ba837 sqftGateway Lofts, Charlotte, NC 28202For Sale
 MLS ID #4362651, Tammie Fiorella, NuVue Properties LLC. Canopy MLS as distributed by MLS GRID
 - $450,0002 bd2 ba1k sqftFifth And Poplar, Charlotte, NC 28202For Sale
 MLS ID #4379809, Rachel Chen, NorthGroup Real Estate LLC. Canopy MLS as distributed by MLS GRID
 - $392,0002 bd2 ba1.1k sqft718 Trade St #603, Charlotte, NC 28202For SaleMLS ID #4390115, Jenn McGee, EXP Realty LLC Ballantyne. Canopy MLS as distributed by MLS GRID
- $329,9001 bd1 ba668 sqftAvenue Condominiums, Charlotte, NC 28202For SaleMLS ID #4395571, Scott Russo, The McDevitt Agency. Canopy MLS as distributed by MLS GRID
- $325,0001 bd1 ba727 sqftAvenue Condominiums, Charlotte, NC 28202For SaleMLS ID #4359184, Sandy Kindbom, Howard Hanna Allen Tate Center City. Canopy MLS as distributed by MLS GRID
- $299,9991 bd1 ba825 sqft710 W Trade St Unit 314, Charlotte, NC 28202For SaleMLS ID #4350704, Patrick Gentile, VRA NC LLC. Canopy MLS as distributed by MLS GRID
- $414,9002 bd2 ba1.1k sqft718 W Trade St #803, Charlotte, NC 28202For SaleMLS ID #4361543, Jeffrey Viscount, SHS Realty. Canopy MLS as distributed by MLS GRID
- $320,0001 bd1 ba668 sqftAvenue Condominiums, Charlotte, NC 28202For SaleMLS ID #4364493, Dillon Forstberg, Keller Williams South Park. Canopy MLS as distributed by MLS GRID
- $354,0001 bd1 ba937 sqftTrademark, Charlotte, NC 28202For SaleMLS ID #4368208, Derek Desgalier Dawson, Dawson Property Management Inc. Canopy MLS as distributed by MLS GRID
- $405,0002 bd2 ba1.1k sqft718 Trade St #414, Charlotte, NC 28202For SaleMLS ID #4279117, Ryan Harlan, Fathom Realty NC LLC. Canopy MLS as distributed by MLS GRID
- $332,0001 bd1 ba668 sqftAvenue Condominiums, Charlotte, NC 28202For SaleMLS ID #4345652, Tiffany Moton, Howard Hanna Allen Tate Center City. Canopy MLS as distributed by MLS GRID
- $310,0002 bd2 ba993 sqft1101 W 1st St #307, Charlotte, NC 28205For SaleMLS ID #4340092, PJ Kennedy, Keller Williams Ballantyne Area. Canopy MLS as distributed by MLS GRID
- $349,9901 bd1 ba746 sqft333 W Trade St Unit 1105, Charlotte, NC 28202For SaleMLS ID #4363169, Irina Lolla, Realty One Group Revolution. Canopy MLS as distributed by MLS GRID
- $348,0001 bd1 ba680 sqft333 W Trade St Unit 1210, Charlotte, NC 28202For SaleMLS ID #4394865, Kai Su, Premier South. Canopy MLS as distributed by MLS GRID
- $305,0001 bd1 ba669 sqft210 N Church St Unit 2811, Charlotte, NC 28202For SaleMLS ID #4361575, Alex Hall, Stephen Cooley Real Estate. Canopy MLS as distributed by MLS GRID
- $339,9991 bd1 ba856 sqft210 N Church St Unit 2513, Charlotte, NC 28202For SaleMLS ID #4172260, Vince Popejoy, Costello Real Estate and Investments LLC. Canopy MLS as distributed by MLS GRID
- $474,9002 bd2 ba1.3k sqft229 N Church St, Charlotte, NC 28202For SaleMLS ID #4398195, Misty Hurd, Corcoran HM Properties. Canopy MLS as distributed by MLS GRID
- $355,0001 bd1 ba602 sqft333 W Trade St Ste 500, Charlotte, NC 28202For SaleMLS ID #4378354, Alexis Cannon, Keller Williams South Park. Canopy MLS as distributed by MLS GRID
