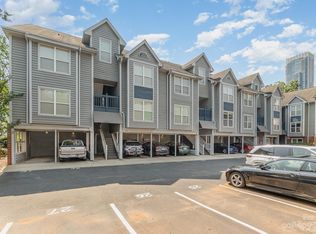
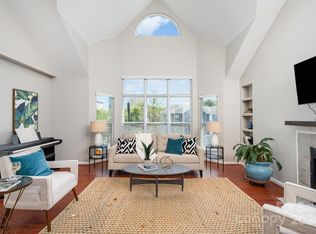
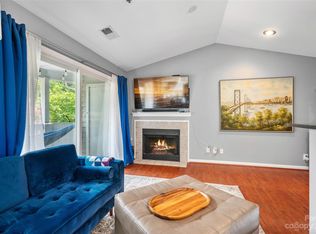
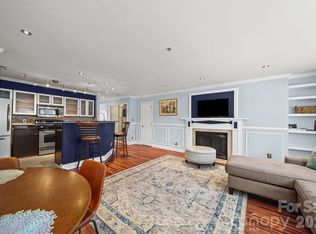
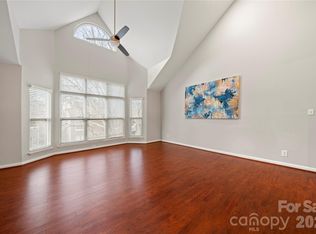
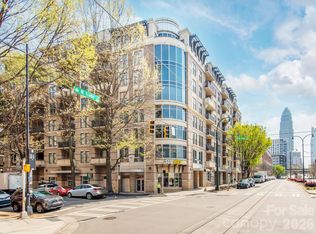
Move-in ready and available fully furnished! Experience turnkey Uptown living in the heart of historic Fourth Ward. This beautifully maintained 2-bedroom, 2-bath condo features brand-new washer, dryer, and refrigerator, an open-concept layout, and dedicated covered parking.
Enjoy one of Charlotte's most walkable neighborhoods, just steps from professional sporting events, parks, museums, restaurants, breweries, shopping, and Uptown's business district. Community amenities include a pool, fitness center, and clubhouse.
Perfect for first-time home buyers, professionals, or anyone seeking a low-maintenance lifestyle in a premier Uptown location. Priced to sell, this is a rare opportunity to own a turnkey home in the heart of historic Fourth Ward.
Active
$319,900
513 N Graham St Unit 3H, Charlotte, NC 28202
2beds
1,226sqft
:
Get pre-qualified$2,383/mo
Condominium
Built in 1990
-- sqft lot
$314,300 Zestimate®
$261/sqft
$458/mo HOA
What's special
- 29 days |
- 505 |
- 31 |
Likely to sell faster than
Zillow last checked:
Listing updated:
Listed by:
Styve Ogando 508-654-9292,
EXP Realty LLC Ballantyne
Source: Canopy MLS as distributed by MLS GRID,MLS#: 4396647
Facts & features
Interior
Bedrooms & bathrooms
- Bedrooms: 2
- Bathrooms: 2
- Full bathrooms: 2
- Main level bedrooms: 1
Primary bedroom
- Level: Upper
Bedroom s
- Level: Main
Bathroom full
- Level: Main
Bathroom full
- Level: Upper
Great room
- Level: Main
Kitchen
- Level: Main
Laundry
- Level: Main
Heating
- Forced Air, Natural Gas
Cooling
- Central Air
Appliances
- Included: Dishwasher, Disposal, Electric Range, Electric Water Heater, Microwave
- Laundry: Electric Dryer Hookup, In Hall, In Unit, Main Level, Washer Hookup
Features
- Breakfast Bar, Open Floorplan, Walk-In Closet(s)
- Flooring: Tile, Wood
- Has basement: No
- Fireplace features: Gas Log, Great Room
Interior area
- Total structure area: 1,226
- Total interior livable area: 1,226 sqft
- Finished area above ground: 1,226
- Finished area below ground: 0
Property
Parking
- Total spaces: 1
- Parking features: Assigned, Attached Carport
- Carport spaces: 1
- Details: 1 Dedicated Parking Port #74
Features
- Levels: Two
- Stories: 2
- Entry location: Upper
- Pool features: Community
- Waterfront features: None
Details
- Parcel number: 07807576
- Zoning: MUDD-O
- Special conditions: Standard
- Other equipment: Network Ready
Construction
Type & style
- Home type: Condo
- Architectural style: Contemporary
- Property subtype: Condominium
Materials
- Wood
- Foundation: Slab
Condition
- New construction: No
- Year built: 1990
Utilities & green energy
- Sewer: Public Sewer
- Water: City
- Utilities for property: Cable Available, Electricity Connected, Wired Internet Available
Community & HOA
Community
- Features: Clubhouse, Fitness Center, Recreation Area, Sidewalks, Street Lights
- Subdivision: The Fourth Ward Square
HOA
- Has HOA: Yes
- HOA fee: $458 monthly
- HOA name: Real Management
Location
- Region: Charlotte
Financial & listing details
- Price per square foot: $261/sqft
- Tax assessed value: $316,900
- Annual tax amount: $2,635
- Date on market: 6/26/2026
- Cumulative days on market: 442 days
- Listing terms: Cash,Conventional
- Electric utility on property: Yes
- Road surface type: Concrete, Paved
Estimated market value
$314,300
$299,000 - $330,000
$2,399/mo
Price history
| Date | Event | Price |
|---|---|---|
| 6/26/2026 | Listed for sale | $319,900-1.5%$261/sqft |
Source:  Canopy MLS as distributed by MLS GRID #4396647 Report a problem Canopy MLS as distributed by MLS GRID #4396647 Report a problem | ||
| 6/11/2026 | Listing removed | $324,900$265/sqft |
Source: eXp Realty #4232603 Report a problem | ||
| 5/28/2026 | Price change | $324,900-3%$265/sqft |
Source: Canopy MLS as distributed by MLS GRID #4232603 Report a problem | ||
| 7/30/2025 | Price change | $334,900-1.5%$273/sqft |
Source: Canopy MLS as distributed by MLS GRID #4232603 Report a problem | ||
| 5/20/2025 | Listed for sale | $339,900+1.6%$277/sqft |
Source: Canopy MLS as distributed by MLS GRID #4232603 Report a problem | ||
| 8/23/2024 | Sold | $334,500-3%$273/sqft |
Source: Canopy MLS as distributed by MLS GRID #4135413 Report a problem | ||
| 5/3/2024 | Listed for sale | $345,000+14%$281/sqft |
Source: Canopy MLS as distributed by MLS GRID #4135413 Report a problem | ||
| 12/15/2021 | Sold | $302,500-3.2%$247/sqft |
Source: Canopy MLS as distributed by MLS GRID #3790198 Report a problem | ||
| 11/6/2021 | Contingent | $312,500$255/sqft |
Source: Canopy MLS as distributed by MLS GRID #3790198 Report a problem | ||
| 11/4/2021 | Price change | $312,500-0.8%$255/sqft |
Source: Canopy MLS as distributed by MLS GRID #3790198 Report a problem | ||
| 9/28/2021 | Listed for sale | $315,000+21.2%$257/sqft |
Source: Canopy MLS as distributed by MLS GRID #3790198 Report a problem | ||
| 11/20/2018 | Sold | $259,900$212/sqft |
Source: Canopy MLS as distributed by MLS GRID #3427283 Report a problem | ||
| 10/13/2018 | Pending sale | $259,900$212/sqft |
Source: Nagy Properties #3427283 Report a problem | ||
| 10/9/2018 | Listed for sale | $259,900+23.8%$212/sqft |
Source: Nagy Properties #3427283 Report a problem | ||
| 5/30/2012 | Sold | $209,900$171/sqft |
Source: Agent Provided Report a problem | ||
Public tax history
| Year | Property taxes | Tax assessment |
|---|---|---|
| 2025 | $2,635 +1.6% | $316,900 |
| 2024 | $2,594 +3.6% | $316,900 |
| 2023 | $2,504 +2.2% | $316,900 +33.4% |
| 2022 | $2,451 +0.5% | $237,600 |
| 2021 | $2,440 +0.3% | $237,600 |
| 2020 | $2,432 +0.6% | $237,600 |
| 2019 | $2,417 +20.7% | $237,600 +64.2% |
| 2018 | $2,002 +2.6% | $144,700 |
| 2017 | $1,951 | $144,700 |
| 2016 | $1,951 | $144,700 |
| 2015 | $1,951 +1.5% | $144,700 |
| 2014 | $1,922 | $144,700 |
| 2013 | -- | $144,700 |
| 2012 | -- | $144,700 |
| 2011 | -- | $144,700 |
| 2010 | -- | -- |
Find assessor info on the county website
Monthly payment
Est. payment
Payment breakdown
Explore the cost of this home by adjusting the details. Changes won't be saved.Climate risks
Neighborhood: Fourth Ward
Nearby schools
GreatSchools rating
- 5/10First Ward Arts ElementaryGrades: K-5Distance: 0.7 mi
- 4/10Sedgefield MiddleGrades: 6-8Distance: 2.7 mi
- 7/10Myers Park HighGrades: 9-12Distance: 4.4 mi
Schools provided by the listing agent
- Elementary: First Ward
- Middle: Sedgefield
- High: Myers Park
Source: Canopy MLS as distributed by MLS GRID. This data may not be complete. We recommend contacting the local school district to confirm school assignments for this home.
- $260,0001 bd1 ba777 sqft509 Graham St #2H, Charlotte, NC 28202Sold
- $343,8002 bd2 ba1.1k sqft509 Graham St #3L, Charlotte, NC 28202Sold
- $238,0001 bd1 ba538 sqft505 N Graham St UNIT 3A, Charlotte, NC 28202Sold
- $239,9001 bd1 ba759 sqft517 Graham St UNIT 2F, Charlotte, NC 28202For Sale
- $260,0001 bd1 ba720 sqft521 N Graham St UNIT 2E, Charlotte, NC 28202Sold
- $199,9991 bd1 ba580 sqft525 N Graham St UNIT 2E, Charlotte, NC 28202For Sale
- $193,0001 bd1 ba688 sqft525 N Graham St UNIT 2F, Charlotte, NC 28202Sold
- $182,9501 bd1 ba661 sqft525 N Graham St UNIT 3B, Charlotte, NC 28202Pending
- $320,0002 bd3 ba948 sqft529 Graham St #1E, Charlotte, NC 28202Off Market
A local agent can set up tours, give advice and negotiate with sellers.
Similar homes
- $300,0002 bd2 ba1.1k sqft509 Graham St #3C, Charlotte, NC 28202For Sale
 MLS ID #4333600, Phil Puma, Puma & Associates Realty, Inc.. Canopy MLS as distributed by MLS GRID
 - $450,0002 bd2 ba1k sqftFifth And Poplar, Charlotte, NC 28202For Sale
 MLS ID #4379809, Rachel Chen, NorthGroup Real Estate LLC. Canopy MLS as distributed by MLS GRID
 - $425,0003 bd2 ba1.3k sqftPark Plaza, Charlotte, NC 28202For Sale
 MLS ID #4384927, Matt Claxton, My Townhome LLC. Canopy MLS as distributed by MLS GRID
 - $405,0002 bd2 ba1.1k sqft718 Trade St #414, Charlotte, NC 28202For Sale
 MLS ID #4279117, Ryan Harlan, Fathom Realty NC LLC. Canopy MLS as distributed by MLS GRID
 - $310,0002 bd2 ba993 sqft1101 W 1st St #307, Charlotte, NC 28205For SaleMLS ID #4340092, PJ Kennedy, Keller Williams Ballantyne Area. Canopy MLS as distributed by MLS GRID
- $414,9002 bd2 ba1.1k sqft718 W Trade St #803, Charlotte, NC 28202For SaleMLS ID #4361543, Jeffrey Viscount, SHS Realty. Canopy MLS as distributed by MLS GRID
- $320,0002 bd2 ba920 sqftChalcombe Court, Charlotte, NC 28210For SaleMLS ID #4300566, Frank Turner, Howard Hanna Allen Tate SouthPark. Canopy MLS as distributed by MLS GRID
- $279,0001 bd1 ba805 sqftThird Ward, Charlotte, NC 28202For SaleMLS ID #4377489, Wendy Dickinson, Coldwell Banker Realty. Canopy MLS as distributed by MLS GRID
- $345,0002 bd3 ba1.3k sqftRenaissance Townhome Lofts Condo, Charlotte, NC 28205For SaleMLS ID #4368738, Phil Puma, Puma & Associates Realty, Inc.. Canopy MLS as distributed by MLS GRID
- $275,0002 bd2 ba787 sqftLatta Square, Charlotte, NC 28204For SaleMLS ID #4368887, Liz Koelling, Keller Williams South Park. Canopy MLS as distributed by MLS GRID
- $348,0002 bd3 ba1.3k sqftThe Renaissance, Charlotte, NC 28205For SaleMLS ID #4301554, Bobby Sisk, Nestlewood Realty, LLC. Canopy MLS as distributed by MLS GRID
- $173,0001 bd1 ba644 sqftThe Fourth Ward Square, Charlotte, NC 28202For SaleMLS ID #4346803, Brian Richards, Howard Hanna Allen Tate Charlotte South. Canopy MLS as distributed by MLS GRID
- $280,0002 bd2 ba1.2k sqft12324 Copper Mountain Blvd, Charlotte, NC 28277For SaleMLS ID #4403263, Jon Widdifield, EXP Realty LLC Ballantyne. Canopy MLS as distributed by MLS GRID
- $250,0002 bd2 ba1.1k sqftWoodmere, Charlotte, NC 28205For SaleMLS ID #4391410, Lawrence Mahool, Helen Adams Realty. Canopy MLS as distributed by MLS GRID
- $285,0002 bd2 ba1k sqft9126 N Vicksburg Park Ct, Charlotte, NC 28210For SaleMLS ID #4400721, Rachel Reardon, RE/MAX Executive. Canopy MLS as distributed by MLS GRID
- $259,9002 bd2 ba986 sqft1201 Green Oaks Ln, Charlotte, NC 28205For SaleMLS ID #4373032, Vann Boger, Keller Williams South Park. Canopy MLS as distributed by MLS GRID
- $283,0002 bd2 ba1.2k sqft1000 E Woodlawn Rd APT 113, Charlotte, NC 28209For SaleMLS ID #4336332, Kristen Pegg, Helen Adams Realty. Canopy MLS as distributed by MLS GRID
- $289,5002 bd2 ba920 sqftCotswold Springs, Charlotte, NC 28211For SaleMLS ID #4353042, Siobhan Koch, Savvy + Co Real Estate. Canopy MLS as distributed by MLS GRID
- $295,0002 bd2 ba1.2k sqft17110 Red Feather Dr, Charlotte, NC 28277For SaleMLS ID #4397638, Debbie Curry, Jason Mitchell Real Estate. Canopy MLS as distributed by MLS GRID
- $339,0002 bd3 ba1.5k sqftVela Grove, Charlotte, NC 28205For SaleMLS ID #4374977, Justin Butler, Savvy + Co Real Estate. Canopy MLS as distributed by MLS GRID
