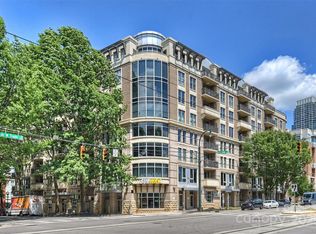
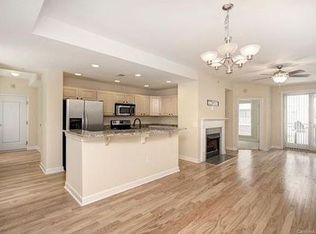
Experience Center City living with a front-row view of the Charlotte skyline from this beautifully updated 2-bedroom, 2-bath condo at Gateway Plaza. Located on the 4th floor, Unit 412 features new flooring, fresh paint, new kitchen cabinetry and new appliances.
The open living area is anchored by a gas fireplace and opens to a private balcony with sweeping views from Bank of America Stadium to the office towers surrounding Trade and Tryon. The spacious primary suite offers a private en-suite bath and large walk-in closet, while the second bedroom and full bath are ideal for guests or a home office. Two private parking spaces are conveniently located near the skybridge for easy access to the residence.
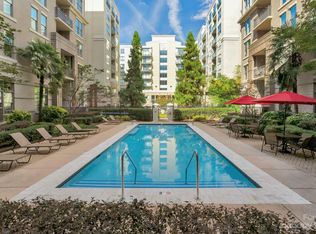
Gateway Plaza amenities include secure building access, an outdoor pool and rooftop terrace with lounge areas, grills, kitchen facilities and panoramic skyline views. Enjoy a highly walkable Center City location convenient to restaurants, nightlife, Truist Field, Bank of America Stadium, performing arts, the CityLYNX Gold Line and I-77. Move-in ready urban living with impressive views, thoughtful updates, outstanding amenities and two parking spaces.
Active
$395,000
718 Trade St #412, Charlotte, NC 28202
2beds
1,121sqft
Condominium
Built in 2000
-- sqft lot
$384,800 Zestimate®
$352/sqft
$405/mo HOA
What's special
- 14 days
- 279
- 39
Likely to sell faster than
Zillow last checked:
Listing updated:
Listed by:
TJ Larsen tj@mytownhome.com,
My Townhome
Source: Canopy MLS as distributed by MLS GRID,MLS#: 4425251
Facts & features
Interior
Bedrooms & bathrooms
- Bedrooms: 2
- Bathrooms: 2
- Full bathrooms: 2
- Main level bedrooms: 2
Primary bedroom
- Level: Main
Heating
- Forced Air
Cooling
- Central Air
Appliances
- Included: Dishwasher, Disposal, Electric Oven, Electric Range, Microwave, Refrigerator
- Laundry: In Unit
Features
- Flooring: Vinyl
- Has basement: No
- Fireplace features: Living Room
Interior area
- Total structure area: 1,121
- Total interior livable area: 1,121 sqft
- Finished area above ground: 1,121
- Finished area below ground: 0
Property
Parking
- Total spaces: 2
- Parking features: Parking Deck
- Garage spaces: 2
- Details: Conveys with 2 Parking Spaces in just outside the sky bridge in the adjacent parking deck
Features
- Levels: 5 Story or more
- Entry location: Main
- Patio & porch: Balcony
- Exterior features: Elevator, Rooftop Terrace
- Has private pool: Yes
- Pool features: Community, In Ground, Outdoor Pool
Lot
- Features: Corner Lot, Infill Lot, Views
Details
- Parcel number: 07812271
- Zoning: UC
- Special conditions: Standard
Construction
Type & style
- Home type: Condo
- Property subtype: Condominium
Materials
- Brick Partial, Block, Synthetic Stucco
- Foundation: Other - See Remarks
Condition
- New construction: No
- Year built: 2000
Utilities & green energy
- Sewer: Public Sewer
- Water: City
Community & HOA
Community
- Features: Clubhouse, Elevator, Rooftop Terrace
- Security: Smoke Detector(s)
- Subdivision: Third Ward
HOA
- Has HOA: Yes
- HOA fee: $405 monthly
Location
- Region: Charlotte
Financial & listing details
- Price per square foot: $352/sqft
- Tax assessed value: $354,033
- Date on market: 9/17/2026
- Cumulative days on market: 14 days
- Listing terms: Cash,Conventional
- Road surface type: Paved
Estimated market value
$384,800
$366,000 - $404,000
$2,164/mo
Price history
| Date | Event | Price |
|---|---|---|
| 9/17/2026 | Listed for sale | $395,000+27.4%$352/sqft |
Source:  Canopy MLS as distributed by MLS GRID #4425251 Report a problem Canopy MLS as distributed by MLS GRID #4425251 Report a problem | ||
| 1/8/2010 | Listing removed | $310,000$277/sqft |
Source: RealEstateShows.com #839368 Report a problem | ||
| 2/21/2009 | Listed for sale | $310,000+31.9%$277/sqft |
Source: RealEstateShows.com #839368 Report a problem | ||
| 3/12/2001 | Sold | $235,000$210/sqft |
Source: Public Record Report a problem | ||
Public tax history
| Year | Property taxes | Tax assessment |
|---|---|---|
| 2025 | -- | $354,033 |
| 2024 | -- | $354,033 |
| 2023 | $2,858 +8.7% | $354,033 +41.6% |
| 2022 | $2,630 | $250,100 |
| 2021 | -- | $250,100 |
| 2020 | $2,611 -0.7% | $250,100 |
| 2019 | $2,630 +2.7% | $250,100 +36.9% |
| 2018 | $2,562 +2.8% | $182,700 |
| 2017 | $2,492 | $182,700 |
| 2016 | $2,492 | $182,700 |
| 2015 | $2,492 +1.3% | $182,700 |
| 2014 | $2,459 | $182,700 |
| 2013 | -- | $182,700 -0.4% |
| 2012 | -- | $183,500 |
| 2011 | -- | $183,500 -8.1% |
| 2010 | -- | $199,600 |
| 2009 | -- | $199,600 |
| 2008 | -- | $199,600 |
| 2007 | -- | $199,600 -12.1% |
| 2006 | -- | $227,000 |
| 2005 | -- | $227,000 |
| 2004 | -- | $227,000 |
| 2003 | -- | $227,000 +13.5% |
| 2002 | -- | $199,930 |
| 2001 | -- | $199,930 |
Find assessor info on the county website
Monthly payment
Est. payment
Payment breakdown
Explore the cost of this home by adjusting the details. Changes won't be saved.Climate risks
Neighborhood: Third Ward
Nearby schools
Schools provided by the listing agent
- Elementary: Bruns Avenue
- Middle: Sedgefield
- High: Myers Park
Source: Canopy MLS as distributed by MLS GRID. This data may not be complete. We recommend contacting the local school district to confirm school assignments for this home.

Similar homes
- $392,0002 bd2 ba1.1k sqftGateway Plaza, Charlotte, NC 28202For Sale

 MLS ID #4413572, Aaron Bieler, Our State Realty LLC. Canopy MLS as distributed by MLS GRID
 - $422,5002 bd2 ba1k sqftFifth And Poplar, Charlotte, NC 28202For Sale
 MLS ID #4379809, Rachel Chen, NorthGroup Real Estate LLC. Canopy MLS as distributed by MLS GRID
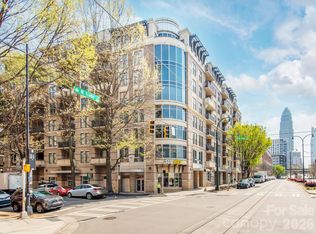
 - $399,9992 bd2 ba1.1k sqft718 Trade St #414, Charlotte, NC 28202For Sale
 MLS ID #4279117, Ryan Harlan, Fathom Realty NC LLC. Canopy MLS as distributed by MLS GRID
 - $429,9002 bd2 ba1k sqftFifth And Poplar, Charlotte, NC 28202For Sale
 MLS ID #4407313, Jenny Hodges, Yancey Realty, LLC. Canopy MLS as distributed by MLS GRID
 - $415,0003 bd2 ba1.3k sqftPark Plaza, Charlotte, NC 28202For SaleMLS ID #4384927, Matt Claxton, My Townhome LLC. Canopy MLS as distributed by MLS GRID
- $349,9002 bd1 ba1k sqftGateway Plaza, Charlotte, NC 28202For SaleMLS ID #4391417, Rob Swaringen, My Townhome. Canopy MLS as distributed by MLS GRID
- $349,0002 bd2 ba1k sqftSpringfield Square, Charlotte, NC 28202For SaleMLS ID #4421527, Brett Carraway, Northstar Real Estate, LLC. Canopy MLS as distributed by MLS GRID
- $455,0002 bd2 ba1k sqft300 W 5th St APT 336, Charlotte, NC 28202For SaleMLS ID #4355060, Julee Herberth, Helen Adams Realty. Canopy MLS as distributed by MLS GRID
- $309,9002 bd1 ba842 sqftGateway Plaza, Charlotte, NC 28202For SaleMLS ID #4356668, Matt Claxton, My Townhome LLC. Canopy MLS as distributed by MLS GRID
- $317,9002 bd2 ba998 sqftFirst Row Condominium, Charlotte, NC 28202For SaleMLS ID #4406994, Harold Blackwelder, Bestway Realty. Canopy MLS as distributed by MLS GRID
- $310,0002 bd2 ba993 sqft1101 W 1st St APT 307, Charlotte, NC 28202For SaleMLS ID #4340092, PJ Kennedy, Keller Williams Ballantyne Area. Canopy MLS as distributed by MLS GRID
- $385,0002 bd2 ba979 sqft2116 McClintock Rd, Charlotte, NC 28205For SaleMLS ID #4421619, Adam Sellars, Keller Williams Ballantyne Area. Canopy MLS as distributed by MLS GRID
- $300,0002 bd2 ba1.1k sqft509 Graham St #3C, Charlotte, NC 28202For SaleMLS ID #4333600, Phil Puma, Puma & Associates Realty, Inc.. Canopy MLS as distributed by MLS GRID
- $310,0001 bd1 ba828 sqft710 W Trade St Unit 703, Charlotte, NC 28202For SaleMLS ID #4407844, Viktoria Derun, Real Broker, LLC. Canopy MLS as distributed by MLS GRID
- $425,0002 bd3 ba1.1k sqftCrown View, Charlotte, NC 28204For SaleMLS ID #4416207, Leigh Brown, One Community Real Estate. Canopy MLS as distributed by MLS GRID
- $399,9002 bd3 ba1.1k sqftMetropolitan, Charlotte, NC 28207For SaleMLS ID #4363066, Julie Wall Burris, Lilac Realty LLC. Canopy MLS as distributed by MLS GRID
- $365,0002 bd2 ba1.2k sqftKimberlee, Charlotte, NC 28209For SaleMLS ID #4414970, Julie Wall Burris, Lilac Realty LLC. Canopy MLS as distributed by MLS GRID
- $410,0002 bd2 ba1k sqft1903 Kenilworth Ave #105, Charlotte, NC 28205For SaleMLS ID #4406478, Lauren Schwaiger, Schwaiger Realty Group. Canopy MLS as distributed by MLS GRID
- $335,0002 bd3 ba1.2k sqftThe Williamson, Charlotte, NC 28204For SaleMLS ID #4407723, Kyle Frey, My Townhome. Canopy MLS as distributed by MLS GRID
- $345,0002 bd2 ba887 sqft301 Queens Rd APT 207, Charlotte, NC 28204For SaleMLS ID #4420934, Beth Gionis, ProStead Realty. Canopy MLS as distributed by MLS GRID
