Welcome to Met Lofts at The Metropolitan! Where skyline views and walkable city living come together. This sixth-floor, two-level condo offers sweeping Uptown views and a bright, open layout.
The main level features a spacious kitchen with abundant cabinetry, a dining area, comfortable living space, and a convenient powder room. Downstairs, you’ll find two well-appointed bedrooms—each with walk-in closets and private en-suite baths—plus a centrally located laundry closet for added convenience. The primary bedroom has amazing uptown views just like the sitting area above.
Enjoy immediate access to dining and shopping right downstairs, along with premium amenities including covered parking (with a space near the entry), a dedicated storage unit, and a clubhouse featuring a pool, fitness center, grilling area, and ample seating. All this, Located right beside the 17+ mile Little Sugar Creek Greenway.
Learn more: https://MetropolitanClt.com
Active
Price cut: $6.9K (7/9)
$409,000
1133 Metropolitan Ave Unit 619, Charlotte, NC 28207
2beds
1,114sqft
:
Get pre-qualified$3,029/mo
Condominium
Built in 2008
-- sqft lot
$403,700 Zestimate®
$367/sqft
$568/mo HOA
What's special
Private en-suite bathsTwo well-appointed bedroomsComfortable living spaceSkyline viewsCentrally located laundry closetConvenient powder roomSweeping uptown views
- 128 days |
- 278 |
- 28 |
Zillow last checked:
Listing updated:
Listed by:
Julie Wall Burris julie@lilacrealty.com,
Lilac Realty LLC,
Alex Burris,
Lilac Realty LLC
Source: Canopy MLS as distributed by MLS GRID,MLS#: 4363066
Facts & features
Interior
Bedrooms & bathrooms
- Bedrooms: 2
- Bathrooms: 3
- Full bathrooms: 2
- 1/2 bathrooms: 1
Primary bedroom
- Features: Walk-In Closet(s)
- Level: Lower
Bedroom s
- Features: Walk-In Closet(s)
- Level: Lower
Bathroom full
- Level: Lower
Bathroom full
- Level: Lower
Bathroom half
- Level: Main
Dining area
- Level: Main
Kitchen
- Features: Breakfast Bar, Open Floorplan
- Level: Main
Laundry
- Level: Lower
Living room
- Level: Main
Heating
- Electric
Cooling
- Ceiling Fan(s), Central Air, Electric
Appliances
- Included: Dishwasher, Disposal, Microwave, Refrigerator, Washer/Dryer
- Laundry: In Hall, Laundry Closet, Lower Level
Features
- Kitchen Island, Open Floorplan, Walk-In Closet(s)
- Flooring: Tile, Vinyl
- Has basement: No
Interior area
- Total structure area: 1,114
- Total interior livable area: 1,114 sqft
- Finished area above ground: 1,114
- Finished area below ground: 0
Property
Parking
- Total spaces: 1
- Parking features: Assigned, Parking Deck, Garage on Main Level
- Garage spaces: 1
- Details: Drive to P4*Assigned parking close to entry and beside storage for the unit in covered parking deck. Tesla charging stations located on level 6
Features
- Levels: Two
- Stories: 2
- Entry location: Main
- Patio & porch: Balcony, Covered
- Exterior features: Elevator, Rooftop Terrace, Storage
- Has private pool: Yes
- Pool features: Community, Outdoor Pool
- Has view: Yes
- View description: City
Lot
- Features: Views
Details
- Parcel number: 12522769
- Zoning: NA
- Special conditions: Standard
Construction
Type & style
- Home type: Condo
- Architectural style: Modern
- Property subtype: Condominium
Materials
- Brick Partial, Glass, Stucco
Condition
- New construction: No
- Year built: 2008
Utilities & green energy
- Sewer: Public Sewer
- Water: City
- Utilities for property: Electricity Connected
Community & HOA
Community
- Features: Clubhouse, Elevator, Fitness Center, Picnic Area, Rooftop Terrace, Street Lights, Walking Trails
- Subdivision: Metlofts
HOA
- Has HOA: Yes
- HOA fee: $568 monthly
- HOA name: Cusick
- HOA phone: 704-544-7779
Location
- Region: Charlotte
Financial & listing details
- Price per square foot: $367/sqft
- Tax assessed value: $383,926
- Date on market: 4/6/2026
- Cumulative days on market: 128 days
- Listing terms: Cash,Exchange,Other - See Remarks
- Electric utility on property: Yes
- Road surface type: Paved
Estimated market value
$403,700
$384,000 - $424,000
$2,516/mo
Price history
| Date | Event | Price |
|---|---|---|
| 7/9/2026 | Price change | $409,000-1.7%$367/sqft |
Source:  Canopy MLS as distributed by MLS GRID #4363066 Report a problem Canopy MLS as distributed by MLS GRID #4363066 Report a problem | ||
| 5/26/2026 | Price change | $415,900-1.7%$373/sqft |
Source: Canopy MLS as distributed by MLS GRID #4363066 Report a problem | ||
| 4/6/2026 | Listed for sale | $422,900+32.2%$380/sqft |
Source: Canopy MLS as distributed by MLS GRID #4363066 Report a problem | ||
| 9/8/2020 | Listing removed | $2,285$2/sqft |
Source: Allen Tate SouthPark #3576291 Report a problem | ||
| 8/24/2020 | Price change | $2,285-4.2%$2/sqft |
Source: Allen Tate SouthPark #3576291 Report a problem | ||
| 12/19/2019 | Listed for rent | $2,385+0.4%$2/sqft |
Source: Allen Tate SouthPark #3576291 Report a problem | ||
| 7/30/2019 | Listing removed | $2,375$2/sqft |
Source: Allen Tate SouthPark #3513828 Report a problem | ||
| 6/1/2019 | Listed for rent | $2,375+13.1%$2/sqft |
Source: Allen Tate SouthPark #3513828 Report a problem | ||
| 2/7/2018 | Listing removed | $2,100$2/sqft |
Source: Allen Tate SouthPark #3346436 Report a problem | ||
| 12/19/2017 | Listed for rent | $2,100$2/sqft |
Source: Allen Tate SouthPark #3346436 Report a problem | ||
| 12/15/2017 | Sold | $320,000+0%$287/sqft |
Source: Canopy MLS as distributed by MLS GRID #3337520 Report a problem | ||
| 11/17/2017 | Pending sale | $319,900$287/sqft |
Source: Remis Properties LLC #3337520 Report a problem | ||
| 11/10/2017 | Listed for sale | $319,900+7%$287/sqft |
Source: Remis Properties LLC #3337520 Report a problem | ||
| 5/19/2015 | Sold | $299,000$268/sqft |
Source: Canopy MLS as distributed by MLS GRID #3040650 Report a problem | ||
| 4/29/2015 | Pending sale | $299,000$268/sqft |
Source: RE/MAX Exclusive #3040650 Report a problem | ||
| 4/29/2015 | Listed for sale | $299,000-9.4%$268/sqft |
Source: RE/MAX Exclusive #3040650 Report a problem | ||
| 1/1/2015 | Listing removed | $329,900$296/sqft |
Source: RE/MAX Exclusive Report a problem | ||
| 10/10/2014 | Listed for sale | $329,900+10%$296/sqft |
Source: RE/MAX Exclusive Report a problem | ||
| 7/23/2009 | Sold | $300,000$269/sqft |
Source: Public Record Report a problem | ||
Public tax history
| Year | Property taxes | Tax assessment |
|---|---|---|
| 2025 | -- | $383,926 |
| 2024 | -- | $383,926 |
| 2023 | -- | $383,926 +12.3% |
| 2022 | -- | $341,800 |
| 2021 | -- | $341,800 |
| 2020 | -- | $341,800 |
| 2019 | $3,390 | $341,800 +13.4% |
| 2018 | -- | $301,400 |
| 2017 | $3,955 | $301,400 |
| 2016 | $3,955 | $301,400 |
| 2015 | $3,955 +1.1% | $301,400 |
| 2014 | $3,910 | $301,400 |
| 2013 | -- | $301,400 |
| 2012 | -- | $301,400 |
| 2011 | -- | $301,400 +7.2% |
| 2010 | -- | $281,200 |
Find assessor info on the county website
Monthly payment
Est. payment
Payment breakdown
Explore the cost of this home by adjusting the details. Changes won't be saved.Climate risks
Neighborhood: Downtown Charlotte
Nearby schools
GreatSchools rating
- NASedgefield ElementaryGrades: PK-2Distance: 0.9 mi
- 4/10Sedgefield MiddleGrades: 6-8Distance: 1.6 mi
- 7/10Myers Park HighGrades: 9-12Distance: 2.9 mi
Schools provided by the listing agent
- Elementary: Park Road
- Middle: Sedgefield
- High: Myers Park
Source: Canopy MLS as distributed by MLS GRID. This data may not be complete. We recommend contacting the local school district to confirm school assignments for this home.
- $234,9001 bd1 ba542 sqft1133 Metropolitan Ave #212, Charlotte, NC 28204Off Market
- $249,2001 bd1 ba650 sqft1133 Metropolitan Ave STE 220, Charlotte, NC 28204Off Market
- $241,3001 bd1 ba542 sqft1133 Metropolitan Ave #206, Charlotte, NC 28207Off Market

- $245,6001 bd1 ba546 sqft1133 Metropolitan Ave UNIT 203, Charlotte, NC 28207Off Market
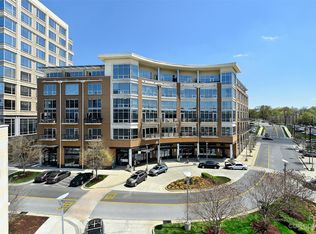
- $251,6001 bd1 ba542 sqft1133 Metropolitan Ave #205, Charlotte, NC 28207Off Market
- $410,0002 bd3 ba1.1k sqft1133 Metropolitan Ave #605, Charlotte, NC 28207Off Market
- $243,1001 bd1 ba542 sqft1133 Metropolitan Ave #219, Charlotte, NC 28207Off Market
- $357,6001 bd2 ba1k sqft1133 Metropolitan Ave UNIT 304, Charlotte, NC 28207Off Market
- $437,1002 bd3 ba1k sqft1133 Metropolitan Ave UNIT 611, Charlotte, NC 28207Off Market
A local agent can set up tours, give advice and negotiate with sellers.
Similar homes
- $419,0002 bd3 ba1k sqftMetlofts, Charlotte, NC 28204For Sale
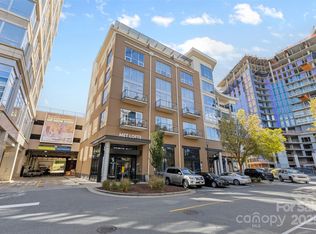
 MLS ID #4313210, Patricia Var Dean, Carolina Living Associates LLC. Canopy MLS as distributed by MLS GRID
 - $419,9001 bd1 ba1.1k sqft1133 Metropolitan Ave Unit 208, Charlotte, NC 28207For Sale
 MLS ID #4348854, Nicole Kahlig, Milemma Realty, LLC. Canopy MLS as distributed by MLS GRID
 - $450,0002 bd2 ba1k sqftFifth And Poplar, Charlotte, NC 28202For Sale
 MLS ID #4379809, Rachel Chen, NorthGroup Real Estate LLC. Canopy MLS as distributed by MLS GRID
 - $535,0002 bd2 ba969 sqftThe Arlington, Charlotte, NC 28203For Sale
 MLS ID #4412204, Lawrence Mahool, Helen Adams Realty. Canopy MLS as distributed by MLS GRID
 - $499,0002 bd3 ba1.3k sqftMetLofts, Charlotte, NC 28204For SaleMLS ID #4360111, Yvonne Bean, RE/MAX Executive. Canopy MLS as distributed by MLS GRID
- $379,0002 bd2 ba1.2k sqft526 N McDowell St, Charlotte, NC 28204For SaleMLS ID #4390203, Serge Mnatsakanov, Keller Williams Ballantyne Area. Canopy MLS as distributed by MLS GRID
- $414,0002 bd2 ba1.5k sqftThe Garrison At Graham, Charlotte, NC 28202For SaleMLS ID #4383984, Dena Parry, Corcoran HM Properties. Canopy MLS as distributed by MLS GRID
- $399,9002 bd2 ba1.2k sqft405 W 7th St APT 508, Charlotte, NC 28202For SaleMLS ID #4355522, Lena Horrigan, Engel & Volkers Charlotte. Canopy MLS as distributed by MLS GRID
- $427,0002 bd2 ba1k sqft450 New Bern Station Ct #8-308, Charlotte, NC 28209For SaleMLS ID #4407932, Jennifer Coates, Parliament Real Estate Group. Canopy MLS as distributed by MLS GRID
- $474,9002 bd2 ba1.3k sqft229 N Church St, Charlotte, NC 28202For SaleMLS ID #4398195, Misty Hurd, Corcoran HM Properties. Canopy MLS as distributed by MLS GRID
- $425,0003 bd2 ba1.3k sqftPark Plaza, Charlotte, NC 28202For SaleMLS ID #4384927, Matt Claxton, My Townhome LLC. Canopy MLS as distributed by MLS GRID
- $360,0003 bd2 ba1.2k sqftQueens Towers, Charlotte, NC 28207For SaleMLS ID #4376453, Laura Grant, My Townhome. Canopy MLS as distributed by MLS GRID
- $389,0002 bd2 ba1.1k sqftPiedmont Row, Charlotte, NC 28210For SaleMLS ID #4409268, Cara Shields, Helen Adams Realty. Canopy MLS as distributed by MLS GRID
- $399,0001 bd2 ba1k sqft222 S Caldwell St Unit 1509, Charlotte, NC 28202For SaleMLS ID #4373718, Tania Wahl, White Stag Realty NC LLC. Canopy MLS as distributed by MLS GRID
- $459,0002 bd2 ba1k sqft1315 East Blvd Unit 719, Charlotte, NC 28203For SaleMLS ID #4383904, Misty Hurd, Corcoran HM Properties. Canopy MLS as distributed by MLS GRID
- $395,0002 bd2 ba1.2k sqft721 Governor Morrison St Unit 430, Charlotte, NC 28211For SaleMLS ID #4388605, Beth Gibson, Keller Williams Unified. Canopy MLS as distributed by MLS GRID
- $375,0002 bd2 ba1.1k sqft918 Westmere Ave, Charlotte, NC 28208For SaleMLS ID #4371614, Grant Zaharis, Purpose Realty LLC. Canopy MLS as distributed by MLS GRID
- $420,0002 bd2 ba1.2k sqftPiedmont Row, Charlotte, NC 28210For SaleMLS ID #4390013, Van Dang, Helen Adams Realty. Canopy MLS as distributed by MLS GRID
- $400,0002 bd2 ba1.2k sqft1300 Reece Rd #208, Charlotte, NC 28209For SaleMLS ID #4351866, Jennifer Huffman, Jeff Cook Real Estate LPT Realty. Canopy MLS as distributed by MLS GRID
- $440,0002 bd2 ba1k sqftPiedmont Row, Charlotte, NC 28210For SaleMLS ID #4387924, Melanie Coyne, Corcoran HM Properties. Canopy MLS as distributed by MLS GRID
