Stunning 5th-floor urban condo in the heart of South Park at Piedmont Row! This modern luxury home offers unbeatable convenience and a bright, open-concept living space. Expansive windows and sliding door lead to a covered, private terrace featuring beautiful treetop views overlooking Carnegie Blvd. Boundless upgrades include rich hardwood flooring throughout the entire unit (including both bedrooms), custom closet systems, and updated ceiling fans. Major mechanical peace of mind with a brand-new HVAC and water heater (both replaced in 2026). Rare convenience with 2 dedicated, gated parking spaces located on the exact same level as the condo. Live the ultimate lifestyle just an elevator ride away from premium restaurants, coffee shops, luxury shopping, a fitness club, a local brewery, and Symphony Park. A rare, move-in-ready gem in a spectacular Piedmont Town Center location!
Active
$389,000
4625 Piedmont Row Dr Unit 515, Charlotte, NC 28210
2beds
1,116sqft
Condominium
Built in 2006
-- sqft lot
$383,500 Zestimate®
$349/sqft
$725/mo HOA
What's special
Updated ceiling fansCovered private terraceExpansive windowsCustom closet systemsBright open-concept living space
- 27 days |
- 319 |
- 18 |
Zillow last checked:
Listing updated:
Listed by:
Cara Shields cara@helenadamsrealty.com,
Helen Adams Realty
Source: Canopy MLS as distributed by MLS GRID,MLS#: 4409268
Facts & features
Interior
Bedrooms & bathrooms
- Bedrooms: 2
- Bathrooms: 2
- Full bathrooms: 2
- Main level bedrooms: 2
Primary bedroom
- Features: Ceiling Fan(s), En Suite Bathroom, Split BR Plan, Walk-In Closet(s)
- Level: Main
Bedroom s
- Features: Ceiling Fan(s), Split BR Plan
- Level: Main
Bathroom full
- Features: Garden Tub
- Level: Main
Bathroom full
- Level: Main
Dining area
- Level: Main
Great room
- Features: Ceiling Fan(s), Open Floorplan
- Level: Main
Kitchen
- Features: Kitchen Island, Open Floorplan
- Level: Main
Laundry
- Level: Main
Heating
- Heat Pump
Cooling
- Central Air
Appliances
- Included: Dishwasher, Disposal, Electric Range, Electric Water Heater, Ice Maker, Microwave, Refrigerator, Washer/Dryer
- Laundry: Electric Dryer Hookup, Laundry Room, Washer Hookup
Features
- Soaking Tub, Kitchen Island, Open Floorplan, Pantry, Walk-In Closet(s)
- Flooring: Hardwood, Tile
- Doors: Screen Door(s), Sliding Doors
- Has basement: No
Interior area
- Total structure area: 1,116
- Total interior livable area: 1,116 sqft
- Finished area above ground: 1,116
- Finished area below ground: 0
Video & virtual tour
Property
Parking
- Total spaces: 2
- Parking features: Parking Garage, Garage on Main Level
- Garage spaces: 2
- Details: 2 assigned parking spots on the same level as the condo unit and gated. #E5-17 and #E5-94.
Accessibility
- Accessibility features: Bath Grab Bars
Features
- Levels: One
- Stories: 1
- Entry location: Main
- Patio & porch: Covered, Terrace
- Pool features: Community
Details
- Parcel number: 17706654
- Zoning: R300
- Special conditions: Standard
Construction
Type & style
- Home type: Condo
- Architectural style: Transitional
- Property subtype: Condominium
Materials
- Brick Partial, Synthetic Stucco
- Foundation: Slab
Condition
- New construction: No
- Year built: 2006
Utilities & green energy
- Sewer: Public Sewer
- Water: City
Community & HOA
Community
- Features: Clubhouse, Elevator, Rooftop Terrace
- Security: Fire Sprinkler System, Smoke Detector(s)
- Subdivision: Piedmont Row
HOA
- Has HOA: Yes
- HOA fee: $725 monthly
- HOA name: CAMS
- HOA phone: 704-909-4733
Location
- Region: Charlotte
Financial & listing details
- Price per square foot: $349/sqft
- Tax assessed value: $272,392
- Annual tax amount: $2,264
- Date on market: 7/31/2026
- Cumulative days on market: 27 days
- Listing terms: Cash,Conventional
- Road surface type: Concrete
Estimated market value
$383,500
$364,000 - $403,000
$2,170/mo
Price history
| Date | Event | Price |
|---|---|---|
| 7/31/2026 | Listed for sale | $389,000+59.1%$349/sqft |
Source:  Canopy MLS as distributed by MLS GRID #4409268 Report a problem Canopy MLS as distributed by MLS GRID #4409268 Report a problem | ||
| 6/16/2017 | Sold | $244,500-5.6%$219/sqft |
Source: Canopy MLS as distributed by MLS GRID #3194925 Report a problem | ||
| 11/14/2016 | Price change | $259,000-3.7%$232/sqft |
Source: HM Properties #3194925 Report a problem | ||
| 7/20/2016 | Listed for sale | $269,000-15.9%$241/sqft |
Source: HM Properties #3194925 Report a problem | ||
| 7/24/2014 | Listing removed | $1,675$2/sqft |
Source: Keller Williams BallantyneArea #3005692 Report a problem | ||
| 7/18/2014 | Price change | $1,675-4.3%$2/sqft |
Source: Keller Williams BallantyneArea #3005692 Report a problem | ||
| 5/15/2014 | Listed for rent | $1,750$2/sqft |
Source: Keller Williams BallantyneArea #3005692 Report a problem | ||
| 7/26/2013 | Listing removed | $320,000$287/sqft |
Source: Keller Williams Ballantyne Area #2164062 Report a problem | ||
| 7/2/2013 | Listed for sale | $320,000$287/sqft |
Source: Keller Williams Ballantyne Area #2164062 Report a problem | ||
| 8/17/2012 | Listing removed | $320,000$287/sqft |
Source: Keller Williams Ballantyne Area #2097247 Report a problem | ||
| 7/18/2012 | Listed for sale | $320,000$287/sqft |
Source: Keller Williams Ballantyne Area #2097247 Report a problem | ||
Public tax history
| Year | Property taxes | Tax assessment |
|---|---|---|
| 2025 | $2,264 +2.1% | $272,392 |
| 2024 | $2,216 +3.7% | $272,392 |
| 2023 | $2,137 -11.5% | $272,392 +14.8% |
| 2022 | $2,415 +0.5% | $237,200 |
| 2021 | $2,404 +0.3% | $237,200 |
| 2020 | $2,396 +0.7% | $237,200 |
| 2019 | $2,381 -19.1% | $237,200 +8.5% |
| 2018 | $2,943 +2% | $218,700 |
| 2017 | $2,884 | $218,700 |
| 2016 | $2,884 | $218,700 |
| 2015 | $2,884 +1.3% | $218,700 |
| 2014 | $2,848 | $218,700 |
| 2013 | -- | $218,700 |
| 2012 | -- | $218,700 |
| 2011 | -- | $218,700 -33.3% |
| 2010 | -- | $327,800 |
| 2009 | -- | $327,800 |
| 2008 | -- | $327,800 |
| 2007 | -- | -- |
Find assessor info on the county website
Monthly payment
Est. payment
Payment breakdown
Explore the cost of this home by adjusting the details. Changes won't be saved.Climate risks
Neighborhood: SouthPark
Nearby schools
GreatSchools rating
- 8/10Selwyn ElementaryGrades: K-5Distance: 1.1 mi
- 4/10Alexander Graham MiddleGrades: 6-8Distance: 1 mi
- 7/10Myers Park HighGrades: 9-12Distance: 1.3 mi
Schools provided by the listing agent
- Elementary: Selwyn
- Middle: Alexander Graham
- High: Myers Park
Source: Canopy MLS as distributed by MLS GRID. This data may not be complete. We recommend contacting the local school district to confirm school assignments for this home.
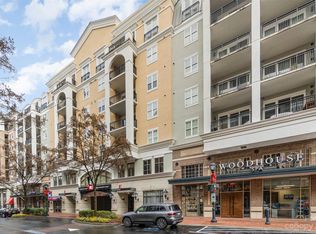
- $435,0002 bd2 ba1k sqft4625 Piedmont Row Dr UNIT 711, Charlotte, NC 28210Sold
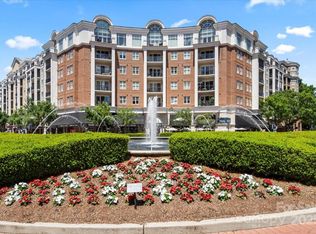
- $665,0003 bd2 ba1.5k sqft4625 Piedmont Row Dr UNIT 712, Charlotte, NC 28210Sold
- $249,5001 bd1 ba732 sqft4625 Piedmont Row Dr UNIT 401, Charlotte, NC 28210For Sale

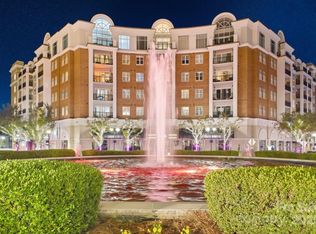
- $625,0002 bd2 ba1.2k sqft4620 Piedmont Row Dr UNIT 706, Charlotte, NC 28210Sold
- $270,0001 bd1 ba723 sqft4625 Piedmont Row Dr UNIT 602, Charlotte, NC 28210For Sale
- $295,0001 bd1 ba727 sqft4625 Piedmont Row Dr UNIT 701, Charlotte, NC 28210Sold
- $310,0001 bd1 ba796 sqft4620 Piedmont Row Dr UNIT 616, Charlotte, NC 28210Sold
- $298,0001 bd1 ba803 sqft4625 Piedmont Row Dr UNIT 417, Charlotte, NC 28210For Sale
- $265,0001 bd1 ba787 sqft4625 Piedmont Row Dr UNIT 601, Charlotte, NC 28210Sold
A local agent can set up tours, give advice and negotiate with sellers.
Similar homes
- $420,0002 bd2 ba1.2k sqftPiedmont Row, Charlotte, NC 28210For Sale

 MLS ID #4390013, Van Dang, Helen Adams Realty. Canopy MLS as distributed by MLS GRID
 - $339,9002 bd2 ba1.1k sqft4620 Piedmont Row Dr Unit 603, Charlotte, NC 28210For Sale
 MLS ID #4400783, Tracey Vail, Vail Realty LLC. Canopy MLS as distributed by MLS GRID
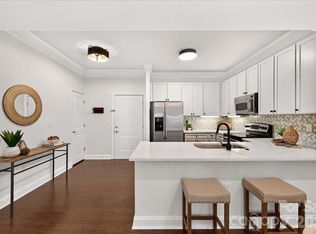
 - $399,5002 bd2 ba1.1k sqftMorrison Condominiums, Charlotte, NC 28211For Sale
 MLS ID #4414829, Lori Fuqua, Helen Adams Realty. Canopy MLS as distributed by MLS GRID
 - $465,0002 bd2 ba1.1k sqft4620 Piedmont Row Dr Unit 714, Charlotte, NC 28210For Sale
 MLS ID #4393091, Mina Vazeen, RE/MAX Executive. Canopy MLS as distributed by MLS GRID
 - $399,0003 bd3 ba1.4k sqft6408 Silver Star Ln, Charlotte, NC 28210For SaleMLS ID #4395408, Lauren Farlow, Keller Williams South Park. Canopy MLS as distributed by MLS GRID
- $459,9002 bd2 ba1.1k sqft4620 Piedmont Row Dr Unit 410, Charlotte, NC 28209For SaleMLS ID #4359975, Timothy Garland, Keller Williams Connected. Canopy MLS as distributed by MLS GRID
- $414,9003 bd3 ba1.6k sqft2419 Diplomat Ln, Charlotte, NC 28210For SaleMLS ID #4413506, Bethaina Joudi, Keller Williams Ballantyne Area. Canopy MLS as distributed by MLS GRID
- $420,0002 bd2 ba1k sqft1903 Kenilworth Ave #105, Charlotte, NC 28205For SaleMLS ID #4406478, Lauren Schwaiger, Schwaiger Realty Group. Canopy MLS as distributed by MLS GRID
- $270,0001 bd1 ba840 sqft4620 Piedmont Row Dr Unit 418, Charlotte, NC 28210For SaleMLS ID #4399059, Anthony Agro, Mark Spain Real Estate. Canopy MLS as distributed by MLS GRID
- $395,0003 bd3 ba1.4k sqft2459 Diplomat Ln, Charlotte, NC 28210For SaleMLS ID #4398345, Cristina Garcia, EXP Realty LLC Ballantyne. Canopy MLS as distributed by MLS GRID
- $465,0002 bd2 ba1k sqft300 W 5th St APT 318, Charlotte, NC 28202For SaleMLS ID #4417454, Anne Williams, Helen Adams Realty. Canopy MLS as distributed by MLS GRID
- $270,0001 bd1 ba723 sqftPiedmont Row, Charlotte, NC 28210For SaleMLS ID #4397462, Gabe Gorelick, Better Realty, LLC. Canopy MLS as distributed by MLS GRID
- $295,0003 bd2 ba1.4k sqft1000 E Woodlawn Rd APT 314, Charlotte, NC 28209For SaleMLS ID #4417985, Joseph Smallbone, NextHome Paramount. Canopy MLS as distributed by MLS GRID
- $250,0001 bd1 ba796 sqftPiedmont Row, Charlotte, NC 28210For SaleMLS ID #4400741, Chloe Faucher, Helen Adams Realty. Canopy MLS as distributed by MLS GRID
- $429,5003 bd3 ba1.6k sqft2447 Diplomat Ln, Charlotte, NC 28210For SaleMLS ID #4411552, Diana Limon, Berkshire Hathaway HomeServices Carolinas Realty. Canopy MLS as distributed by MLS GRID
- $450,0002 bd2 ba1k sqftFifth And Poplar, Charlotte, NC 28202For SaleMLS ID #4379809, Rachel Chen, NorthGroup Real Estate LLC. Canopy MLS as distributed by MLS GRID
- $379,0002 bd2 ba1.2k sqft526 N McDowell St, Charlotte, NC 28204For SaleMLS ID #4390203, Serge Mnatsakanov, Keller Williams Ballantyne Area. Canopy MLS as distributed by MLS GRID
- $429,9002 bd2 ba1k sqftFifth And Poplar, Charlotte, NC 28202For SaleMLS ID #4407313, Jenny Hodges, Yancey Realty, LLC. Canopy MLS as distributed by MLS GRID
- $425,0002 bd3 ba1.2k sqftCrown View, Charlotte, NC 28204For SaleMLS ID #4397021, Rob Swaringen, My Townhome. Canopy MLS as distributed by MLS GRID
- $450,0003 bd3 ba1.6k sqft2434 Royal York Ave, Charlotte, NC 28210For SaleMLS ID #4411418, Mary Helen Tomlinson Davis, Helen Adams Realty. Canopy MLS as distributed by MLS GRID
