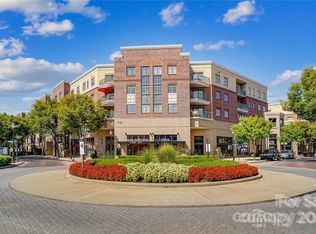
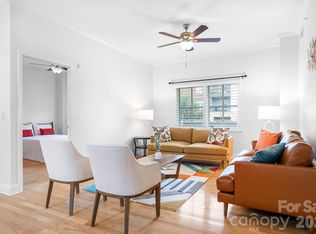
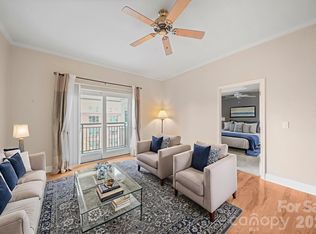
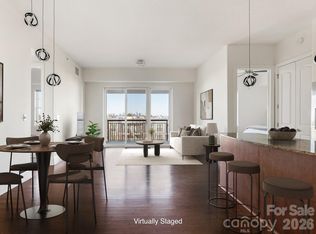
Sleek, updated 2BR/2BA condo in the heart of SouthPark—under $400K! This inviting home is move-in ready and combines stylish updates with an unbeatable location. The kitchen shines with new quartz countertops, contemporary backsplash tile, stainless steel appliances, and new black faucet and cabinet hardware. The spacious primary suite features plantation shutters, a new ceiling fan, and a generous walk-in closet. The updated primary bath offers new quartz counter top, new faucet, tile flooring, a large zero-entry tiled walk-in shower, and a new vanity mirror. The hall bath features a new quartz counter top, new faucet, tile flooring, a shower/tub combination, and a new vanity mirror. Hardwood and tile flooring run throughout the home. Natural light fills the living spaces, while the hedge-lined balcony provides a peaceful spot for morning coffee or outdoor relaxation. Kitchen refrigerator, washer and dryer convey.
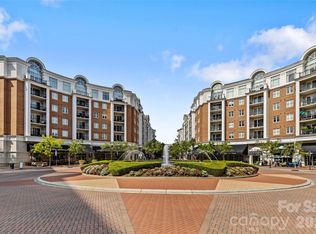
This home also includes one deeded parking space (#33) on level P3. Enjoy an impressive array of community amenities, including an outdoor pool with grilling area outdoor fireplaces, fitness center, resident lounge, and business center. The building is secured and offers 24/7 surveillance for added peace of mind.
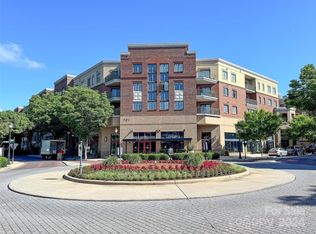
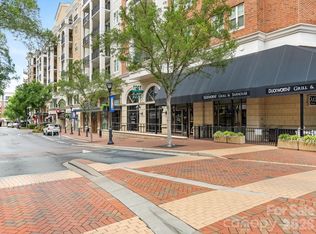
Location is everything! Walk to an incredible selection of dining and shopping, including Yafo, Mano Bella, and Firebirds. SouthPark Mall, The Specialty Shops on The Park, Phillips Place, and countless additional restaurants and amenities are just blocks away. Convenience, style, and SouthPark living come together in one exceptional location!
Active
$399,500
721 Governor Morrison St Unit 526, Charlotte, NC 28211
2beds
1,192sqft
Condominium
Built in 2007
-- sqft lot
$393,000 Zestimate®
$335/sqft
$450/mo HOA
What's special
Contemporary backsplash tileNew ceiling fanInviting homeSpacious primary suiteGenerous walk-in closetUpdated primary bathNew vanity mirror
- 2 days |
- 179 |
- 14 |
Likely to sell faster than
Zillow last checked:
Listing updated:
Listed by:
Lori Fuqua lfuqua@helenadamsrealty.com,
Helen Adams Realty,
Kenneth Fuqua,
Helen Adams Realty
Source: Canopy MLS as distributed by MLS GRID,MLS#: 4414829
Facts & features
Interior
Bedrooms & bathrooms
- Bedrooms: 2
- Bathrooms: 2
- Full bathrooms: 2
- Main level bedrooms: 2
Primary bedroom
- Level: Main
Bedroom s
- Level: Main
Bathroom full
- Level: Main
Bathroom full
- Level: Main
Dining area
- Level: Main
Kitchen
- Level: Main
Living room
- Level: Main
Heating
- Heat Pump
Cooling
- Central Air
Appliances
- Included: Dishwasher, Disposal, Electric Range, Microwave, Refrigerator, Washer/Dryer
- Laundry: In Hall, Laundry Closet, Main Level
Features
- Breakfast Bar, Open Floorplan, Walk-In Closet(s)
- Flooring: Hardwood, Tile, Wood
- Doors: Sliding Doors
- Has basement: No
Interior area
- Total structure area: 1,192
- Total interior livable area: 1,192 sqft
- Finished area above ground: 1,192
- Finished area below ground: 0
Video & virtual tour
Property
Parking
- Parking features: Assigned, Parking Garage, Parking Space(s)
- Details: Covered parking garage with one deeded/assigned space, #33 that is gated.
Features
- Levels: 5 Story or more
- Entry location: Main
- Patio & porch: Balcony
- Pool features: Community
Details
- Parcel number: 17709354
- Zoning: MUDDO
- Special conditions: Standard
Construction
Type & style
- Home type: Condo
- Architectural style: Transitional
- Property subtype: Condominium
Materials
- Brick Full
- Foundation: Slab
Condition
- New construction: No
- Year built: 2007
Utilities & green energy
- Sewer: Public Sewer
- Water: City
- Utilities for property: Cable Available, Electricity Connected
Community & HOA
Community
- Features: Business Center, Clubhouse, Elevator, Fitness Center, Recreation Area, Sidewalks, Street Lights
- Security: Smoke Detector(s)
- Subdivision: Morrison Condominiums
HOA
- Has HOA: Yes
- HOA fee: $450 monthly
- HOA name: First Residential
- HOA phone: 704-527-2314
Location
- Region: Charlotte
Financial & listing details
- Price per square foot: $335/sqft
- Tax assessed value: $310,967
- Date on market: 8/15/2026
- Cumulative days on market: 2 days
- Listing terms: Cash,Nonconforming Loan
- Electric utility on property: Yes
- Road surface type: Concrete, Paved
Estimated market value
$393,000
$373,000 - $413,000
$2,279/mo
Price history
| Date | Event | Price |
|---|---|---|
| 8/15/2026 | Listed for sale | $399,500+15.1%$335/sqft |
Source:  Canopy MLS as distributed by MLS GRID #4414829 Report a problem Canopy MLS as distributed by MLS GRID #4414829 Report a problem | ||
| 5/2/2025 | Sold | $347,000-4.9%$291/sqft |
Source: Canopy MLS as distributed by MLS GRID #4184771 Report a problem | ||
| 4/29/2025 | Pending sale | $365,000$306/sqft |
Source: Canopy MLS as distributed by MLS GRID #4184771 Report a problem | ||
| 2/19/2025 | Price change | $365,000-2.7%$306/sqft |
Source: Canopy MLS as distributed by MLS GRID #4184771 Report a problem | ||
| 12/30/2024 | Price change | $375,000-6%$315/sqft |
Source: Canopy MLS as distributed by MLS GRID #4184771 Report a problem | ||
| 11/15/2024 | Price change | $399,000-3.9%$335/sqft |
Source: Canopy MLS as distributed by MLS GRID #4184771 Report a problem | ||
| 10/10/2024 | Price change | $415,000-2.4%$348/sqft |
Source: Canopy MLS as distributed by MLS GRID #4184771 Report a problem | ||
| 9/20/2024 | Listed for sale | $425,000+40.3%$357/sqft |
Source: Canopy MLS as distributed by MLS GRID #4184771 Report a problem | ||
| 10/1/2020 | Sold | $303,000-2.3%$254/sqft |
Source: Canopy MLS as distributed by MLS GRID #3635689 Report a problem | ||
| 8/5/2020 | Price change | $310,000-2.8%$260/sqft |
Source: EXP Realty LLC #3635689 Report a problem | ||
| 6/30/2020 | Listed for sale | $319,000+16.4%$268/sqft |
Source: EXP Realty LLC #3635689 Report a problem | ||
| 5/19/2017 | Sold | $274,000-1.8%$230/sqft |
Source: Canopy MLS as distributed by MLS GRID #3208952 Report a problem | ||
| 4/13/2017 | Pending sale | $279,000$234/sqft |
Source: CottinghamChalkHayes, REALTORS #3208952 Report a problem | ||
| 2/17/2017 | Price change | $279,000-6.7%$234/sqft |
Source: CottinghamChalkHayes, REALTORS #3208952 Report a problem | ||
| 12/12/2016 | Price change | $299,000-4.2%$251/sqft |
Source: CottinghamChalkHayes, REALTORS #3208952 Report a problem | ||
| 11/9/2016 | Price change | $312,000-4%$262/sqft |
Source: CottinghamChalkHayes, REALTORS #3208952 Report a problem | ||
| 8/24/2016 | Listed for sale | $325,000+48.7%$273/sqft |
Source: CottinghamChalkHayes, REALTORS #3208952 Report a problem | ||
| 11/1/2010 | Sold | $218,500-4.8%$183/sqft |
Source: Public Record Report a problem | ||
| 9/21/2010 | Listed for sale | $229,500$193/sqft |
Source: Helen Adams Realty #974527 Report a problem | ||
Public tax history
| Year | Property taxes | Tax assessment |
|---|---|---|
| 2025 | -- | $310,967 |
| 2024 | -- | $310,967 |
| 2023 | -- | $310,967 +20.7% |
| 2022 | -- | $257,700 |
| 2021 | -- | $257,700 |
| 2020 | $2,594 +0.6% | $257,700 |
| 2019 | $2,578 -2.7% | $257,700 +31.2% |
| 2018 | $2,650 +2.1% | $196,400 |
| 2017 | $2,596 | $196,400 |
| 2016 | $2,596 | $196,400 |
| 2015 | $2,596 +1.3% | $196,400 |
| 2014 | $2,562 | $196,400 |
| 2013 | -- | $196,400 |
| 2012 | -- | $196,400 |
| 2011 | -- | $196,400 -41.8% |
| 2010 | -- | $337,500 |
| 2009 | -- | $337,500 |
| 2008 | -- | -- |
Find assessor info on the county website
Monthly payment
Est. payment
Payment breakdown
Explore the cost of this home by adjusting the details. Changes won't be saved.Climate risks
Neighborhood: SouthPark
Nearby schools
GreatSchools rating
- 6/10Sharon ElementaryGrades: K-5Distance: 0.5 mi
- 4/10Alexander Graham MiddleGrades: 6-8Distance: 0.8 mi
- 7/10Myers Park HighGrades: 9-12Distance: 1.1 mi
Schools provided by the listing agent
- Elementary: Sharon
- Middle: Alexander Graham
- High: Myers Park
Source: Canopy MLS as distributed by MLS GRID. This data may not be complete. We recommend contacting the local school district to confirm school assignments for this home.
- $309,0001 bd1 ba762 sqft721 Governor Morrison St UNIT 401, Charlotte, NC 28211Sold
- $395,0002 bd2 ba1.2k sqft721 Governor Morrison St UNIT 430, Charlotte, NC 28211For Sale
- $450,0002 bd2 ba1.3k sqft721 Governor Morrison St UNIT 626, Charlotte, NC 28211Sold
- $285,0001 bd1 ba753 sqft721 Governor Morrison St UNIT 523, Charlotte, NC 28211Sold
- $297,5001 bd1 ba768 sqft721 Governor Morrison St UNIT 601, Charlotte, NC 28211For Sale
- $250,0001 bd1 ba780 sqft721 Governor Morrison St UNIT 511, Charlotte, NC 28211Sold
- $505,0002 bd2 ba1.5k sqft721 Governor Morrison St UNIT 508, Charlotte, NC 28211Sold
- $255,0001 bd1 ba777 sqft721 Governor Morrison St UNIT 425, Charlotte, NC 28211Sold
- $500,0002 bd2 ba1.3k sqft721 Governor Morrison St UNIT 520, Charlotte, NC 28211Sold
A local agent can set up tours, give advice and negotiate with sellers.
Similar homes
- $395,0002 bd2 ba1.2k sqft721 Governor Morrison St Unit 430, Charlotte, NC 28211For Sale
 MLS ID #4388605, Beth Gibson, Keller Williams Unified. Canopy MLS as distributed by MLS GRID
 - $440,0002 bd2 ba1k sqftPiedmont Row, Charlotte, NC 28210For Sale
 MLS ID #4387924, Melanie Coyne, Corcoran HM Properties. Canopy MLS as distributed by MLS GRID
 - $419,9002 bd2 ba1.1k sqftPiedmont Row, Charlotte, NC 28210For Sale
 MLS ID #4347679, Melanie Coyne, Corcoran HM Properties. Canopy MLS as distributed by MLS GRID
 - $435,0002 bd2 ba1.1k sqftPiedmont Row, Charlotte, NC 28210For Sale
 MLS ID #4385763, Kathryn Pearson, Helen Adams Realty. Canopy MLS as distributed by MLS GRID
 - $324,9002 bd2 ba1.2k sqft935 McAlway Rd #306, Charlotte, NC 28211For SaleMLS ID #4403948, Amy Stanley, Coldwell Banker Realty. Canopy MLS as distributed by MLS GRID
- $450,0002 bd2 ba1k sqftFifth And Poplar, Charlotte, NC 28202For SaleMLS ID #4379809, Rachel Chen, NorthGroup Real Estate LLC. Canopy MLS as distributed by MLS GRID
- $575,0002 bd2 ba1.1k sqftPiedmont Row, Charlotte, NC 28210For SaleMLS ID #4406756, Susan May, Corcoran HM Properties. Canopy MLS as distributed by MLS GRID
- $409,0002 bd3 ba1.1k sqftMetropolitan, Charlotte, NC 28207For SaleMLS ID #4363066, Julie Wall Burris, Lilac Realty LLC. Canopy MLS as distributed by MLS GRID
- $410,0002 bd2 ba1k sqftKing John Condos, Charlotte, NC 28207For SaleMLS ID #4374904, Christie Hansen, Helen Adams Realty. Canopy MLS as distributed by MLS GRID
- $429,5002 bd3 ba1.2k sqft222 S Torrence St Unit 80, Charlotte, NC 28204For SaleMLS ID #4398634, Julie Jenkins, EXP Realty LLC Ballantyne. Canopy MLS as distributed by MLS GRID
- $405,0002 bd2 ba1.1k sqft718 Trade St #414, Charlotte, NC 28202For SaleMLS ID #4279117, Ryan Harlan, Fathom Realty NC LLC. Canopy MLS as distributed by MLS GRID
- $419,0002 bd3 ba1k sqftMetlofts, Charlotte, NC 28204For SaleMLS ID #4313210, Patricia Var Dean, Carolina Living Associates LLC. Canopy MLS as distributed by MLS GRID
- $399,9002 bd2 ba1.2k sqft405 W 7th St APT 508, Charlotte, NC 28202For SaleMLS ID #4355522, Lena Horrigan, Engel & Volkers Charlotte. Canopy MLS as distributed by MLS GRID
- $404,0002 bd2 ba1.5k sqftThe Garrison At Graham, Charlotte, NC 28202For SaleMLS ID #4383984, Dena Parry, Corcoran HM Properties. Canopy MLS as distributed by MLS GRID
- $355,0003 bd2 ba1.1k sqft2630 Park Rd APT F, Charlotte, NC 28209For SaleMLS ID #4396272, Jonathan Diianni, COMPASS. Canopy MLS as distributed by MLS GRID
- $425,0003 bd2 ba1.3k sqftPark Plaza, Charlotte, NC 28202For SaleMLS ID #4384927, Matt Claxton, My Townhome LLC. Canopy MLS as distributed by MLS GRID
- $210,0002 bd2 ba1k sqftCharlotte House, Charlotte, NC 28207For SaleMLS ID #4412551, Ashley Lapointe, Costello Real Estate and Investments LLC. Canopy MLS as distributed by MLS GRID
- $300,0002 bd3 ba1.2k sqft8205 Tradd Ct, Charlotte, NC 28210For SaleMLS ID #4408479, Jamie Milam, Keller Williams South Park. Canopy MLS as distributed by MLS GRID
- $310,0003 bd2 ba1.4k sqft4739 Hedgemore Dr Unit N, Charlotte, NC 28209For SaleMLS ID #4401578, Stephanie Hartman, COMPASS. Canopy MLS as distributed by MLS GRID
- $349,9902 bd2 ba1k sqft1101 W 1st St APT 418, Charlotte, NC 28202For SaleMLS ID #4397033, Cindy Ferguson, Coldwell Banker Realty. Canopy MLS as distributed by MLS GRID
