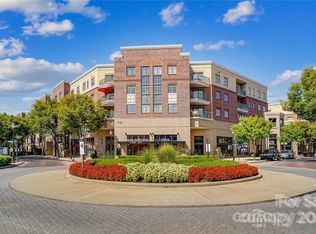
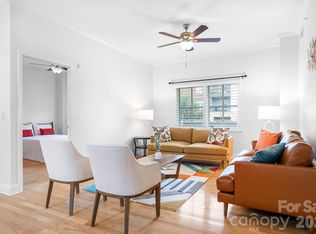
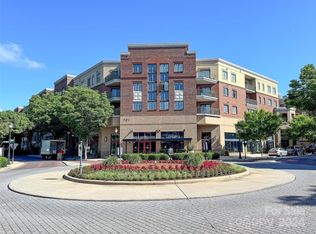
The Morrison Condominiums is one of South Park's best kept secrets. It is a secured building with elevators, plenty of parking and wonderful amenities. This lovely one story 2-bedroom 2 bath condo has been impeccably maintained and comes with a highly sought after deeded storage unit and 1 deeded parking space. The interior was completely painted, and they added new carpet in both bedrooms and new ceiling lights, a dining room light and 2 new ceiling fans all in January 2026. It has a newer refrigerator, a range and newer AC in 2025. Walk into an Open Floor Plan with wood flooring in the main living area and a highly desired flex room, the kitchen is open to the living room with a large counter height island for sitting and easy food prep. The owner's suite has a huge walk-in closet and an expansive private bathroom with a walk-in shower. The 2nd bedroom has space for bedroom furniture and a sitting area with a big walk-in closet. It has a private door to the 2nd full bathroom with a tub/shower. Washer/dryer and refrigerator are included. The community has amenities that feature a business center, fitness center, outdoor grills & fireplace and a pool. Walk to restaurants like Yama, Yafo Kitchen, Mano Bella Bistro, Firebirds, shops, Anne Neilson Fine Art, Barnes & Noble with a Starbucks and a short drive or walk to grocery, pharmacy and South Park Mall & Specialty Shops SouthPark. Financing needs to be a non-conventional loan or cash. Secure Building with fob access.
Closed
$450,000
721 Governor Morrison St Unit 626, Charlotte, NC 28211
2beds
1,331sqft
Condominium
Built in 2007
-- sqft lot
$463,300 Zestimate®
$338/sqft
$2,462 Estimated rent
Home value
$463,300
$440,000 - $486,000
$2,462/mo
Zestimate® history
Owner options
List your home for rent
$2,462/mo
Rent Zestimate®
Find your next renter with Zillow Rental Manager. Plus, with online applications, you can quickly screen prospective tenants – for free.
$2,462/mo
Rent Zestimate®
Refinance and save
$3,188/mo
Est. payment
Refinancing to a lower rate could help reduce your monthly payments and save thousands over the life of the loan.
$3,188/mo
Est. payment
Explore your selling options
Work with a Zillow partner agent
Leverage their expertise and Zillow's premium Showcase listings to get your home seen by more buyers.
Get startedList with your own agent
Get your home in front of millions of buyers by listing it on Zillow.
Learn how to do itSell it yourself
Take full control of how buyers see your home on Zillow by listing For Sale by Owner (FSBO).
List your homeWhat's special
Highly desired flex roomOpen floor planPlenty of parking
Zillow last checked:
Listing updated:
Listed by:
Joy Groya joybgroya@gmail.com,
Coldwell Banker Realty
Bought with:
Luda Vaynshteyn
COMPASS
Source: Canopy MLS as distributed by MLS GRID,MLS#: 4316413
Facts & features
Interior
Bedrooms & bathrooms
- Bedrooms: 2
- Bathrooms: 2
- Full bathrooms: 2
- Main level bedrooms: 2
Primary bedroom
- Level: Main
Bedroom s
- Level: Main
Bathroom full
- Level: Main
Bathroom full
- Level: Main
Dining area
- Level: Main
Flex space
- Level: Main
Kitchen
- Level: Main
Laundry
- Level: Main
Living room
- Level: Main
Heating
- Heat Pump
Cooling
- Central Air
Appliances
- Included: Dishwasher, Disposal, Electric Range, Microwave, Refrigerator, Washer/Dryer
- Laundry: Electric Dryer Hookup, In Bathroom, Laundry Closet, Main Level, Washer Hookup
Features
- Flooring: Carpet, Hardwood, Tile
- Doors: Sliding Doors
- Has basement: No
Interior area
- Total structure area: 1,331
- Total interior livable area: 1,331 sqft
- Finished area above ground: 1,331
- Finished area below ground: 0
Property
Parking
- Total spaces: 1
- Parking features: Parking Garage
- Covered spaces: 1
- Details: 1 deeded space and plenty open spaces of parking available.
Features
- Levels: One
- Stories: 1
- Entry location: Main
- Patio & porch: Balcony, Covered
- Exterior features: Storage
- Pool features: Community
Details
- Parcel number: 17709379
- Zoning: MUDDO
- Special conditions: Standard
- Other equipment: Network Ready
Construction
Type & style
- Home type: Condo
- Property subtype: Condominium
Materials
- Brick Full
- Foundation: Pillar/Post/Pier
Condition
- New construction: No
- Year built: 2007
Utilities & green energy
- Sewer: Public Sewer
- Water: City
Community & HOA
Community
- Features: Business Center, Clubhouse, Elevator, Fitness Center, Picnic Area, Sidewalks, Street Lights, Walking Trails
- Security: Fire Sprinkler System, Security Service
- Subdivision: Morrison Condominiums
HOA
- Has HOA: Yes
- HOA fee: $450 monthly
- HOA name: FS Residential
- HOA phone: 704-527-2314
Location
- Region: Charlotte
Financial & listing details
- Price per square foot: $338/sqft
- Tax assessed value: $334,300
- Date on market: 11/5/2025
- Cumulative days on market: 149 days
- Listing terms: Cash,Nonconforming Loan
- Road surface type: Concrete, Paved
Price history
| Date | Event | Price |
|---|---|---|
| 5/19/2026 | Sold | $450,000-5.3%$338/sqft |
Source:  Canopy MLS as distributed by MLS GRID #4316413 Report a problem Canopy MLS as distributed by MLS GRID #4316413 Report a problem | ||
| 3/6/2026 | Price change | $475,000-3%$357/sqft |
Source: Canopy MLS as distributed by MLS GRID #4316413 Report a problem | ||
| 1/16/2026 | Listed for sale | $489,900$368/sqft |
Source: Canopy MLS as distributed by MLS GRID #4316413 Report a problem | ||
| 1/9/2026 | Listing removed | $489,900$368/sqft |
Source: Canopy MLS as distributed by MLS GRID #4316413 Report a problem | ||
| 12/14/2025 | Price change | $489,900-2%$368/sqft |
Source: Canopy MLS as distributed by MLS GRID #4316413 Report a problem | ||
| 11/6/2025 | Listed for sale | $500,000+81.8%$376/sqft |
Source: Canopy MLS as distributed by MLS GRID #4316413 Report a problem | ||
| 2/23/2010 | Sold | $275,000$207/sqft |
Source: Public Record Report a problem | ||
Public tax history
| Year | Property taxes | Tax assessment |
|---|---|---|
| 2025 | -- | $334,300 |
| 2024 | -- | $334,300 |
| 2023 | -- | $334,300 +20.6% |
| 2022 | -- | $277,100 |
| 2021 | -- | $277,100 |
| 2020 | -- | $277,100 |
| 2019 | $2,766 -0.9% | $277,100 +33.7% |
| 2018 | $2,792 +2.1% | $207,200 |
| 2017 | $2,736 | $207,200 |
| 2016 | $2,736 | $207,200 |
| 2015 | $2,736 +1.3% | $207,200 |
| 2014 | $2,700 | $207,200 |
| 2013 | -- | $207,200 |
| 2012 | -- | $207,200 |
| 2011 | -- | $207,200 -47.8% |
| 2010 | -- | $397,300 |
| 2009 | -- | $397,300 |
| 2008 | -- | -- |
Find assessor info on the county website
Neighborhood: SouthPark
Nearby homes
- $309,0001 bd1 ba762 sqft721 Governor Morrison St UNIT 401, Charlotte, NC 28211Sold
- $395,0002 bd2 ba1.2k sqft721 Governor Morrison St UNIT 430, Charlotte, NC 28211For Sale
- $285,0001 bd1 ba753 sqft721 Governor Morrison St UNIT 523, Charlotte, NC 28211Sold
- $297,5001 bd1 ba768 sqft721 Governor Morrison St UNIT 601, Charlotte, NC 28211For Sale

- $250,0001 bd1 ba780 sqft721 Governor Morrison St UNIT 511, Charlotte, NC 28211Sold
- $505,0002 bd2 ba1.5k sqft721 Governor Morrison St UNIT 508, Charlotte, NC 28211Sold
- $255,0001 bd1 ba777 sqft721 Governor Morrison St UNIT 425, Charlotte, NC 28211Sold
- $500,0002 bd2 ba1.3k sqft721 Governor Morrison St UNIT 520, Charlotte, NC 28211Sold
Nearby schools
GreatSchools rating
- 6/10Sharon ElementaryGrades: K-5Distance: 0.5 mi
- 4/10Alexander Graham MiddleGrades: 6-8Distance: 0.8 mi
- 7/10Myers Park HighGrades: 9-12Distance: 1.1 mi
Schools provided by the listing agent
- Elementary: Sharon
- Middle: Alexander Graham
- High: Myers Park
Source: Canopy MLS as distributed by MLS GRID. This data may not be complete. We recommend contacting the local school district to confirm school assignments for this home.
Get a cash offer in 3 minutes
Find out how much your home could sell for in as little as 3 minutes with a no-obligation cash offer.
Estimated market value
$463,300
Get a cash offer in 3 minutes
Find out how much your home could sell for in as little as 3 minutes with a no-obligation cash offer.
Estimated market value
$463,300
- North Carolina
- Mecklenburg County
- Charlotte
- 28211
- SouthPark
- 721 Governor Morrison St Unit 626
Nearby cities
Nearby neighborhoods
Nearby zip codes
Other Charlotte Topics
