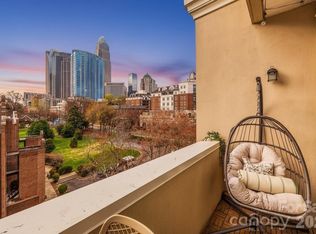
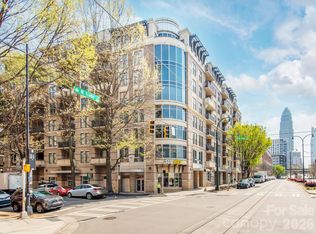
Discover urban living at its finest in this stunning 5th-floor residence at The Garrison at Graham, a gem in historic Fourth Ward. The chic industrial design is second only to the breathtaking skyline view, perfectly framed by a dramatic wall of windows. The home features hardwood floors throughout and spacious, open living spaces. The kitchen has an expansive island, granite countertops, tile backsplash, and stainless steel appliances. A private guest bedroom or office is conveniently located on the main level adjacent to a full bathroom. Upstairs, the lofted primary retreat includes a generous walk-in closet, laundry closet, and luxurious bath with large garden tub and separate shower. Move-in ready with neutral paint and modern fixtures.
The Garrison is a gated community and unit 502 includes a dedicated parking spot in the garage - #40. The 6th-floor rooftop terrace is an ideal spot for residents to gather, entertain guests, work, or lounge, all with the city skyline as a gorgeous backdrop. It’s complete with grilling stations, cozy fireplaces, and seating areas. The building amenities and interiors have been refreshed, offering a luxurious feel throughout.
Active
Price cut: $5K (7/30)
$414,000
715 N Graham St Suite 502, Charlotte, NC 28202
2beds
1,543sqft
:
Get pre-qualified$3,031/mo
Condominium
Built in 2009
-- sqft lot
$411,200 Zestimate®
$268/sqft
$540/mo HOA
What's special
Hardwood floors throughoutExpansive islandGrilling stationsGranite countertopsBreathtaking skyline viewLaundry closetDramatic wall of windows
- 78 days |
- 758 |
- 57 |
Zillow last checked:
Listing updated:
Listed by:
Dena Parry denaparry@hmproperties.com,
Corcoran HM Properties
Source: Canopy MLS as distributed by MLS GRID,MLS#: 4383984
Facts & features
Interior
Bedrooms & bathrooms
- Bedrooms: 2
- Bathrooms: 2
- Full bathrooms: 2
- Main level bedrooms: 1
Primary bedroom
- Level: Upper
Bedroom s
- Level: Main
Bathroom full
- Level: Upper
Bathroom full
- Level: Main
Kitchen
- Level: Main
Living room
- Level: Main
Heating
- Heat Pump
Cooling
- Central Air
Appliances
- Included: Dishwasher, Electric Range, Microwave, Refrigerator with Ice Maker, Washer/Dryer
- Laundry: Electric Dryer Hookup, Laundry Closet, Upper Level
Features
- Flooring: Hardwood, Tile
- Has basement: No
Interior area
- Total structure area: 1,543
- Total interior livable area: 1,543 sqft
- Finished area above ground: 1,543
- Finished area below ground: 0
Property
Parking
- Total spaces: 1
- Parking features: Assigned, Attached Garage, Keypad Entry, Parking Garage, Other - See Remarks
- Attached garage spaces: 1
- Details: One parking spot in secure garage
Features
- Levels: Two
- Stories: 2
- Entry location: Main
Details
- Parcel number: 07823175
- Zoning: MUDD
- Special conditions: Standard
Construction
Type & style
- Home type: Condo
- Property subtype: Condominium
Materials
- Brick Partial, Block, Stucco
- Foundation: Slab
Condition
- New construction: No
- Year built: 2009
Utilities & green energy
- Sewer: Public Sewer
- Water: City
Community & HOA
Community
- Features: Elevator, Gated, Rooftop Terrace
- Subdivision: The Garrison At Graham
HOA
- Has HOA: Yes
- HOA fee: $540 monthly
- HOA name: CAMS
Location
- Region: Charlotte
Financial & listing details
- Price per square foot: $268/sqft
- Tax assessed value: $433,668
- Date on market: 5/22/2026
- Cumulative days on market: 78 days
- Listing terms: Cash,Conventional,VA Loan
- Road surface type: Paved
Estimated market value
$411,200
$391,000 - $432,000
$3,478/mo
Price history
| Date | Event | Price |
|---|---|---|
| 7/30/2026 | Price change | $414,000-1.2%$268/sqft |
Source:  Canopy MLS as distributed by MLS GRID #4383984 Report a problem Canopy MLS as distributed by MLS GRID #4383984 Report a problem | ||
| 7/20/2026 | Price change | $419,000-2.3%$272/sqft |
Source: Canopy MLS as distributed by MLS GRID #4383984 Report a problem | ||
| 7/7/2026 | Price change | $429,000-2.3%$278/sqft |
Source: Canopy MLS as distributed by MLS GRID #4383984 Report a problem | ||
| 6/25/2026 | Price change | $439,000-1.3%$285/sqft |
Source: Canopy MLS as distributed by MLS GRID #4383984 Report a problem | ||
| 6/9/2026 | Price change | $445,000-1.1%$288/sqft |
Source: Canopy MLS as distributed by MLS GRID #4383984 Report a problem | ||
| 5/28/2026 | Price change | $450,000-3.2%$292/sqft |
Source: Canopy MLS as distributed by MLS GRID #4383984 Report a problem | ||
| 5/22/2026 | Listed for sale | $465,000+12%$301/sqft |
Source: Canopy MLS as distributed by MLS GRID #4383984 Report a problem | ||
| 8/1/2024 | Sold | $414,999$269/sqft |
Source: Canopy MLS as distributed by MLS GRID #4100118 Report a problem | ||
| 6/17/2024 | Pending sale | $414,999$269/sqft |
Source: Canopy MLS as distributed by MLS GRID #4100118 Report a problem | ||
| 5/2/2024 | Price change | $414,9990%$269/sqft |
Source: Canopy MLS as distributed by MLS GRID #4100118 Report a problem | ||
| 4/10/2024 | Price change | $415,000-2.4%$269/sqft |
Source: Canopy MLS as distributed by MLS GRID #4100118 Report a problem | ||
| 2/2/2024 | Listed for sale | $425,000+50.4%$275/sqft |
Source: Canopy MLS as distributed by MLS GRID #4100118 Report a problem | ||
| 1/15/2014 | Sold | $282,500$183/sqft |
Source: Canopy MLS as distributed by MLS GRID #2191535 Report a problem | ||
Public tax history
Tax history is unavailable.
Monthly payment
Est. payment
Payment breakdown
Explore the cost of this home by adjusting the details. Changes won't be saved.Climate risks
Neighborhood: Fourth Ward
Nearby schools
GreatSchools rating
- 5/10First Ward Arts ElementaryGrades: K-5Distance: 0.6 mi
- 4/10Sedgefield MiddleGrades: 6-8Distance: 2.8 mi
- 7/10Myers Park HighGrades: 9-12Distance: 4.5 mi
Schools provided by the listing agent
- Elementary: Bruns Avenue
- Middle: Sedgefield
- High: Myers Park
Source: Canopy MLS as distributed by MLS GRID. This data may not be complete. We recommend contacting the local school district to confirm school assignments for this home.
- $389,9002 bd2 ba1.2k sqft715 N Graham St SUITE 410, Charlotte, NC 28202Off Market

- $595,0002 bd2 ba1.8k sqft715 N Graham St SUITE 401, Charlotte, NC 28202Sold

- $401,7002 bd2 ba1.2k sqft715 N Graham St SUITE 210, Charlotte, NC 28202Off Market

- $555,7002 bd2 ba1.8k sqft715 N Graham St SUITE 301, Charlotte, NC 28202Off Market

- $379,3002 bd2 ba1.1k sqft715 N Graham St STE 206, Charlotte, NC 28202Off Market
- $1,2003 bd3 ba2.7k sqft715 N Graham St, Charlotte, NC 28202Off Market
- $---- bd-- ba-- sqft715 N Graham St SUITE 501, Charlotte, NC 28202Off Market
- $508,1002 bd2 ba-- sqft715 N Graham St SUITE 606, Charlotte, NC 28202Off Market
A local agent can set up tours, give advice and negotiate with sellers.
Similar homes
- $450,0002 bd2 ba1k sqftFifth And Poplar, Charlotte, NC 28202For Sale

 MLS ID #4379809, Rachel Chen, NorthGroup Real Estate LLC. Canopy MLS as distributed by MLS GRID
 - $399,9002 bd2 ba1.2k sqft405 W 7th St APT 508, Charlotte, NC 28202For Sale
 MLS ID #4355522, Lena Horrigan, Engel & Volkers Charlotte. Canopy MLS as distributed by MLS GRID
 - $474,9002 bd2 ba1.3k sqft229 N Church St, Charlotte, NC 28202For Sale
 MLS ID #4398195, Misty Hurd, Corcoran HM Properties. Canopy MLS as distributed by MLS GRID
 - $405,0002 bd2 ba1.1k sqft718 Trade St #414, Charlotte, NC 28202For Sale
 MLS ID #4279117, Ryan Harlan, Fathom Realty NC LLC. Canopy MLS as distributed by MLS GRID
 - $599,0002 bd2 ba1.7k sqftThe Garrison At Graham, Charlotte, NC 28202For SaleMLS ID #4410032, Josh Looney, 5 Points Realty. Canopy MLS as distributed by MLS GRID
- $450,0002 bd2 ba1.9k sqftCourtside, Charlotte, NC 28202For SaleMLS ID #4352098, Allen Dargins, Keller Williams Unlimited. Canopy MLS as distributed by MLS GRID
- $499,9992 bd3 ba1k sqft510 N Poplar St Unit C, Charlotte, NC 28202For SaleMLS ID #4394676, Scott Pridemore, COMPASS. Canopy MLS as distributed by MLS GRID
- $427,0002 bd2 ba1k sqft450 New Bern Station Ct #8-308, Charlotte, NC 28209For SaleMLS ID #4407932, Jennifer Coates, Parliament Real Estate Group. Canopy MLS as distributed by MLS GRID
- $409,0002 bd3 ba1.1k sqftMetropolitan, Charlotte, NC 28207For SaleMLS ID #4363066, Julie Wall Burris, Lilac Realty LLC. Canopy MLS as distributed by MLS GRID
- $379,0002 bd2 ba1.2k sqft526 N McDowell St, Charlotte, NC 28204For SaleMLS ID #4390203, Serge Mnatsakanov, Keller Williams Ballantyne Area. Canopy MLS as distributed by MLS GRID
- $495,0002 bd2 ba1.2k sqft400 North Church, Charlotte, NC 28202For SaleMLS ID #4325886, Margo Potts, York Ventures, LLC. Canopy MLS as distributed by MLS GRID
- $450,0002 bd3 ba1.3k sqftCeladon, Charlotte, NC 28208For SaleMLS ID #4387761, Scott Hartis, EXP Realty LLC Ballantyne. Canopy MLS as distributed by MLS GRID
- $325,0001 bd1 ba828 sqft710 W Trade St Unit 703, Charlotte, NC 28202For SaleMLS ID #4407844, Viktoria Derun, Real Broker, LLC. Canopy MLS as distributed by MLS GRID
- $449,0002 bd2 ba1.3k sqft201 Grandin Rd #9, Charlotte, NC 28208For SaleMLS ID #4380113, Abigail Hines, The Agency - Charlotte. Canopy MLS as distributed by MLS GRID
- $300,0002 bd2 ba1.1k sqft509 Graham St #3C, Charlotte, NC 28202For SaleMLS ID #4333600, Phil Puma, Puma & Associates Realty, Inc.. Canopy MLS as distributed by MLS GRID
- $554,0002 bd2 ba1.1k sqftAvenue Condominiums, Charlotte, NC 28202For SaleMLS ID #4371008, Kim Trouten, Howard Hanna Allen Tate SouthPark. Canopy MLS as distributed by MLS GRID
- $449,0002 bd2 ba1.2k sqft201 Grandin Rd #13, Charlotte, NC 28208For SaleMLS ID #4374325, Abigail Hines, The Agency - Charlotte. Canopy MLS as distributed by MLS GRID
- $419,0002 bd3 ba1k sqftMetlofts, Charlotte, NC 28204For SaleMLS ID #4313210, Patricia Var Dean, Carolina Living Associates LLC. Canopy MLS as distributed by MLS GRID
- $355,0002 bd2 ba1k sqft1101 W 1st St #418, Charlotte, NC 28205For SaleMLS ID #4397033, Cindy Ferguson, Coldwell Banker Realty. Canopy MLS as distributed by MLS GRID
- $560,0002 bd3 ba1.5k sqftOctadia, Charlotte, NC 28202For SaleMLS ID #4392218, Erika Pitman, Keller Williams South Park. Canopy MLS as distributed by MLS GRID
