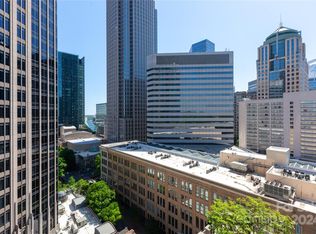
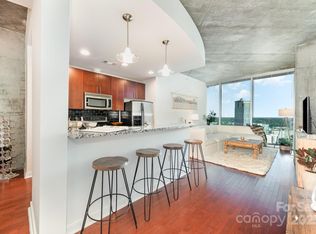
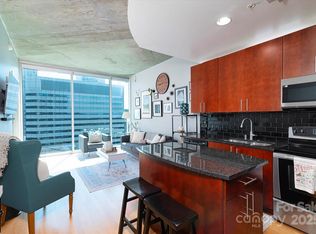
Uptown Living At Its Best! This 18th floor unit at Avenue Condominiums offers an elevated urban living experience in the heart of Uptown Charlotte. This condo is thoughtfully designed from top to bottom with a clean, modern aesthetic and expansive floor-to-ceiling windows that provide sweeping panoramic skyline views and abundant natural light. The open-concept living and dining areas are ideal for entertaining, complemented by a private, tucked-in balcony positioned for vibrant city sunsets.
The turn-key Kitchen features new stainless steel appliances, including fridge, range, dishwasher, microwave & wine cooler. The primary suite serves as a serene retreat with a custom closet, an ensuite bath, and spectacular views of the Charlotte skyline. Additionally, a flexible second bedroom can easily serve as a guest suite or home office (RECENTLY ENCLOSED FOR ADDITIONAL PRIVACY).
Key features include: Two designated parking spaces on P3 (561 and 562); Google Fiber included in HOA dues; and Incredible Building Amenities: 24-hour concierge in stunning lobby, resort-style pool, fitness center, SkyLounge, business center and more. SELLER IS OFFERING A $10K CLOSING CREDIT WITH FULL PRICE OFFER.
Active
Price cut: $5K (6/11)
$554,000
210 N Church St Unit 1807, Charlotte, NC 28202
2beds
1,164sqft
:
Get pre-qualified$3,945/mo
Condominium
Built in 2007
-- sqft lot
$541,900 Zestimate®
$476/sqft
$611/mo HOA
What's special
Abundant natural lightTurn-key kitchenClean modern aestheticResort-style poolSweeping panoramic skyline viewsExpansive floor-to-ceiling windowsCustom closet
- 91 days |
- 538 |
- 49 |
Zillow last checked:
Listing updated:
Listed by:
Kim Trouten kim.trouten@allentate.com,
Howard Hanna Allen Tate SouthPark,
Vicki Ford,
Howard Hanna Allen Tate SouthPark
Source: Canopy MLS as distributed by MLS GRID,MLS#: 4371008
Facts & features
Interior
Bedrooms & bathrooms
- Bedrooms: 2
- Bathrooms: 2
- Full bathrooms: 2
- Main level bedrooms: 2
Primary bedroom
- Level: Main
Bedroom s
- Level: Main
Bathroom full
- Level: Main
Bathroom full
- Level: Main
Great room
- Level: Main
Kitchen
- Level: Main
Laundry
- Level: Main
Heating
- Central
Cooling
- Ceiling Fan(s), Central Air
Appliances
- Included: Dishwasher, Disposal, Electric Oven, Electric Range, Electric Water Heater, Microwave, Plumbed For Ice Maker, Refrigerator, Washer/Dryer
- Laundry: Laundry Closet, Main Level
Features
- Built-in Features, Walk-In Closet(s)
- Flooring: Concrete, Tile, Vinyl
- Has basement: No
Interior area
- Total structure area: 1,164
- Total interior livable area: 1,164 sqft
- Finished area above ground: 1,164
- Finished area below ground: 0
Video & virtual tour
Property
Parking
- Total spaces: 2
- Parking features: Assigned, Parking Garage, Garage on Main Level
- Garage spaces: 2
Features
- Levels: 5 Story or more
- Entry location: Main
- Patio & porch: Balcony
- Pool features: Community
Details
- Parcel number: 07848224
- Zoning: UMUD
- Special conditions: Standard
- Other equipment: Network Ready
Construction
Type & style
- Home type: Condo
- Architectural style: Traditional
- Property subtype: Condominium
Materials
- Block, Glass, Metal
- Foundation: Slab
- Roof: Flat
Condition
- New construction: No
- Year built: 2007
Utilities & green energy
- Sewer: Public Sewer
- Water: City
Community & HOA
Community
- Features: Business Center, Concierge, Elevator, Fitness Center, Recreation Area, Rooftop Terrace
- Security: Carbon Monoxide Detector(s)
- Subdivision: Avenue Condominiums
HOA
- Has HOA: Yes
- HOA fee: $611 monthly
- HOA name: First Service Residential
- HOA phone: 704-527-2314
Location
- Region: Charlotte
Financial & listing details
- Price per square foot: $476/sqft
- Tax assessed value: $514,087
- Date on market: 5/4/2026
- Cumulative days on market: 92 days
- Listing terms: Cash,Conventional
- Road surface type: None, Concrete
Estimated market value
$541,900
$515,000 - $569,000
$2,472/mo
Price history
| Date | Event | Price |
|---|---|---|
| 6/11/2026 | Price change | $554,000-0.9%$476/sqft |
Source:  Canopy MLS as distributed by MLS GRID #4371008 Report a problem Canopy MLS as distributed by MLS GRID #4371008 Report a problem | ||
| 5/4/2026 | Listed for sale | $559,000+34.7%$480/sqft |
Source: Canopy MLS as distributed by MLS GRID #4371008 Report a problem | ||
| 3/19/2020 | Sold | $415,000+29.7%$357/sqft |
Source: Canopy MLS as distributed by MLS GRID #3552667 Report a problem | ||
| 4/10/2013 | Sold | $320,000$275/sqft |
Source: Canopy MLS as distributed by MLS GRID #2114173 Report a problem | ||
Public tax history
Tax history is unavailable.
Monthly payment
Est. payment
Payment breakdown
Explore the cost of this home by adjusting the details. Changes won't be saved.Climate risks
Neighborhood: Fourth Ward
Nearby schools
GreatSchools rating
- 5/10First Ward Arts ElementaryGrades: K-5Distance: 0.5 mi
- 4/10Sedgefield MiddleGrades: 6-8Distance: 2.3 mi
- 7/10Myers Park HighGrades: 9-12Distance: 4 mi
Schools provided by the listing agent
- Elementary: First Ward
- Middle: Sedgefield
- High: Myers Park
Source: Canopy MLS as distributed by MLS GRID. This data may not be complete. We recommend contacting the local school district to confirm school assignments for this home.
- $309,7001 bd1 ba728 sqft210 Church St #1512, Charlotte, NC 28202For Sale

- $380,0001 bd1 ba800 sqft210 Church St UNIT 1503, Charlotte, NC 28202Sold
- $375,0001 bd1 ba789 sqft210 N Church St #1709, Charlotte, NC 28202Sold
- $318,0001 bd1 ba660 sqft210 Church St #2105, Charlotte, NC 28202Sold
- $329,9001 bd1 ba668 sqft210 N Church St UNIT 1605, Charlotte, NC 28202For Sale
- $350,0001 bd1 ba777 sqft210 Church St #1906, Charlotte, NC 28202Sold
- $370,0001 bd1 ba753 sqft210 Church St #2812, Charlotte, NC 28202Sold
- $3,9002 bd3 ba2k sqft210 N Church St UNIT 1002, Charlotte, NC 28202For Rent
- $343,5001 bd1 ba767 sqft210 Church St UNIT 1810, Charlotte, NC 28202Sold
A local agent can set up tours, give advice and negotiate with sellers.
Similar homes
- $580,0002 bd1 ba1k sqftTrademark, Charlotte, NC 28202For Sale

 MLS ID #4400106, Tammra Granger, Premier Sotheby's International Realty. Canopy MLS as distributed by MLS GRID
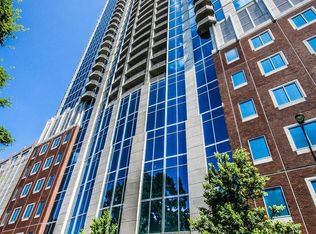
 - $549,9002 bd2 ba1.1k sqftAvenue Condominiums, Charlotte, NC 28202For Sale
 MLS ID #4344118, Christopher Bonnefoux, RE/MAX Executive. Canopy MLS as distributed by MLS GRID
 - $450,0002 bd2 ba1k sqftFifth And Poplar, Charlotte, NC 28202For Sale
 MLS ID #4379809, Rachel Chen, NorthGroup Real Estate LLC. Canopy MLS as distributed by MLS GRID
 - $474,9002 bd2 ba1.3k sqft229 N Church St, Charlotte, NC 28202For Sale
 MLS ID #4398195, Misty Hurd, Corcoran HM Properties. Canopy MLS as distributed by MLS GRID
 - $575,0002 bd3 ba1.3k sqft400 N Church St Unit 404, Charlotte, NC 28202For SaleMLS ID #4395043, Lauren Bogenrief, Engel & Volkers Charlotte. Canopy MLS as distributed by MLS GRID
- $549,9003 bd2 ba1.4k sqftJefferson Square, Charlotte, NC 28202For SaleMLS ID #4379020, Scott Russo, The McDevitt Agency. Canopy MLS as distributed by MLS GRID
- $585,0002 bd3 ba1.3k sqft400 N Church St Unit 226, Charlotte, NC 28202For SaleMLS ID #4357966, Matthew Alexander, Premier Sotheby's International Realty. Canopy MLS as distributed by MLS GRID
- $549,9002 bd2 ba1.5k sqft127 N Tryon St Unit 410, Charlotte, NC 28202For SaleMLS ID #4365943, Laura Graper, RE/MAX Executive. Canopy MLS as distributed by MLS GRID
- $550,0002 bd2 ba1.3k sqftRoyal Court, Charlotte, NC 28202For SaleMLS ID #4363080, Jason Coulthard, Keller Williams South Park. Canopy MLS as distributed by MLS GRID
- $599,0002 bd2 ba1.2k sqftSKYE Condominiums, Charlotte, NC 28202For SaleMLS ID #4378860, Joshua Drown, The McDevitt Agency. Canopy MLS as distributed by MLS GRID
- $670,0002 bd2 ba1.3k sqftTrademark, Charlotte, NC 28202For SaleMLS ID #4374019, Annabelle Slaydon, Annabelle Realty, Inc. Canopy MLS as distributed by MLS GRID
- $499,9992 bd3 ba1k sqft510 N Poplar St Unit C, Charlotte, NC 28202For SaleMLS ID #4394676, Scott Pridemore, COMPASS. Canopy MLS as distributed by MLS GRID
- $455,0002 bd2 ba1k sqft300 W 5th St APT 336, Charlotte, NC 28202For SaleMLS ID #4355060, Julee Herberth, Helen Adams Realty. Canopy MLS as distributed by MLS GRID
- $639,0002 bd3 ba1.6k sqft400 North Church, Charlotte, NC 28202For SaleMLS ID #4383078, Sherry Hickman, Ivester Jackson Christie's. Canopy MLS as distributed by MLS GRID
- $425,0003 bd2 ba1.3k sqftPark Plaza, Charlotte, NC 28202For SaleMLS ID #4384927, Matt Claxton, My Townhome LLC. Canopy MLS as distributed by MLS GRID
- $399,9002 bd2 ba1.2k sqft405 W 7th St APT 508, Charlotte, NC 28202For SaleMLS ID #4355522, Lena Horrigan, Engel & Volkers Charlotte. Canopy MLS as distributed by MLS GRID
- $625,0002 bd3 ba1.7k sqftThe Madison, Charlotte, NC 28202For SaleMLS ID #4361142, Rebecca McGrath, COMPASS. Canopy MLS as distributed by MLS GRID
- $454,9001 bd1 ba1k sqft333 W Trade St Unit 708, Charlotte, NC 28202For SaleMLS ID #4341385, Irina Lolla, Realty One Group Revolution. Canopy MLS as distributed by MLS GRID
- $392,0002 bd2 ba1.1k sqft718 Trade St #603, Charlotte, NC 28202For SaleMLS ID #4390115, Jenn McGee, EXP Realty LLC Ballantyne. Canopy MLS as distributed by MLS GRID
- $414,0002 bd2 ba1.5k sqftThe Garrison At Graham, Charlotte, NC 28202For SaleMLS ID #4383984, Dena Parry, Corcoran HM Properties. Canopy MLS as distributed by MLS GRID
