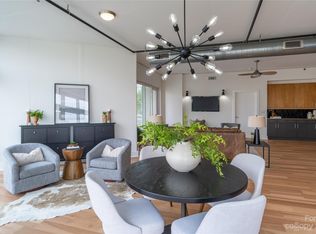
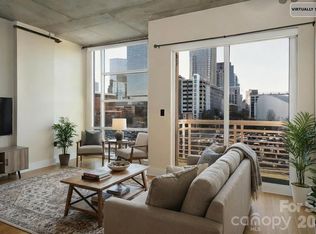
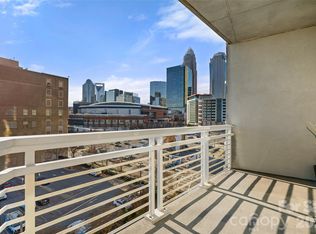
Move in Ready! INSTANT EQUITY!! Unit priced $160,000 below RECENT Sale of "like" Unit in building. This luxury corner unit in the heart of Uptown Charlotte offers unmatched value and style. Boasting over 1,900 sq ft, the expansive open floorplan is wrapped in floor-to-ceiling windows, flooding the space with natural light and offering stunning year-round views of the Charlotte skyline. The primary bedroom also features floor to ceiling windows providing skyline views. The OPEN layout allows you to separate spaces while still being a part of every conversation. Unit features New wood flooring throughout, ceiling fans, walk in closets, dual vanities and huge covered patio. Washer and dryer included. There are also 2 deeded parking spaces in the secure gated garage. An Amazon Hub is located in garage to assure the safe delivery of packages without you being there.
Active
Price cut: $10K (6/1)
$450,000
505 E 6th St Unit 301, Charlotte, NC 28202
2beds
1,970sqft
:
Get pre-qualified$3,816/mo
Condominium
Built in 2006
-- sqft lot
$442,600 Zestimate®
$228/sqft
$1,139/mo HOA
What's special
- 148 days |
- 624 |
- 45 |
Zillow last checked:
Listing updated:
Listed by:
Allen Dargins adarginsrealtor@gmail.com,
Keller Williams Unlimited
Source: Canopy MLS as distributed by MLS GRID,MLS#: 4352098
Facts & features
Interior
Bedrooms & bathrooms
- Bedrooms: 2
- Bathrooms: 2
- Full bathrooms: 2
- Main level bedrooms: 2
Primary bedroom
- Features: Open Floorplan, Split BR Plan, Tray Ceiling(s), Walk-In Closet(s)
- Level: Main
Bedroom s
- Features: Open Floorplan, Walk-In Closet(s)
- Level: Main
Bathroom full
- Level: Main
Bathroom full
- Level: Main
Dining area
- Features: Open Floorplan
- Level: Main
Family room
- Features: Built-in Features, Open Floorplan, Wet Bar
- Level: Main
Kitchen
- Features: Breakfast Bar, Kitchen Island, Open Floorplan
- Level: Main
Office
- Features: Open Floorplan, Walk-In Closet(s)
- Level: Main
Heating
- Central, Electric, Heat Pump
Cooling
- Ceiling Fan(s), Central Air
Appliances
- Included: Dishwasher, Disposal, Dryer, Electric Range, Plumbed For Ice Maker, Trash Compactor, Washer/Dryer
- Laundry: In Unit, Laundry Closet
Features
- Built-in Features, Kitchen Island, Open Floorplan, Storage, Walk-In Closet(s)
- Flooring: Laminate, Tile, Vinyl
- Doors: Pocket Doors, Storm Door(s)
- Has basement: No
Interior area
- Total structure area: 1,970
- Total interior livable area: 1,970 sqft
- Finished area above ground: 1,970
- Finished area below ground: 0
Property
Parking
- Total spaces: 2
- Parking features: Assigned, Parking Garage, Parking Space(s), Garage on Main Level
- Garage spaces: 2
- Details: There are 2 deeded parking spaces located in secure parking garage. There is an entry door on this floor of the parking garage with entry directly to the unit door.
Features
- Levels: One
- Stories: 1
- Entry location: Third
- Patio & porch: Covered, Terrace
- Exterior features: Rooftop Terrace
- Has view: Yes
- View description: City, Year Round
Lot
- Features: End Unit, Views
Details
- Parcel number: 08005605
- Zoning: Condo
- Special conditions: Standard
Construction
Type & style
- Home type: Condo
- Property subtype: Condominium
Materials
- Foundation: None
Condition
- New construction: No
- Year built: 2006
Utilities & green energy
- Sewer: Public Sewer
- Water: City
- Utilities for property: Cable Available
Community & HOA
Community
- Security: Fire Sprinkler System, Security System
- Subdivision: Courtside
HOA
- Has HOA: Yes
- HOA fee: $1,139 monthly
- HOA name: First Service Residential
Location
- Region: Charlotte
Financial & listing details
- Price per square foot: $228/sqft
- Tax assessed value: $565,315
- Annual tax amount: $4,572
- Date on market: 3/1/2026
- Cumulative days on market: 149 days
- Listing terms: Cash,Conventional,FHA,FHA 203(K)
- Road surface type: Concrete, Paved
Estimated market value
$442,600
$420,000 - $465,000
$3,784/mo
Price history
| Date | Event | Price |
|---|---|---|
| 6/1/2026 | Price change | $450,000-2.2%$228/sqft |
Source:  Canopy MLS as distributed by MLS GRID #4352098 Report a problem Canopy MLS as distributed by MLS GRID #4352098 Report a problem | ||
| 3/2/2026 | Listed for sale | $460,000-7.8%$234/sqft |
Source: Canopy MLS as distributed by MLS GRID #4352098 Report a problem | ||
| 1/1/2026 | Listing removed | $499,000$253/sqft |
Source: Canopy MLS as distributed by MLS GRID #4285233 Report a problem | ||
| 7/29/2025 | Listed for sale | $499,000-9.3%$253/sqft |
Source: Canopy MLS as distributed by MLS GRID #4285233 Report a problem | ||
| 5/29/2025 | Listing removed | $549,900$279/sqft |
Source: Canopy MLS as distributed by MLS GRID #4207733 Report a problem | ||
| 2/8/2025 | Price change | $549,900-8.3%$279/sqft |
Source: Canopy MLS as distributed by MLS GRID #4207733 Report a problem | ||
| 2/4/2025 | Price change | $599,900-7%$305/sqft |
Source: Canopy MLS as distributed by MLS GRID #4207733 Report a problem | ||
| 1/8/2025 | Listed for sale | $645,000+68.8%$327/sqft |
Source: Canopy MLS as distributed by MLS GRID #4207733 Report a problem | ||
| 9/17/2015 | Sold | $382,000-4.5%$194/sqft |
Source: Canopy MLS as distributed by MLS GRID #3074150 Report a problem | ||
| 9/11/2015 | Pending sale | $400,000$203/sqft |
Source: Wilkinson ERA Real Estate #3074150 Report a problem | ||
| 7/7/2015 | Price change | $400,000+0%$203/sqft |
Source: Wilkinson ERA Real Estate #3074150 Report a problem | ||
| 6/17/2015 | Price change | $399,900-3.6%$203/sqft |
Source: Wilkinson ERA Real Estate #3074150 Report a problem | ||
| 5/20/2015 | Price change | $415,000-2.3%$211/sqft |
Source: Wilkinson ERA Real Estate #3074150 Report a problem | ||
| 5/6/2015 | Price change | $424,900-3.2%$216/sqft |
Source: Wilkinson ERA Real Estate #3074150 Report a problem | ||
| 4/1/2015 | Listed for sale | $439,000+24.3%$223/sqft |
Source: Wilkinson & Associates #3074150 Report a problem | ||
| 5/22/2014 | Sold | $353,250+34.6%$179/sqft |
Source: Canopy MLS as distributed by MLS GRID #2178158 Report a problem | ||
| 2/2/2011 | Sold | $262,500$133/sqft |
Source: Public Record Report a problem | ||
| 12/17/2010 | Listed for sale | $262,500-4.5%$133/sqft |
Source: Keller Williams Lake Norman #973909 Report a problem | ||
| 10/30/2010 | Listing removed | $274,900$140/sqft |
Source: Keller Williams Lake Norman #973909 Report a problem | ||
| 9/18/2010 | Listed for sale | $274,900-15.4%$140/sqft |
Source: Keller Williams Lake Norman #973909 Report a problem | ||
| 7/28/2010 | Listing removed | $324,900$165/sqft |
Source: Real Estate Disposition #8450001240 Report a problem | ||
| 7/3/2010 | Price change | $324,900+3.2%$165/sqft |
Source: Benham Real Estate Group #8450001240 Report a problem | ||
| 6/18/2010 | Price change | $314,900-3.1%$160/sqft |
Source: Benham Real Estate Group #8450001240 Report a problem | ||
| 5/29/2010 | Price change | $324,900-2.4%$165/sqft |
Source: Benham Real Estate Group #920270 Report a problem | ||
| 5/14/2010 | Price change | $332,900-4.9%$169/sqft |
Source: Benham Real Estate Group #920270 Report a problem | ||
| 4/17/2010 | Listed for sale | $349,900+75.9%$178/sqft |
Source: Benham Real Estate Group #920270 Report a problem | ||
| 12/7/2009 | Sold | $198,892-55.3%$101/sqft |
Source: Public Record Report a problem | ||
| 10/31/2006 | Sold | $445,000$226/sqft |
Source: Public Record Report a problem | ||
Public tax history
| Year | Property taxes | Tax assessment |
|---|---|---|
| 2025 | $4,572 +1.4% | $565,315 |
| 2024 | $4,506 +3.4% | $565,315 |
| 2023 | $4,358 +0.5% | $565,315 +31.4% |
| 2022 | $4,335 +0.3% | $430,100 |
| 2021 | $4,323 +0.2% | $430,100 |
| 2020 | $4,316 +0.4% | $430,100 |
| 2019 | $4,301 +13.3% | $430,100 +53.9% |
| 2018 | $3,797 +2.2% | $279,400 |
| 2017 | $3,717 | $279,400 |
| 2016 | $3,717 | $279,400 |
| 2015 | $3,717 +1.2% | $279,400 -20.6% |
| 2014 | $3,675 | $351,700 |
| 2013 | -- | $351,700 |
| 2012 | -- | $351,700 |
| 2011 | -- | $351,700 -22.9% |
| 2010 | -- | $455,900 |
| 2009 | -- | $455,900 |
| 2008 | -- | $455,900 |
| 2007 | -- | -- |
Find assessor info on the county website
Monthly payment
Est. payment
Payment breakdown
Explore the cost of this home by adjusting the details. Changes won't be saved.Climate risks
Neighborhood: First Ward
Nearby schools
GreatSchools rating
- 5/10First Ward Arts ElementaryGrades: K-5Distance: 0.3 mi
- 4/10Sedgefield MiddleGrades: 6-8Distance: 2.3 mi
- 7/10Myers Park HighGrades: 9-12Distance: 3.8 mi
- $590,0002 bd2 ba1.9k sqft505 E 6th St UNIT 401, Charlotte, NC 28202Sold
- $240,0001 bd1 ba799 sqft505 E 6th St UNIT 603, Charlotte, NC 28202Sold
- $650,0002 bd2 ba1.9k sqft505 E 6th St UNIT 701, Charlotte, NC 28202For Sale

- $312,0002 bd2 ba1.3k sqft505 E 6th St UNIT 707, Charlotte, NC 28202For Sale
- $230,0001 bd1 ba793 sqft505 E 6th St UNIT 803, Charlotte, NC 28202For Sale
- $333,0002 bd1 ba1k sqft505 E 6th St UNIT 811, Charlotte, NC 28202Sold
- $220,0001 bd1 ba579 sqft505 E 6th St UNIT 814, Charlotte, NC 28202Sold
- $260,0001 bd1 ba600 sqft505 E 6th St UNIT 817, Charlotte, NC 28202Sold
A local agent can set up tours, give advice and negotiate with sellers.
Similar homes
- $450,0002 bd2 ba1k sqftFifth And Poplar, Charlotte, NC 28202For Sale

 MLS ID #4379809, Rachel Chen, NorthGroup Real Estate LLC. Canopy MLS as distributed by MLS GRID
 - $474,9002 bd2 ba1.3k sqft229 N Church St, Charlotte, NC 28202For Sale
 MLS ID #4398195, Misty Hurd, Corcoran HM Properties. Canopy MLS as distributed by MLS GRID
 - $650,0002 bd2 ba1.9k sqftCourtside, Charlotte, NC 28202For SaleMLS ID #4402269, Karie Greathouse, Metrovillage Properties LLC. Canopy MLS as distributed by MLS GRID
- $455,0002 bd2 ba1k sqft300 W 5th St APT 336, Charlotte, NC 28202For Sale
 MLS ID #4355060, Julee Herberth, Helen Adams Realty. Canopy MLS as distributed by MLS GRID
 - $419,0002 bd2 ba1.5k sqftThe Garrison At Graham, Charlotte, NC 28202For SaleMLS ID #4383984, Dena Parry, Corcoran HM Properties. Canopy MLS as distributed by MLS GRID
- $425,0003 bd2 ba1.3k sqftPark Plaza, Charlotte, NC 28202For SaleMLS ID #4384927, Matt Claxton, My Townhome LLC. Canopy MLS as distributed by MLS GRID
- $455,0002 bd1 ba1.3k sqft301 W 10th St APT 506, Charlotte, NC 28202For SaleMLS ID #4397001, Jan Freeman, Berkshire Hathaway HomeServices Carolinas Realty. Canopy MLS as distributed by MLS GRID
- $459,9001 bd1 ba1k sqft333 W Trade St Unit 708, Charlotte, NC 28202For SaleMLS ID #4341385, Irina Lolla, Realty One Group Revolution. Canopy MLS as distributed by MLS GRID
- $495,0002 bd2 ba1.2k sqft400 North Church, Charlotte, NC 28202For SaleMLS ID #4325886, Margo Potts, York Ventures, LLC. Canopy MLS as distributed by MLS GRID
- $549,9002 bd2 ba1.1k sqftAvenue Condominiums, Charlotte, NC 28202For SaleMLS ID #4344118, Christopher Bonnefoux, RE/MAX Executive. Canopy MLS as distributed by MLS GRID
- $414,9002 bd2 ba1.1k sqft718 W Trade St #803, Charlotte, NC 28202For SaleMLS ID #4361543, Jeffrey Viscount, SHS Realty. Canopy MLS as distributed by MLS GRID
- $554,0002 bd2 ba1.1k sqftAvenue Condominiums, Charlotte, NC 28202For SaleMLS ID #4371008, Kim Trouten, Howard Hanna Allen Tate SouthPark. Canopy MLS as distributed by MLS GRID
- $399,9002 bd2 ba1.2k sqft405 W 7th St APT 508, Charlotte, NC 28202For SaleMLS ID #4355522, Lena Horrigan, Engel & Volkers Charlotte. Canopy MLS as distributed by MLS GRID
- $549,9002 bd2 ba1.5k sqft127 N Tryon St Unit 410, Charlotte, NC 28202For SaleMLS ID #4365943, Laura Graper, RE/MAX Executive. Canopy MLS as distributed by MLS GRID
- $474,9002 bd2 ba1.6k sqftWarehouse 3, Charlotte, NC 28208For SaleMLS ID #4379396, Michael Sposato, Carolina Realty Advisors. Canopy MLS as distributed by MLS GRID
- $392,0002 bd2 ba1.1k sqft718 Trade St #603, Charlotte, NC 28202For SaleMLS ID #4390115, Jenn McGee, EXP Realty LLC Ballantyne. Canopy MLS as distributed by MLS GRID
- $399,0001 bd2 ba1k sqft222 S Caldwell St Unit 1509, Charlotte, NC 28202For SaleMLS ID #4373718, Tania Wahl, White Stag Realty NC LLC. Canopy MLS as distributed by MLS GRID
- $450,0002 bd3 ba1.3k sqftCeladon, Charlotte, NC 28208For SaleMLS ID #4387761, Scott Hartis, EXP Realty LLC Ballantyne. Canopy MLS as distributed by MLS GRID
- $499,0002 bd3 ba1.3k sqftMetLofts, Charlotte, NC 28204For SaleMLS ID #4360111, Yvonne Bean, RE/MAX Executive. Canopy MLS as distributed by MLS GRID
- $539,9992 bd2 ba1.2k sqft333 W Trade St Unit 1202, Charlotte, NC 28202For SaleMLS ID #4362818, Craig Tribus, Beycome Brokerage Realty LLC. Canopy MLS as distributed by MLS GRID
