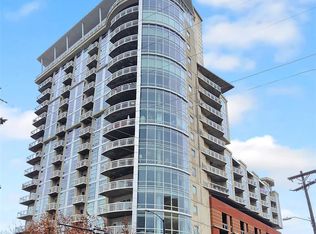
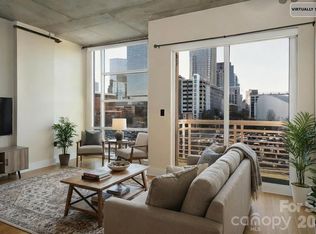
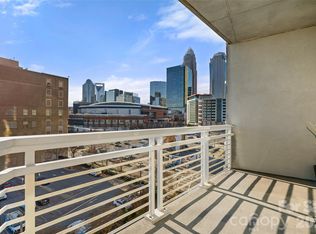
Gracious One Level Living in Uptown Charlotte! Perfectly prepared for today's market and in Turn-Key conditon, this First Ward Courtside Condominium enjoys premium Charlotte Skyline views. This corner unit boasts 10' Ceilngs with the buildings' iconic Curved Wall of Floor-to-Ceiling Windows. Spacious and Open, this industrial style condo features new Interior Paint and All NEW Engineered Wood SmartCore flooring throughout in a Natural Hickory finish. Wood and Urbanite Bronze laquered cabinetry bring warmth to this space and lends a Mid-Century Modern vibe. This property offers an expansive balcony, measuring approximately 10' x 17' for your outdoor enjoyment. Courtside amenities include a gated parking garage with 2 'on same floor' deeded parking spaces, secure building entrance and Rooftop Terrace. Located one block to the Lightrail stop at First Ward Park and the Spectrum Center! Two Blocks to 7th Street Market and the Gold Line Streetcar. Easy access to all things Uptown!
Closed
$590,000
505 E 6th St Unit 401, Charlotte, NC 28202
2beds
1,962sqft
Condominium
Built in 2006
-- sqft lot
$634,000 Zestimate®
$301/sqft
$3,379 Estimated rent
Home value
$634,000
$596,000 - $678,000
$3,379/mo
Zestimate® history
Owner options
List your home for rent
$3,379/mo
Rent Zestimate®
Find your next renter with Zillow Rental Manager. Plus, with online applications, you can quickly screen prospective tenants – for free.
$3,379/mo
Rent Zestimate®
Refinance and save
$4,286/mo
Est. payment
Refinancing to a lower rate could help reduce your monthly payments and save thousands over the life of the loan.
$4,286/mo
Est. payment
Explore your selling options
Work with a Zillow partner agent
Leverage their expertise and Zillow's premium Showcase listings to get your home seen by more buyers.
Get startedList with your own agent
Get your home in front of millions of buyers by listing it on Zillow.
Learn how to do itSell it yourself
Take full control of how buyers see your home on Zillow by listing For Sale by Owner (FSBO).
List your homeWhat's special
Rooftop terraceNatural hickory finishIndustrial style condoGated parking garageNew interior paintSecure building entranceUrbanite bronze laquered cabinetry
Zillow last checked:
Listing updated:
Listed by:
Karin Hull karinhull@remax.net,
RE/MAX Executive
Bought with:
Joshua Park
DASH Carolina
Source: Canopy MLS as distributed by MLS GRID,MLS#: 4045301
Facts & features
Interior
Bedrooms & bathrooms
- Bedrooms: 2
- Bathrooms: 2
- Full bathrooms: 2
- Main level bedrooms: 2
Primary bedroom
- Level: Main
- Area: 294.81 Square Feet
- Dimensions: 17' 2" X 17' 2"
Bedroom s
- Level: Main
- Area: 211.01 Square Feet
- Dimensions: 13' 4" X 15' 10"
Bathroom full
- Level: Main
Bathroom full
- Level: Main
Dining room
- Level: Main
- Area: 345.72 Square Feet
- Dimensions: 16' 1" X 21' 6"
Kitchen
- Level: Main
- Area: 119.37 Square Feet
- Dimensions: 14' 4" X 8' 4"
Living room
- Level: Main
- Area: 280.29 Square Feet
- Dimensions: 14' 6" X 19' 4"
Office
- Level: Main
- Area: 119.13 Square Feet
- Dimensions: 10' 10" X 11' 0"
Heating
- Central, Electric, Forced Air, Heat Pump
Cooling
- Central Air, Electric, Heat Pump, Zoned
Appliances
- Included: Dishwasher, Disposal, Dryer, Electric Range, Electric Water Heater, Microwave, Plumbed For Ice Maker, Refrigerator, Self Cleaning Oven, Washer
- Laundry: Electric Dryer Hookup, In Bathroom, Main Level, Washer Hookup
Features
- Breakfast Bar, Kitchen Island, Open Floorplan, Walk-In Closet(s)
- Flooring: Tile, Wood
- Doors: Insulated Door(s)
- Windows: Insulated Windows, Window Treatments
- Has basement: No
Interior area
- Total structure area: 1,962
- Total interior livable area: 1,962 sqft
- Finished area above ground: 1,962
- Finished area below ground: 0
Property
Parking
- Total spaces: 2
- Parking features: Assigned, Attached Garage, Parking Garage, Parking Space(s), Garage on Main Level
- Attached garage spaces: 2
- Details: Two dedicated parking spaces are #144 and #146 and are on the same level as the condo
Features
- Levels: One
- Stories: 1
- Entry location: Main
- Patio & porch: Balcony, Covered
- Has view: Yes
- View description: City
Lot
- Features: Views
Details
- Parcel number: 08005609
- Zoning: UMUDO
- Special conditions: Standard
- Other equipment: Network Ready
Construction
Type & style
- Home type: Condo
- Architectural style: Modern
- Property subtype: Condominium
Materials
- Brick Partial, Synthetic Stucco
- Foundation: None
Condition
- New construction: No
- Year built: 2006
Utilities & green energy
- Sewer: Public Sewer
- Water: City
- Utilities for property: Cable Available, Cable Connected, Electricity Connected, Fiber Optics, Underground Utilities, Wired Internet Available
Community & HOA
Community
- Features: Elevator, Rooftop Terrace
- Security: Fire Sprinkler System, Smoke Detector(s)
- Subdivision: Courtside
HOA
- Has HOA: Yes
- HOA fee: $772 monthly
- HOA name: CAMS
- HOA phone: 704-731-5560
Location
- Region: Charlotte
Financial & listing details
- Price per square foot: $301/sqft
- Tax assessed value: $605,390
- Date on market: 7/2/2023
- Cumulative days on market: 106 days
- Listing terms: Cash,Conventional
- Electric utility on property: Yes
- Road surface type: None
Price history
| Date | Event | Price |
|---|---|---|
| 11/3/2023 | Sold | $590,000-9.2%$301/sqft |
Source:  Canopy MLS as distributed by MLS GRID #4045301 Report a problem Canopy MLS as distributed by MLS GRID #4045301 Report a problem | ||
| 8/27/2023 | Price change | $650,000-3.4%$331/sqft |
Source: Canopy MLS as distributed by MLS GRID #4045301 Report a problem | ||
| 8/15/2023 | Price change | $673,200-1%$343/sqft |
Source: Canopy MLS as distributed by MLS GRID #4045301 Report a problem | ||
| 7/2/2023 | Listed for sale | $680,000+151.9%$347/sqft |
Source: Canopy MLS as distributed by MLS GRID #CAR4045301 Report a problem | ||
| 5/5/2021 | Listing removed | -- |
Source: Zillow Rental Manager Report a problem | ||
| 4/18/2021 | Listed for rent | $2,500$1/sqft |
Source: Zillow Rental Manager Report a problem | ||
| 3/24/2021 | Listing removed | -- |
Source: Owner Report a problem | ||
| 9/29/2019 | Listing removed | $2,500$1/sqft |
Source: Owner Report a problem | ||
| 8/30/2019 | Listed for rent | $2,500$1/sqft |
Source: Owner Report a problem | ||
| 9/18/2018 | Listing removed | $2,500$1/sqft |
Source: Owner Report a problem | ||
| 9/2/2018 | Price change | $2,500-3.8%$1/sqft |
Source: Owner Report a problem | ||
| 8/27/2018 | Listed for rent | $2,600$1/sqft |
Source: Owner Report a problem | ||
| 3/29/2011 | Sold | $270,000-2.6%$138/sqft |
Source: Public Record Report a problem | ||
| 2/5/2011 | Listed for sale | $277,200-39.6%$141/sqft |
Source: Countryside Properties, Inc. #997912 Report a problem | ||
| 11/12/2010 | Sold | $459,312-5.5%$234/sqft |
Source: Public Record Report a problem | ||
| 10/23/2006 | Sold | $486,000$248/sqft |
Source: Public Record Report a problem | ||
Public tax history
| Year | Property taxes | Tax assessment |
|---|---|---|
| 2025 | -- | $605,390 |
| 2024 | -- | $605,390 |
| 2023 | $4,657 +0.2% | $605,390 +31% |
| 2022 | $4,649 +8.7% | $462,200 +8.7% |
| 2021 | $4,276 +0.2% | $425,200 |
| 2020 | $4,268 +0.4% | $425,200 |
| 2019 | $4,253 +4.6% | $425,200 +42% |
| 2018 | $4,064 +2.1% | $299,400 |
| 2017 | $3,979 | $299,400 |
| 2016 | $3,979 | $299,400 |
| 2015 | $3,979 +1.1% | $299,400 -19.5% |
| 2014 | $3,935 | $371,700 |
| 2013 | -- | $371,700 |
| 2012 | -- | $371,700 |
| 2011 | -- | $371,700 -23.5% |
| 2010 | -- | $485,900 |
| 2009 | -- | $485,900 |
| 2008 | -- | $485,900 |
| 2007 | -- | -- |
Find assessor info on the county website
Neighborhood: First Ward
Nearby homes
- $450,0002 bd2 ba1.9k sqft505 E 6th St UNIT 301, Charlotte, NC 28202For Sale
- $240,0001 bd1 ba799 sqft505 E 6th St UNIT 603, Charlotte, NC 28202Sold
- $650,0002 bd2 ba1.9k sqft505 E 6th St UNIT 701, Charlotte, NC 28202For Sale

- $312,0002 bd2 ba1.3k sqft505 E 6th St UNIT 707, Charlotte, NC 28202For Sale
- $230,0001 bd1 ba793 sqft505 E 6th St UNIT 803, Charlotte, NC 28202For Sale
- $333,0002 bd1 ba1k sqft505 E 6th St UNIT 811, Charlotte, NC 28202Sold
- $220,0001 bd1 ba579 sqft505 E 6th St UNIT 814, Charlotte, NC 28202Sold
- $260,0001 bd1 ba600 sqft505 E 6th St UNIT 817, Charlotte, NC 28202Sold
Nearby schools
GreatSchools rating
- 5/10First Ward Arts ElementaryGrades: K-5Distance: 0.3 mi
- 4/10Sedgefield MiddleGrades: 6-8Distance: 2.3 mi
- 7/10Myers Park HighGrades: 9-12Distance: 3.8 mi
Schools provided by the listing agent
- Elementary: First Ward
- Middle: Sedgefield
- High: Myers Park
Source: Canopy MLS as distributed by MLS GRID. This data may not be complete. We recommend contacting the local school district to confirm school assignments for this home.
Get a cash offer in 3 minutes
Find out how much your home could sell for in as little as 3 minutes with a no-obligation cash offer.
Estimated market value
$634,000
Get a cash offer in 3 minutes
Find out how much your home could sell for in as little as 3 minutes with a no-obligation cash offer.
Estimated market value
$634,000
- North Carolina
- Mecklenburg County
- Charlotte
- 28202
- First Ward
- 505 E 6th St Unit 401
Nearby cities
Nearby neighborhoods
Nearby zip codes
Other Charlotte Topics
