New Reduced Price!! Perched high above the city, this high rise residence offers elevated living at its best. Featuring two en suite bedrooms, the layout is ideal for both everyday living and hosting guests. Expansive windows flood the home with natural light while showcasing sweeping skyline views.
The open plan living area embraces a modern industrial aesthetic with exposed elements, and seamless flow between the kitchen, dining, and lounge spaces. The kitchen anchors the space with sleek finishes.
Step outside to a large private balcony that extends your living space outdoors. Whether enjoying morning coffee, sunset cocktails, or dining under the stars, this outdoor area delivers awesome views and unmatched ambiance.
Refined, spacious, and effortlessly stylish, this high rise apartment offers contemporary luxury in the heart of the city.
Under contract-show
Price cut: $7K (6/10)
$312,000
505 E 6th St Unit 707, Charlotte, NC 28202
2beds
1,321sqft
:
Get pre-qualified$2,561/mo
Condominium
Built in 2006
-- sqft lot
$302,800 Zestimate®
$236/sqft
$683/mo HOA
What's special
- 154 days |
- 413 |
- 22 |
Zillow last checked:
Listing updated:
Listed by:
Melanie Bosch melboschrealty@gmail.com,
Southern Nest Realty Inc
Source: Canopy MLS as distributed by MLS GRID,MLS#: 4351760
Facts & features
Interior
Bedrooms & bathrooms
- Bedrooms: 2
- Bathrooms: 2
- Full bathrooms: 2
- Main level bedrooms: 2
Primary bedroom
- Features: En Suite Bathroom, Open Floorplan, Walk-In Closet(s)
- Level: Main
- Area: 63.84 Square Feet
- Dimensions: 10' 6" X 6' 1"
Other
- Features: En Suite Bathroom, Storage
- Level: Main
- Area: 101.61 Square Feet
- Dimensions: 10' 1" X 10' 1"
Heating
- Central
Cooling
- Central Air
Appliances
- Included: Dishwasher, Disposal, Dryer, Electric Range, Electric Water Heater, Microwave, Refrigerator, Washer, Washer/Dryer
- Laundry: In Unit
Features
- Elevator, Open Floorplan, Walk-In Closet(s)
- Flooring: Carpet, Tile, Vinyl
- Doors: Insulated Door(s), Sliding Doors
- Windows: Insulated Windows
- Basement: Apartment
Interior area
- Total structure area: 1,321
- Total interior livable area: 1,321 sqft
- Finished area above ground: 1,321
- Finished area below ground: 0
Property
Parking
- Total spaces: 2
- Parking features: Assigned, Garage on Main Level
- Garage spaces: 2
Accessibility
- Accessibility features: Accessible Elevator Installed
Features
- Levels: One
- Stories: 1
- Entry location: Main
- Patio & porch: Balcony, Covered
- Exterior features: Elevator, Rooftop Terrace
- Has view: Yes
- View description: City
- Waterfront features: None
Lot
- Size: 0.01 Acres
- Features: Corner Lot
Living quarters
- Secondary features: None
Details
- Additional structures: None
- Parcel number: 08005627
- Zoning: Condominium
- Special conditions: Standard
- Horse amenities: None
Construction
Type & style
- Home type: Condo
- Architectural style: Modern
- Property subtype: Condominium
Materials
- Block, Synthetic Stucco
- Foundation: Crawl Space
- Roof: Built-Up
Condition
- New construction: No
- Year built: 2006
Utilities & green energy
- Sewer: Public Sewer
- Water: City
- Utilities for property: Cable Available, Electricity Connected
Community & HOA
Community
- Features: Elevator, Rooftop Terrace, Street Lights
- Security: Carbon Monoxide Detector(s)
- Subdivision: Courtside Condos
HOA
- Has HOA: Yes
- HOA fee: $683 monthly
- HOA name: First Service Residential
- HOA phone: 800-870-0010
Location
- Region: Charlotte
Financial & listing details
- Price per square foot: $236/sqft
- Tax assessed value: $361,957
- Annual tax amount: $2,986
- Date on market: 2/27/2026
- Cumulative days on market: 144 days
- Listing terms: Cash,Conventional,FHA,Nonconforming Loan
- Electric utility on property: Yes
- Road surface type: Concrete
Estimated market value
$302,800
$288,000 - $318,000
$2,778/mo
Price history
| Date | Event | Price |
|---|---|---|
| 6/10/2026 | Price change | $312,000-2.2%$236/sqft |
Source:  Canopy MLS as distributed by MLS GRID #4351760 Report a problem Canopy MLS as distributed by MLS GRID #4351760 Report a problem | ||
| 5/14/2026 | Price change | $319,000-3%$241/sqft |
Source: Canopy MLS as distributed by MLS GRID #4351760 Report a problem | ||
| 5/11/2026 | Price change | $329,000-2.9%$249/sqft |
Source: Canopy MLS as distributed by MLS GRID #4351760 Report a problem | ||
| 4/4/2026 | Price change | $339,000-1.7%$257/sqft |
Source: Canopy MLS as distributed by MLS GRID #4351760 Report a problem | ||
| 3/23/2026 | Price change | $345,000-1.7%$261/sqft |
Source: Canopy MLS as distributed by MLS GRID #4351760 Report a problem | ||
| 3/16/2026 | Price change | $351,000-1.1%$266/sqft |
Source: Canopy MLS as distributed by MLS GRID #4351760 Report a problem | ||
| 2/28/2026 | Listed for sale | $355,000+15.9%$269/sqft |
Source: Canopy MLS as distributed by MLS GRID #4351760 Report a problem | ||
| 1/23/2026 | Sold | $306,200-14.9%$232/sqft |
Source: Public Record Report a problem | ||
| 11/12/2025 | Listed for sale | -- |
Source:  Auction.com 2 #*APID1335580* Report a problem Auction.com 2 #*APID1335580* Report a problem | ||
| 3/11/2022 | Sold | $360,000+0.3%$273/sqft |
Source: Canopy MLS as distributed by MLS GRID #3816614 Report a problem | ||
| 2/15/2022 | Contingent | $359,000$272/sqft |
Source: Canopy MLS as distributed by MLS GRID #3816614 Report a problem | ||
| 2/12/2022 | Listed for sale | $359,000+20.3%$272/sqft |
Source: Canopy MLS as distributed by MLS GRID #3816614 Report a problem | ||
| 10/16/2015 | Sold | $298,500-18.2%$226/sqft |
Source: Public Record Report a problem | ||
| 9/13/2013 | Listing removed | $1,850$1/sqft |
Source: Park Avenue Properties, LLC #2171127 Report a problem | ||
| 8/2/2013 | Listed for rent | $1,850-2.4%$1/sqft |
Source: Park Avenue Properties - Charlotte, NC Report a problem | ||
| 9/29/2012 | Listing removed | $1,895$1/sqft |
Source: Park Avenue Properties, LLC #2098876 Report a problem | ||
| 8/22/2012 | Price change | $1,895-5.3%$1/sqft |
Source: Park Avenue Properties, LLC #2098876 Report a problem | ||
| 7/26/2012 | Listed for rent | $2,000$2/sqft |
Source: Park Avenue Properties, LLC #2098876 Report a problem | ||
| 5/8/2006 | Sold | $365,000+25.9%$276/sqft |
Source: Public Record Report a problem | ||
| 3/17/2006 | Sold | $290,000$220/sqft |
Source: Public Record Report a problem | ||
Public tax history
| Year | Property taxes | Tax assessment |
|---|---|---|
| 2025 | $2,986 +1.6% | $361,957 |
| 2024 | $2,941 +3.5% | $361,957 |
| 2023 | $2,840 -4.7% | $361,957 +24% |
| 2022 | $2,981 +0.4% | $291,800 |
| 2021 | $2,970 +0.2% | $291,800 |
| 2020 | $2,963 +0.5% | $291,800 |
| 2019 | $2,947 +11.7% | $291,800 +51.6% |
| 2018 | $2,639 +2.4% | $192,500 |
| 2017 | $2,578 | $192,500 |
| 2016 | $2,578 | $192,500 |
| 2015 | $2,578 | $192,500 -20.2% |
| 2014 | -- | $241,200 |
| 2013 | -- | $241,200 |
| 2012 | -- | $241,200 |
| 2011 | -- | $241,200 -28.9% |
| 2010 | -- | $339,100 |
| 2009 | -- | $339,100 |
| 2008 | -- | $339,100 |
| 2007 | -- | -- |
Find assessor info on the county website
Monthly payment
Est. payment
Payment breakdown
Explore the cost of this home by adjusting the details. Changes won't be saved.Climate risks
Neighborhood: First Ward
Nearby schools
GreatSchools rating
- 5/10First Ward Arts ElementaryGrades: K-5Distance: 0.3 mi
- 4/10Sedgefield MiddleGrades: 6-8Distance: 2.3 mi
- 7/10Myers Park HighGrades: 9-12Distance: 3.8 mi
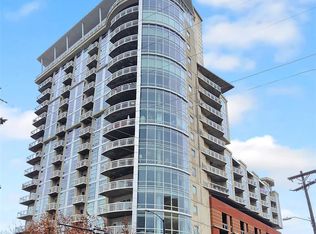
- $450,0002 bd2 ba1.9k sqft505 E 6th St UNIT 301, Charlotte, NC 28202For Sale
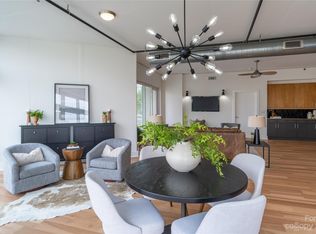
- $590,0002 bd2 ba1.9k sqft505 E 6th St UNIT 401, Charlotte, NC 28202Sold
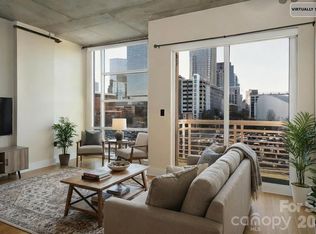
- $240,0001 bd1 ba799 sqft505 E 6th St UNIT 603, Charlotte, NC 28202Sold
- $650,0002 bd2 ba1.9k sqft505 E 6th St UNIT 701, Charlotte, NC 28202For Sale

- $230,0001 bd1 ba793 sqft505 E 6th St UNIT 803, Charlotte, NC 28202For Sale
- $333,0002 bd1 ba1k sqft505 E 6th St UNIT 811, Charlotte, NC 28202Sold
- $220,0001 bd1 ba579 sqft505 E 6th St UNIT 814, Charlotte, NC 28202Sold
- $260,0001 bd1 ba600 sqft505 E 6th St UNIT 817, Charlotte, NC 28202Sold
A local agent can set up tours, give advice and negotiate with sellers.
Similar homes
- $329,9002 bd2 ba940 sqft627 Garden District Dr, Charlotte, NC 28202For Sale

 MLS ID #4401863, Steph Kronen, COMPASS. Canopy MLS as distributed by MLS GRID
 - $319,9002 bd2 ba1.2k sqftThe Fourth Ward Square, Charlotte, NC 28202For Sale
 MLS ID #4396647, Styve Ogando, EXP Realty LLC Ballantyne. Canopy MLS as distributed by MLS GRID
 - $314,9001 bd1 ba774 sqft210 N Church St Unit 1604, Charlotte, NC 28202For Sale
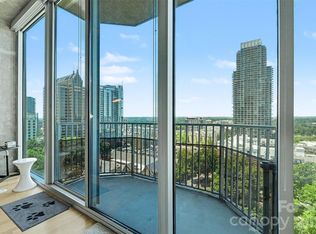 MLS ID #4391430, Clarence Brown, Mark Spain Real Estate. Canopy MLS as distributed by MLS GRID
 - $309,7001 bd1 ba728 sqftAvenue Condominiums, Charlotte, NC 28202For Sale
 MLS ID #4371236, Judy Simmons, Daedalus Realty LLC. Canopy MLS as distributed by MLS GRID
 - $307,5001 bd1 ba668 sqft210 N Church St Unit 3111, Charlotte, NC 28202For SaleMLS ID #4382248, Mary Wang, Platinum Properties of Queen City, LLC. Canopy MLS as distributed by MLS GRID
- $300,0002 bd2 ba1.1k sqft509 Graham St #3C, Charlotte, NC 28202For SaleMLS ID #4333600, Phil Puma, Puma & Associates Realty, Inc.. Canopy MLS as distributed by MLS GRID
- $305,0001 bd1 ba669 sqft210 N Church St Unit 2811, Charlotte, NC 28202For SaleMLS ID #4361575, Alex Hall, Stephen Cooley Real Estate. Canopy MLS as distributed by MLS GRID
- $320,0001 bd1 ba668 sqftAvenue Condominiums, Charlotte, NC 28202For SaleMLS ID #4364493, Dillon Forstberg, Keller Williams South Park. Canopy MLS as distributed by MLS GRID
- $329,9001 bd1 ba668 sqftAvenue Condominiums, Charlotte, NC 28202For SaleMLS ID #4395571, Scott Russo, The McDevitt Agency. Canopy MLS as distributed by MLS GRID
- $349,9001 bd1 ba731 sqftAvenue Condominiums, Charlotte, NC 28202For SaleMLS ID #4403360, Mike Boris, Nestlewood Realty, LLC. Canopy MLS as distributed by MLS GRID
- $322,5001 bd1 ba985 sqft712 N Davidson St, Charlotte, NC 28202For SaleMLS ID #4402173, Beth Casper, RE Brooks, REALTORS. Canopy MLS as distributed by MLS GRID
- $325,0001 bd1 ba727 sqftAvenue Condominiums, Charlotte, NC 28202For SaleMLS ID #4359184, Sandy Kindbom, Howard Hanna Allen Tate Center City. Canopy MLS as distributed by MLS GRID
- $332,0001 bd1 ba668 sqftAvenue Condominiums, Charlotte, NC 28202For SaleMLS ID #4345652, Tiffany Moton, Howard Hanna Allen Tate Center City. Canopy MLS as distributed by MLS GRID
- $310,0001 bd1 ba719 sqft300 W 5th St APT 343, Charlotte, NC 28202For SaleMLS ID #4394120, Will Simoneaux, Dreamline Realty, LLC. Canopy MLS as distributed by MLS GRID
- $325,0002 bd1 ba994 sqftGateway Lofts, Charlotte, NC 28202For SaleMLS ID #4304534, Tammie Fiorella, NuVue Properties LLC. Canopy MLS as distributed by MLS GRID
- $310,0002 bd2 ba993 sqft1101 W 1st St #307, Charlotte, NC 28205For SaleMLS ID #4340092, PJ Kennedy, Keller Williams Ballantyne Area. Canopy MLS as distributed by MLS GRID
- $294,9001 bd1 ba756 sqft626 North Graham, Charlotte, NC 28202For SaleMLS ID #4350299, Nick Hill, Howard Hanna Allen Tate SouthPark. Canopy MLS as distributed by MLS GRID
- $299,9991 bd1 ba825 sqft710 W Trade St Unit 314, Charlotte, NC 28202For SaleMLS ID #4350704, Patrick Gentile, VRA NC LLC. Canopy MLS as distributed by MLS GRID
- $450,0002 bd2 ba1k sqftFifth And Poplar, Charlotte, NC 28202For SaleMLS ID #4379809, Rachel Chen, NorthGroup Real Estate LLC. Canopy MLS as distributed by MLS GRID
- $349,9002 bd1 ba1k sqftGateway Plaza, Charlotte, NC 28202For SaleMLS ID #4391417, Rob Swaringen, My Townhome. Canopy MLS as distributed by MLS GRID
