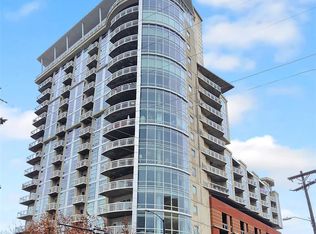
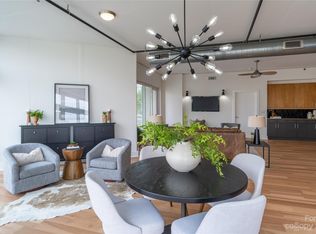
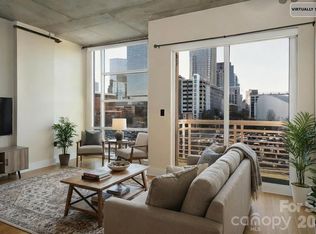
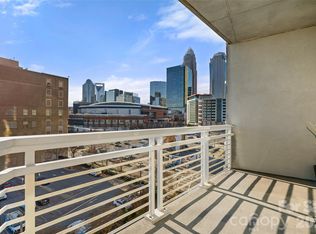
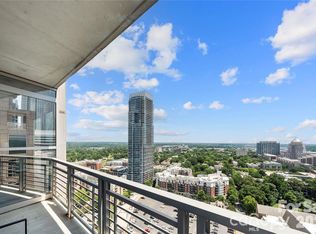
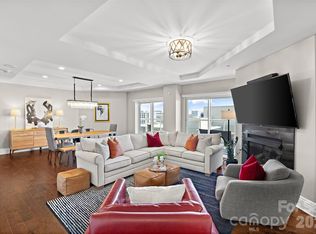
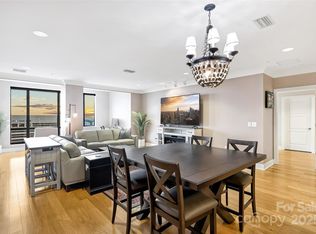
Enjoy Exceptionally stunning city views and sunsets from this spacious 7th floor corner condo. The open floor plan and floor to ceiling windows highlight this 2 bedroom, 2 bath home. Enjoy working from home with the spacious office area while also enjoying your morning coffee on the expansive balcony. Courtside is a secured condo building complete with a gated parking garage. This home offers 2 assigned parking spaces located on floor 3 of the parking garage. Want more of a view? Check out the Building's Rooftop Terrace. Walk outside and enjoy all the pockets of Uptown Charlotte and more! 2 blocks from the light rail, 2 blocks from the Street car and this home is located on the Bike path that connects the greenway systems. Explore all the surrounding areas without moving your car.
Active
$650,000
505 E 6th St Unit 701, Charlotte, NC 28202
2beds
1,968sqft
:
Get pre-qualified$5,006/mo
Condominium
Built in 2006
-- sqft lot
$644,800 Zestimate®
$330/sqft
$1,139/mo HOA
What's special
Floor to ceiling windowsOpen floor planExpansive balconySpacious office area
- 6 days |
- 249 |
- 13 |
Likely to sell faster than
Zillow last checked:
Listing updated:
Listed by:
Karie Greathouse Karie@KarieGreathouse.com,
Metrovillage Properties LLC
Source: Canopy MLS as distributed by MLS GRID,MLS#: 4402269
Facts & features
Interior
Bedrooms & bathrooms
- Bedrooms: 2
- Bathrooms: 2
- Full bathrooms: 2
- Main level bedrooms: 2
Primary bedroom
- Features: En Suite Bathroom, Walk-In Closet(s)
- Level: Main
Bedroom s
- Level: Main
Bathroom full
- Level: Main
Dining area
- Features: Open Floorplan
- Level: Main
Kitchen
- Features: Kitchen Island, Open Floorplan
- Level: Main
Living room
- Features: Built-in Features, Open Floorplan
- Level: Main
Office
- Level: Main
Heating
- Central, Electric, Forced Air
Cooling
- Central Air, Electric
Appliances
- Included: Dishwasher, Disposal, Electric Oven, Electric Range, Electric Water Heater
- Laundry: Electric Dryer Hookup, In Unit, Main Level, Washer Hookup
Features
- Elevator, Kitchen Island, Open Floorplan, Walk-In Closet(s)
- Flooring: Bamboo, Carpet, Tile
- Doors: Insulated Door(s), Sliding Doors
- Windows: Insulated Windows
- Has basement: No
- Fireplace features: Living Room
Interior area
- Total structure area: 1,968
- Total interior livable area: 1,968 sqft
- Finished area above ground: 1,968
- Finished area below ground: 0
Property
Parking
- Total spaces: 2
- Parking features: Assigned, Parking Deck, Garage on Main Level
- Garage spaces: 2
- Details: 2 assigned deeded parking spaces on the third floor spaces 79 & 81
Features
- Levels: One
- Stories: 1
- Entry location: Main
- Patio & porch: Balcony, Covered
- Exterior features: Elevator, Rooftop Terrace
- Has view: Yes
- View description: City, Long Range
- Waterfront features: None
Lot
- Features: Corner Lot
Details
- Parcel number: 08005621
- Zoning: Condo
- Special conditions: Standard
Construction
Type & style
- Home type: Condo
- Architectural style: Contemporary,Modern,Transitional
- Property subtype: Condominium
Materials
- Stucco
- Foundation: Slab
Condition
- New construction: No
- Year built: 2006
Utilities & green energy
- Sewer: Public Sewer
- Water: City
- Utilities for property: Cable Available, Electricity Connected
Community & HOA
Community
- Features: Elevator, Rooftop Terrace
- Security: Carbon Monoxide Detector(s), Fire Sprinkler System, Smoke Detector(s)
- Subdivision: First Ward
HOA
- Has HOA: Yes
- HOA fee: $1,139 monthly
- HOA name: Courtside Homeowners Association
- HOA phone: 704-731-5560
- Second HOA name: CAMS
Location
- Region: Charlotte
Financial & listing details
- Price per square foot: $330/sqft
- Tax assessed value: $581,034
- Date on market: 7/25/2026
- Listing terms: Cash,Conventional
- Electric utility on property: Yes
- Road surface type: Paved
Estimated market value
$644,800
$613,000 - $677,000
$4,034/mo
Price history
| Date | Event | Price |
|---|---|---|
| 7/25/2026 | Listed for sale | $650,000+23.5%$330/sqft |
Source:  Canopy MLS as distributed by MLS GRID #4402269 Report a problem Canopy MLS as distributed by MLS GRID #4402269 Report a problem | ||
| 3/20/2006 | Sold | $526,500$268/sqft |
Source: Public Record Report a problem | ||
Public tax history
| Year | Property taxes | Tax assessment |
|---|---|---|
| 2025 | -- | $581,034 |
| 2024 | -- | $581,034 |
| 2023 | -- | $581,034 +36.6% |
| 2022 | -- | $425,200 |
| 2021 | $4,276 +0.2% | $425,200 |
| 2020 | $4,268 | $425,200 |
| 2019 | -- | $425,200 +42% |
| 2018 | $4,064 +2.1% | $299,400 |
| 2017 | $3,979 | $299,400 |
| 2016 | $3,979 | $299,400 |
| 2015 | $3,979 +1.1% | $299,400 +0.6% |
| 2014 | $3,935 | $297,600 |
| 2013 | -- | $297,600 |
| 2012 | -- | $297,600 -19.9% |
| 2011 | -- | $371,700 -28.9% |
| 2010 | -- | $522,500 |
| 2009 | -- | $522,500 |
| 2008 | -- | $522,500 |
| 2007 | -- | -- |
Find assessor info on the county website
Monthly payment
Est. payment
Payment breakdown
Explore the cost of this home by adjusting the details. Changes won't be saved.Climate risks
Neighborhood: First Ward
Nearby schools
GreatSchools rating
- 5/10First Ward Arts ElementaryGrades: K-5Distance: 0.3 mi
- 4/10Sedgefield MiddleGrades: 6-8Distance: 2.3 mi
- 7/10Myers Park HighGrades: 9-12Distance: 3.8 mi
Schools provided by the listing agent
- Elementary: Bruns Avenue
- Middle: Sedgefield
- High: Myers Park
Source: Canopy MLS as distributed by MLS GRID. This data may not be complete. We recommend contacting the local school district to confirm school assignments for this home.
- $450,0002 bd2 ba1.9k sqft505 E 6th St UNIT 301, Charlotte, NC 28202For Sale
- $590,0002 bd2 ba1.9k sqft505 E 6th St UNIT 401, Charlotte, NC 28202Sold
- $240,0001 bd1 ba799 sqft505 E 6th St UNIT 603, Charlotte, NC 28202Sold
- $312,0002 bd2 ba1.3k sqft505 E 6th St UNIT 707, Charlotte, NC 28202For Sale
- $230,0001 bd1 ba793 sqft505 E 6th St UNIT 803, Charlotte, NC 28202For Sale
- $333,0002 bd1 ba1k sqft505 E 6th St UNIT 811, Charlotte, NC 28202Sold
- $220,0001 bd1 ba579 sqft505 E 6th St UNIT 814, Charlotte, NC 28202Sold
- $260,0001 bd1 ba600 sqft505 E 6th St UNIT 817, Charlotte, NC 28202Sold
A local agent can set up tours, give advice and negotiate with sellers.
Similar homes
- $670,0002 bd2 ba1.3k sqftTrademark, Charlotte, NC 28202For Sale
 MLS ID #4374019, Annabelle Slaydon, Annabelle Realty, Inc. Canopy MLS as distributed by MLS GRID
 - $625,0002 bd3 ba1.7k sqftThe Madison, Charlotte, NC 28202For Sale
 MLS ID #4361142, Rebecca McGrath, COMPASS. Canopy MLS as distributed by MLS GRID
 - $679,0002 bd2 ba1.7k sqftSKYE Condominiums, Charlotte, NC 28202For Sale
 MLS ID #4276168, Shane McDevitt, The McDevitt Agency. Canopy MLS as distributed by MLS GRID
 - $599,9992 bd2 ba1.7k sqftSKYE Condominiums, Charlotte, NC 28202For Sale
 MLS ID #4374190, Scott Russo, The McDevitt Agency. Canopy MLS as distributed by MLS GRID
 - $599,0002 bd2 ba1.2k sqftSKYE Condominiums, Charlotte, NC 28202For SaleMLS ID #4378860, Joshua Drown, The McDevitt Agency. Canopy MLS as distributed by MLS GRID
- $585,0002 bd3 ba1.3k sqft400 N Church St Unit 226, Charlotte, NC 28202For SaleMLS ID #4357966, Matthew Alexander, Premier Sotheby's International Realty. Canopy MLS as distributed by MLS GRID
- $575,0002 bd3 ba1.3k sqft400 N Church St Unit 404, Charlotte, NC 28202For SaleMLS ID #4395043, Lauren Bogenrief, Engel & Volkers Charlotte. Canopy MLS as distributed by MLS GRID
- $554,0002 bd2 ba1.1k sqftAvenue Condominiums, Charlotte, NC 28202For SaleMLS ID #4371008, Kim Trouten, Howard Hanna Allen Tate SouthPark. Canopy MLS as distributed by MLS GRID
- $474,9002 bd2 ba1.3k sqft229 N Church St, Charlotte, NC 28202For SaleMLS ID #4398195, Misty Hurd, Corcoran HM Properties. Canopy MLS as distributed by MLS GRID
- $729,0002 bd2 ba1.7k sqftSKYE Condominiums, Charlotte, NC 28202For SaleMLS ID #4362298, Scott Russo, The McDevitt Agency. Canopy MLS as distributed by MLS GRID
- $799,9992 bd2 ba1.8k sqft400 N Church St Unit 616, Charlotte, NC 28202For SaleMLS ID #4376398, Tom Brennan, COMPASS. Canopy MLS as distributed by MLS GRID
- $549,9002 bd2 ba1.1k sqftAvenue Condominiums, Charlotte, NC 28202For SaleMLS ID #4344118, Christopher Bonnefoux, RE/MAX Executive. Canopy MLS as distributed by MLS GRID
- $549,9003 bd2 ba1.4k sqftJefferson Square, Charlotte, NC 28202For SaleMLS ID #4379020, Scott Russo, The McDevitt Agency. Canopy MLS as distributed by MLS GRID
- $450,0002 bd2 ba1k sqftFifth And Poplar, Charlotte, NC 28202For SaleMLS ID #4379809, Rachel Chen, NorthGroup Real Estate LLC. Canopy MLS as distributed by MLS GRID
- $549,9002 bd2 ba1.5k sqft127 N Tryon St Unit 410, Charlotte, NC 28202For SaleMLS ID #4365943, Laura Graper, RE/MAX Executive. Canopy MLS as distributed by MLS GRID
- $585,9002 bd2 ba1.3k sqft400 N Church St Unit 420, Charlotte, NC 28202For SaleMLS ID #4321397, Leah Long, Better Homes and Garden Real Estate Paracle. Canopy MLS as distributed by MLS GRID
- $450,0002 bd2 ba1.9k sqftCourtside, Charlotte, NC 28202For SaleMLS ID #4352098, Allen Dargins, Keller Williams Unlimited. Canopy MLS as distributed by MLS GRID
- $675,0003 bd3 ba1.8k sqftHillside East, Charlotte, NC 28209For SaleMLS ID #4406848, Lauren Dayton, Helen Adams Realty. Canopy MLS as distributed by MLS GRID
- $795,0002 bd2 ba2.1k sqftChapel Watch, Charlotte, NC 28202For SaleMLS ID #4363606, Sandy Kindbom, Howard Hanna Allen Tate Center City. Canopy MLS as distributed by MLS GRID
- $600,0002 bd2 ba2k sqft921 Westmere Ave, Charlotte, NC 28208For SaleMLS ID #4357754, Jon House, Howard Hanna Allen Tate Mooresville/LKN. Canopy MLS as distributed by MLS GRID
