
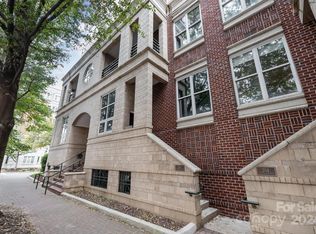
Experience sophisticated living in this exquisite corner residence located in the historic Fourth Ward. Unit 616 offers 2 bedrooms, a bonus room (potential 3rd bedroom/office/den), 2 full bathrooms, and 2 deeded/reserved/garage secured parking spots. This luxury property features floor-to-ceiling windows in the great room, custom built-ins, a gas fireplace, and 2 separate private balconies. Other features include 9’ high ceilings throughout, hardwood floors, a modern kitchen with pantry, quartz counters, and ample cabinetry, a luxurious primary suite with a walk-in closet, a secondary bedroom located on the opposite side of the primary with easy access to the second full bath, and a versatile bonus room that opens to a covered balcony. 23 glass doors and windows bring in abundant natural light. This residence captures the best of Uptown living - tree-lined tranquility and vibrant city living. 400 N. Church Street is close to the lush gardens of pet friendly Fourth Ward Park, First Ward Park, and Romare Bearden Park. Truist Field, Spectrum Center, and Bank of America Stadium are close by. Just minutes away you will enjoy top-tier dining establishments and cultural landmarks like Blumenthal Performing Arts Center, Discovery Place Science, The Carolina Theater, and the future state-of-the-art Main Library. The building is well maintained with dedicated full-time maintenance personnel and professional property management.
Under contract-show
Price cut: $30K (6/24)
$799,999
400 N Church St Unit 616, Charlotte, NC 28202
2beds
1,889sqft
:
Get pre-qualified$5,409/mo
Condominium
Built in 1997
-- sqft lot
$775,300 Zestimate®
$424/sqft
$650/mo HOA
What's special
Gas fireplaceCorner residenceHardwood floorsModern kitchen with pantryQuartz countersCustom built-insTree-lined tranquility
- 81 days |
- 278 |
- 8 |
Zillow last checked:
Listing updated:
Listed by:
Tom Brennan tom.brennan@compass.com,
COMPASS
Source: Canopy MLS as distributed by MLS GRID,MLS#: 4376398
Facts & features
Interior
Bedrooms & bathrooms
- Bedrooms: 2
- Bathrooms: 2
- Full bathrooms: 2
- Main level bedrooms: 2
Primary bedroom
- Level: Main
Bedroom s
- Level: Main
Bathroom full
- Level: Main
Bathroom full
- Level: Main
Dining area
- Level: Main
Kitchen
- Level: Main
Living room
- Level: Main
Office
- Level: Main
Heating
- Electric
Cooling
- Ceiling Fan(s), Central Air
Appliances
- Included: Dishwasher, Disposal, Electric Range, Exhaust Hood
- Laundry: In Bathroom, Inside, Main Level
Features
- Kitchen Island, Open Floorplan, Pantry, Walk-In Closet(s)
- Flooring: Tile, Wood
- Has basement: No
- Fireplace features: Gas Log, Living Room
Interior area
- Total structure area: 1,889
- Total interior livable area: 1,889 sqft
- Finished area above ground: 1,889
- Finished area below ground: 0
Property
Parking
- Total spaces: 2
- Parking features: Parking Garage, Parking Space(s)
- Garage spaces: 2
Features
- Levels: One
- Stories: 1
- Entry location: Main
- Patio & porch: Balcony
- Exterior features: Storage
- Has view: Yes
- View description: City, Year Round
Details
- Parcel number: 07802767
- Zoning: UMUD
- Special conditions: Standard
Construction
Type & style
- Home type: Condo
- Architectural style: Transitional
- Property subtype: Condominium
Materials
- Brick Full
- Foundation: Slab
Condition
- New construction: No
- Year built: 1997
Utilities & green energy
- Sewer: Public Sewer
- Water: City
Community & HOA
Community
- Features: Elevator, Fitness Center, Gated, Sidewalks
- Subdivision: 400 North Church
HOA
- Has HOA: Yes
- HOA fee: $650 monthly
- HOA name: First Service Residential
Location
- Region: Charlotte
Financial & listing details
- Price per square foot: $424/sqft
- Tax assessed value: $698,276
- Date on market: 5/7/2026
- Cumulative days on market: 80 days
- Listing terms: Cash,Conventional
- Road surface type: Concrete, Paved
Estimated market value
$775,300
$737,000 - $814,000
$3,718/mo
Price history
| Date | Event | Price |
|---|---|---|
| 6/24/2026 | Price change | $799,999-3.6%$424/sqft |
Source:  Canopy MLS as distributed by MLS GRID #4376398 Report a problem Canopy MLS as distributed by MLS GRID #4376398 Report a problem | ||
| 5/7/2026 | Listed for sale | $830,000+8.5%$439/sqft |
Source: Canopy MLS as distributed by MLS GRID #4376398 Report a problem | ||
| 11/30/2021 | Sold | $765,000-1.3%$405/sqft |
Source: Canopy MLS as distributed by MLS GRID #3790850 Report a problem | ||
| 11/5/2021 | Contingent | $775,000$410/sqft |
Source: Canopy MLS as distributed by MLS GRID #3790850 Report a problem | ||
| 10/1/2021 | Listed for sale | $775,000+18.7%$410/sqft |
Source: Canopy MLS as distributed by MLS GRID #3790850 Report a problem | ||
| 8/15/2018 | Sold | $653,000-0.9%$346/sqft |
Source: Canopy MLS as distributed by MLS GRID #3409071 Report a problem | ||
| 7/5/2018 | Pending sale | $659,000$349/sqft |
Source: Church Street Realty #3409071 Report a problem | ||
| 7/4/2018 | Listed for sale | $659,000+21.3%$349/sqft |
Source: Church Street Realty #3409071 Report a problem | ||
| 8/2/2005 | Sold | $543,500+43.8%$288/sqft |
Source: Public Record Report a problem | ||
| 12/2/1997 | Sold | $378,000$200/sqft |
Source: Public Record Report a problem | ||
Public tax history
| Year | Property taxes | Tax assessment |
|---|---|---|
| 2025 | -- | $698,276 |
| 2024 | -- | $698,276 |
| 2023 | -- | $698,276 +13.3% |
| 2022 | -- | $616,500 |
| 2021 | $6,356 +0.1% | $616,500 |
| 2020 | $6,349 -1.1% | $616,500 |
| 2019 | $6,417 | $616,500 +34.3% |
| 2018 | -- | $459,000 |
| 2017 | $6,236 | $459,000 |
| 2016 | $6,236 | $459,000 |
| 2015 | $6,236 +1% | $459,000 |
| 2014 | $6,176 | $459,000 |
| 2013 | -- | $459,000 -0.9% |
| 2012 | -- | $463,000 |
| 2011 | -- | $463,000 +7.9% |
| 2010 | -- | $429,200 |
| 2009 | -- | $429,200 |
| 2008 | -- | $429,200 |
| 2007 | -- | $429,200 |
| 2006 | -- | $429,200 |
| 2005 | -- | $429,200 |
| 2004 | -- | $429,200 |
| 2003 | -- | $429,200 +22.4% |
| 2002 | -- | $350,770 |
| 2001 | -- | $350,770 |
| 2000 | -- | $350,770 |
Find assessor info on the county website
Monthly payment
Est. payment
Payment breakdown
Explore the cost of this home by adjusting the details. Changes won't be saved.Climate risks
Neighborhood: Fourth Ward
Nearby schools
GreatSchools rating
- 5/10First Ward Arts ElementaryGrades: K-5Distance: 0.4 mi
- 4/10Sedgefield MiddleGrades: 6-8Distance: 2.5 mi
- 7/10Myers Park HighGrades: 9-12Distance: 4.2 mi
Schools provided by the listing agent
- Elementary: Bruns Avenue
- Middle: Sedgefield
- High: Myers Park
Source: Canopy MLS as distributed by MLS GRID. This data may not be complete. We recommend contacting the local school district to confirm school assignments for this home.
- $615,0002 bd3 ba1.6k sqft400 N Church St UNIT 201, Charlotte, NC 28202Sold
- $580,8002 bd3 ba1.3k sqft400 N Church St UNIT 204, Charlotte, NC 28202Off Market

- $555,0002 bd3 ba1.7k sqft400 N Church St UNIT 206, Charlotte, NC 28202Sold
- $989,6253 bd3 ba2.1k sqft400 N Church St UNIT 208, Charlotte, NC 28202Sold

- $716,6003 bd2 ba1.8k sqft400 N Church St UNIT 210, Charlotte, NC 28202Off Market
- $650,6002 bd2 ba1.3k sqft400 N Church St UNIT 212, Charlotte, NC 28202Off Market
- $523,7002 bd3 ba1.3k sqft400 N Church St UNIT 214, Charlotte, NC 28202Off Market
- $1,138,8003 bd3 ba2.9k sqft400 N Church St UNIT 216, Charlotte, NC 28202Off Market
- $1,156,8003 bd3 ba2.9k sqft400 N Church St UNIT 222, Charlotte, NC 28202Off Market
A local agent can set up tours, give advice and negotiate with sellers.
Similar homes
- $795,0002 bd2 ba2.1k sqftChapel Watch, Charlotte, NC 28202For Sale
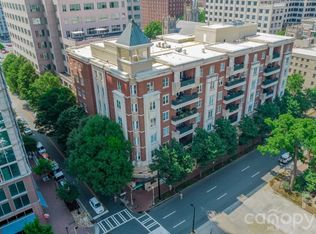
 MLS ID #4363606, Sandy Kindbom, Howard Hanna Allen Tate Center City. Canopy MLS as distributed by MLS GRID
 - $474,9002 bd2 ba1.3k sqft229 N Church St, Charlotte, NC 28202For Sale
 MLS ID #4398195, Misty Hurd, Corcoran HM Properties. Canopy MLS as distributed by MLS GRID
 - $575,0002 bd3 ba1.3k sqft400 N Church St Unit 404, Charlotte, NC 28202For Sale
 MLS ID #4395043, Lauren Bogenrief, Engel & Volkers Charlotte. Canopy MLS as distributed by MLS GRID
 - $585,0002 bd3 ba1.3k sqft400 N Church St Unit 226, Charlotte, NC 28202For Sale
 MLS ID #4357966, Matthew Alexander, Premier Sotheby's International Realty. Canopy MLS as distributed by MLS GRID
 - $859,0004 bd4 ba2.4k sqft1004 Westbrook Dr #B, Charlotte, NC 28202For SaleMLS ID #4394867, Abigail Hines, The Agency - Charlotte. Canopy MLS as distributed by MLS GRID
- $564,9003 bd2 ba1.4k sqftJefferson Square, Charlotte, NC 28202For SaleMLS ID #4379020, Scott Russo, The McDevitt Agency. Canopy MLS as distributed by MLS GRID
- $549,9002 bd2 ba1.5k sqft127 N Tryon St Unit 410, Charlotte, NC 28202For SaleMLS ID #4365943, Laura Graper, RE/MAX Executive. Canopy MLS as distributed by MLS GRID
- $775,0003 bd2 ba1.6k sqft420 Queens Rd APT 10, Charlotte, NC 28207For SaleMLS ID #4394892, Brian Rogers, Redfin Corporation. Canopy MLS as distributed by MLS GRID
- $625,0002 bd3 ba1.7k sqftThe Madison, Charlotte, NC 28202For SaleMLS ID #4361142, Rebecca McGrath, COMPASS. Canopy MLS as distributed by MLS GRID
- $525,0002 bd3 ba1k sqft520 N Poplar St Unit I, Charlotte, NC 28202For SaleMLS ID #4375281, Sarah Singletary, COMPASS. Canopy MLS as distributed by MLS GRID
- $675,0003 bd3 ba1.8k sqftHillside East, Charlotte, NC 28209For SaleMLS ID #4406848, Lauren Dayton, Helen Adams Realty. Canopy MLS as distributed by MLS GRID
- $455,0002 bd1 ba1.3k sqft301 W 10th St APT 506, Charlotte, NC 28202For SaleMLS ID #4397001, Jan Freeman, Berkshire Hathaway HomeServices Carolinas Realty. Canopy MLS as distributed by MLS GRID
- $799,0003 bd3 ba1.9k sqft1435 Tippah Park Ct, Charlotte, NC 28205For SaleMLS ID #4390887, Jeff King, Savvy + Co Real Estate. Canopy MLS as distributed by MLS GRID
- $735,0003 bd4 ba2.1k sqft1500 Hawthorne Ln #A, Charlotte, NC 28205For SaleMLS ID #4364740, Tom Fisher, Corcoran HM Properties. Canopy MLS as distributed by MLS GRID
- $550,0002 bd2 ba1.3k sqftRoyal Court, Charlotte, NC 28202For SaleMLS ID #4363080, Jason Coulthard, Keller Williams South Park. Canopy MLS as distributed by MLS GRID
- $669,9002 bd4 ba1.8k sqftThe Abbott, Charlotte, NC 28203For SaleMLS ID #4389761, Lexie Longstreet, Savvy + Co Real Estate. Canopy MLS as distributed by MLS GRID
- $775,0003 bd5 ba2.1k sqftElizabeth Glen, Charlotte, NC 28204For SaleMLS ID #4367499, Matt Stone, Stone Realty Group. Canopy MLS as distributed by MLS GRID
- $740,0003 bd3 ba2k sqft2510 Lola Ave, Charlotte, NC 28205For SaleMLS ID #4392417, Julie Kohlenberg Tache, Homes With Cachet LLC. Canopy MLS as distributed by MLS GRID
- $739,0003 bd4 ba1.8k sqftAltura Southend, Charlotte, NC 28203For SaleMLS ID #4394962, Hannah Sessoms, Corcoran HM Properties. Canopy MLS as distributed by MLS GRID
- $835,0003 bd4 ba2.3k sqft1026 Polaris Way, Charlotte, NC 28205For SaleMLS ID #4391367, Nick Cannon, COMPASS. Canopy MLS as distributed by MLS GRID
