
This three-level condo in Celadon gives you room to spread out without the upkeep of a full yard. The main floor opens up the way you'd want it to: a great room that runs into the kitchen and breakfast room, with a half bath set off to the side for guests. You can cook, eat, and spend the evening together without anyone stuck in a separate room.
Upstairs, both bedrooms have their own full bath, so nobody's waiting on the shower on a workday morning. The garage on the lower level keeps your car covered and gets you inside dry when it's raining.
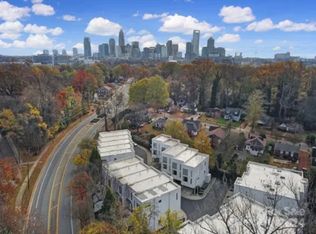
Outside, you're under the mature tree canopy that Wesley Heights is known for, the kind of old hardwoods that actually shade the street in summer. Celadon also connects directly to the greenway, so you can jump on the trail, in seconds. That same greenway runs toward Savona Mill, where Savona Food Works is slated to open in 2027 with roughly 25 food stalls, a full-service restaurant and bar, a coffee shop, and a rooftop bar. And you also have excellent nearby food/brewery options that are already established like Town Brewing, Rhino Market, Restaurant Constance, Noble Smoke, and Bossy Beulah's, to name a few.
You're a few minutes from Uptown on a quieter, tree-lined edge of it. Come see the layout in person and how it actually lives.
Active
Price cut: $50K (6/22)
$450,000
350 Viburnum Way Ct, Charlotte, NC 28208
2beds
1,368sqft
Condominium
Built in 2009
-- sqft lot
$-- Zestimate®
$329/sqft
$374/mo HOA
What's special
Mature tree canopy
- 70 days |
- 254 |
- 18 |
Zillow last checked:
Listing updated:
Listed by:
Scott Hartis 704-756-7862,
EXP Realty LLC Ballantyne
Source: Canopy MLS as distributed by MLS GRID,MLS#: 4387761
Facts & features
Interior
Bedrooms & bathrooms
- Bedrooms: 2
- Bathrooms: 3
- Full bathrooms: 2
- 1/2 bathrooms: 1
Primary bedroom
- Level: Upper
Bedroom s
- Level: Upper
Bathroom half
- Level: Main
Bathroom full
- Level: Upper
Bathroom full
- Level: Upper
Breakfast
- Level: Main
Great room
- Level: Main
Kitchen
- Features: Breakfast Bar, Kitchen Island, Open Floorplan
- Level: Main
Heating
- Heat Pump
Cooling
- Central Air
Appliances
- Included: Dishwasher, Dryer, Gas Cooktop, Microwave, Refrigerator, Washer, Washer/Dryer
- Laundry: In Hall, In Unit
Features
- Soaking Tub, Kitchen Island, Open Floorplan, Walk-In Closet(s)
- Flooring: Bamboo, Tile
- Doors: Insulated Door(s)
- Windows: Insulated Windows, Window Treatments
- Has basement: No
Interior area
- Total structure area: 1,368
- Total interior livable area: 1,368 sqft
- Finished area above ground: 1,368
- Finished area below ground: 0
Property
Parking
- Total spaces: 2
- Parking features: Attached Carport, Driveway, Attached Garage, Garage Faces Front, Garage on Main Level
- Attached garage spaces: 1
- Carport spaces: 1
- Covered spaces: 2
- Has uncovered spaces: Yes
Features
- Levels: Three Or More
- Stories: 3
- Entry location: Lower
- Waterfront features: None
Lot
- Features: End Unit
Living quarters
- Secondary features: None
Details
- Parcel number: 07103128
- Zoning: R300
- Special conditions: Standard
- Horse amenities: None
Construction
Type & style
- Home type: Condo
- Property subtype: Condominium
Materials
- Fiber Cement
- Foundation: Slab
Condition
- New construction: No
- Year built: 2009
Utilities & green energy
- Sewer: Public Sewer
- Water: City
- Utilities for property: Cable Available
Community & HOA
Community
- Features: None
- Security: Security System
- Subdivision: Celadon
HOA
- Has HOA: Yes
- HOA fee: $374 monthly
- HOA name: MECA
Location
- Region: Charlotte
Financial & listing details
- Price per square foot: $329/sqft
- Tax assessed value: $441,875
- Date on market: 6/6/2026
- Cumulative days on market: 70 days
- Listing terms: Cash,Conventional
- Road surface type: Concrete, Paved
Estimated market value
Not available
Estimated sales range
Not available
Not available
Price history
| Date | Event | Price |
|---|---|---|
| 8/6/2026 | Listed for rent | $2,800$2/sqft |
Source: Zillow Rentals Report a problem | ||
| 6/22/2026 | Price change | $450,000-10%$329/sqft |
Source:  Canopy MLS as distributed by MLS GRID #4387761 Report a problem Canopy MLS as distributed by MLS GRID #4387761 Report a problem | ||
| 6/6/2026 | Listed for sale | $499,995$365/sqft |
Source: Canopy MLS as distributed by MLS GRID #4387761 Report a problem | ||
Public tax history
| Year | Property taxes | Tax assessment |
|---|---|---|
| 2025 | -- | $441,875 |
| 2024 | -- | $441,875 |
| 2023 | -- | $441,875 +35.3% |
| 2022 | -- | $326,600 |
| 2021 | -- | $326,600 |
| 2020 | -- | $326,600 |
| 2019 | $3,243 -22.5% | $326,600 +4.2% |
| 2018 | $4,185 +1.8% | $313,400 |
| 2017 | $4,110 | $313,400 |
| 2016 | $4,110 | $313,400 |
| 2015 | $4,110 +1.1% | $313,400 |
| 2014 | $4,064 | $313,400 |
| 2013 | -- | $313,400 |
| 2012 | -- | $313,400 |
| 2011 | -- | $313,400 |
| 2010 | -- | -- |
Find assessor info on the county website
Monthly payment
Est. payment
Payment breakdown
Explore the cost of this home by adjusting the details. Changes won't be saved.Climate risks
Neighborhood: Wesley Heights
Nearby schools
GreatSchools rating
- 4/10Bruns Avenue ElementaryGrades: PK-5Distance: 0.2 mi
- 3/10Ranson MiddleGrades: 6-8Distance: 4.7 mi
- 5/10West Charlotte HighGrades: 9-12Distance: 2 mi
Schools provided by the listing agent
- Elementary: Bruns Avenue
- Middle: Ranson
- High: West Charlotte
Source: Canopy MLS as distributed by MLS GRID. This data may not be complete. We recommend contacting the local school district to confirm school assignments for this home.
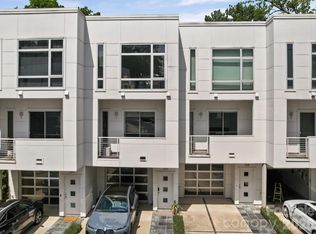
- $487,1003 bd3 ba1.4k sqft346 Viburnum Way Ct, Charlotte, NC 28208Off Market
- $599,5002 bd4 ba2.1k sqft368 Viburnum Way Ct, Charlotte, NC 28208For Sale
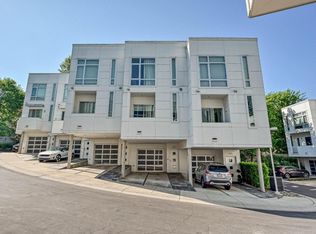
- $482,3002 bd2 ba1.4k sqft341 Viburnum Way Ct, Charlotte, NC 28208Off Market
- $3,6002 bd3 ba1.3k sqft322 Viburnum Way Ct, Charlotte, NC 28208For Rent
- $594,0003 bd4 ba2k sqft364 Viburnum Way Ct, Charlotte, NC 28208Sold
- $3,4001 bd2 ba1.1k sqft329 Viburnum Way Ct, Charlotte, NC 28208For Rent
- $574,3002 bd2 ba2k sqft318 Viburnum Way Ct #318, Charlotte, NC 28208Off Market
- $659,0003 bd4 ba2k sqft369 Viburnum Way Ct, Charlotte, NC 28208Off Market
A local agent can set up tours, give advice and negotiate with sellers.
Similar homes
- $449,0002 bd2 ba1.3k sqft201 Grandin Rd #9, Charlotte, NC 28208For Sale
 MLS ID #4380113, Abigail Hines, The Agency - Charlotte. Canopy MLS as distributed by MLS GRID
 - $449,0002 bd2 ba1.2k sqft201 Grandin Rd #13, Charlotte, NC 28208For Sale
 MLS ID #4374325, Abigail Hines, The Agency - Charlotte. Canopy MLS as distributed by MLS GRID
 - $499,0002 bd3 ba1.4k sqft201 Grandin Rd #6, Charlotte, NC 28208For Sale
 MLS ID #4374290, Abigail Hines, The Agency - Charlotte. Canopy MLS as distributed by MLS GRID
 - $485,0002 bd2 ba1.9k sqft925 Westmere Ave, Charlotte, NC 28208For Sale
 MLS ID #4366255, JT Davis, EXP Realty LLC. Canopy MLS as distributed by MLS GRID
 - $499,0002 bd2 ba1.8k sqftskybox, Charlotte, NC 28208For SaleMLS ID #4193094, Paul Yancey, Southern Homes of the Carolinas, Inc. Canopy MLS as distributed by MLS GRID
- $375,0002 bd2 ba1.1k sqft918 Westmere Ave, Charlotte, NC 28208For SaleMLS ID #4371614, Grant Zaharis, Purpose Realty LLC. Canopy MLS as distributed by MLS GRID
- $499,0002 bd3 ba1.6k sqftUrban Hive West End, Charlotte, NC 28208For SaleMLS ID #4350486, Meghan Connor, Mackey Realty LLC. Canopy MLS as distributed by MLS GRID
- $499,0003 bd2 ba1.2k sqft2204 Rozzelles Ferry Rd, Charlotte, NC 28208For SaleMLS ID #4393163, Christy Bradshaw, Call It Closed International Inc. Canopy MLS as distributed by MLS GRID
- $409,9003 bd2 ba1.1k sqft914 Crestmere St, Charlotte, NC 28208For SaleMLS ID #4407266, Kurt Loomis, EXP Realty LLC Ballantyne. Canopy MLS as distributed by MLS GRID
- $499,9002 bd4 ba1.6k sqft562 W End Dr, Charlotte, NC 28208For SaleMLS ID #4375491, Trevor Yard, Velocity Properties LLC. Canopy MLS as distributed by MLS GRID
- $445,0003 bd3 ba1.6k sqft643 Raphael Pl, Charlotte, NC 28205For SaleMLS ID #4406320, Marianne Shields, Shields Realty, Inc.. Canopy MLS as distributed by MLS GRID
- $404,0002 bd2 ba1.5k sqftThe Garrison At Graham, Charlotte, NC 28202For SaleMLS ID #4383984, Dena Parry, Corcoran HM Properties. Canopy MLS as distributed by MLS GRID
- $535,0002 bd2 ba969 sqftThe Arlington, Charlotte, NC 28203For SaleMLS ID #4412204, Lawrence Mahool, Helen Adams Realty. Canopy MLS as distributed by MLS GRID
- $450,0002 bd2 ba1.9k sqftCourtside, Charlotte, NC 28202For SaleMLS ID #4352098, Allen Dargins, Keller Williams Unlimited. Canopy MLS as distributed by MLS GRID
- $560,0002 bd3 ba1.5k sqftOctadia, Charlotte, NC 28202For SaleMLS ID #4392218, Erika Pitman, Keller Williams South Park. Canopy MLS as distributed by MLS GRID
- $600,0002 bd2 ba2k sqft921 Westmere Ave, Charlotte, NC 28208For SaleMLS ID #4357754, Jon House, Howard Hanna Allen Tate Mooresville/LKN. Canopy MLS as distributed by MLS GRID
- $474,9992 bd2 ba1.3k sqftPark Avenue Mews, Charlotte, NC 28203For SaleMLS ID #4386368, Mitchell Hurley, Charlotte Living Realty. Canopy MLS as distributed by MLS GRID
- $435,0003 bd3 ba1.6k sqft3825 Picasso Ct, Charlotte, NC 28205For SaleMLS ID #4394154, Marianne Shields, Shields Realty, Inc.. Canopy MLS as distributed by MLS GRID
- $499,0002 bd3 ba1.3k sqftMetLofts, Charlotte, NC 28204For SaleMLS ID #4360111, Yvonne Bean, RE/MAX Executive. Canopy MLS as distributed by MLS GRID
- $488,3003 bd2 ba1.3k sqft2414 Belfast Dr, Charlotte, NC 28208For SaleMLS ID #4362010, Lucinda Shepard, Yancey Realty, LLC. Canopy MLS as distributed by MLS GRID
