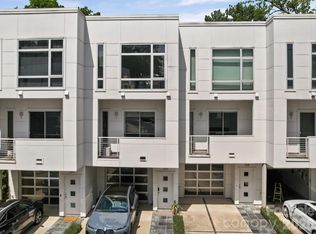
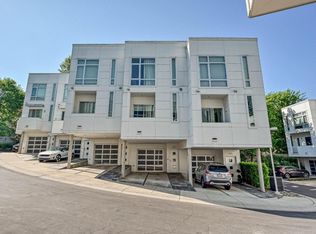

A rare opportunity to own in Celadon – one of the most unique and thoughtfully designed condo/townhome communities in all of Charlotte. Located in the heart of the highly desired Wesley Heights neighborhood with DIRECT access to the Stewart Creek Greenway off the private back patio, and just a stone’s throw from Frazier Park. This highly walkable location is within close proximity to Bank of America Stadium, Uptown, and all of Charlotte's most sought after parks, breweries, and restaurants – including the incoming Savona Mill mixed-use redevelopment. The modern layout, open floor plan, floor to ceiling windows, and large ceiling skylight allow for natural light throughout all hours of the day. The main (2nd) level boasts an open floor plan with 12ft ceilings and connected kitchen featuring stainless steel appliances, wall oven, dual dishwashers, and gas cooktop. The modern design includes two private balconies, one featured off the kitchen, and the other off the living room with a connected spiral staircase down to a second back patio connected to the Steward Creek Greenway via a private walking path. The expansive primary suite includes a walk-in closet and spa-like primary bathroom with deep soaking tub, dual rain shower heads, and double sink vanity. The ground floor provides access to the unit via a large entry foyer connected to the spacious one-car garage equipped with a large storage closet. Quick and easy access to I-77/I-85 and only a 10-15 minute drive to Charlotte Douglas Airport. Smart lighting throughout, automated floor to ceiling wall shade in primary bedroom, and tankless water heater – this dream home is full of thoughtful upgrades. Photos are from when sellers occupied the home. They have moved and the home is now staged. Make this rare Wesley Heights gem yours while you can!
Closed
$594,000
364 Viburnum Way Ct, Charlotte, NC 28208
3beds
2,010sqft
Condominium
Built in 2009
-- sqft lot
$594,200 Zestimate®
$296/sqft
$3,299 Estimated rent
Home value
$594,200
$553,000 - $636,000
$3,299/mo
Zestimate® history
Owner options
List your home for rent
$3,299/mo
Rent Zestimate®
Find your next renter with Zillow Rental Manager. Plus, with online applications, you can quickly screen prospective tenants – for free.
$3,299/mo
Rent Zestimate®
Refinance and save
$4,074/mo
Est. payment
Refinancing to a lower rate could help reduce your monthly payments and save thousands over the life of the loan.
$4,074/mo
Est. payment
Explore your selling options
Work with a Zillow partner agent
Leverage their expertise and Zillow's premium Showcase listings to get your home seen by more buyers.
Get startedList with your own agent
Get your home in front of millions of buyers by listing it on Zillow.
Learn how to do itSell it yourself
Take full control of how buyers see your home on Zillow by listing For Sale by Owner (FSBO).
List your homeWhat's special
Modern layoutSmart lighting throughoutFloor to ceiling windowsOpen floor planLarge entry foyerWalk-in closetExpansive primary suite
Zillow last checked:
Listing updated:
Listed by:
Eric Liebich eric.liebich@gmail.com,
Dane Warren Real Estate
Bought with:
Ken Riel
COMPASS
Source: Canopy MLS as distributed by MLS GRID,MLS#: 4329450
Facts & features
Interior
Bedrooms & bathrooms
- Bedrooms: 3
- Bathrooms: 4
- Full bathrooms: 3
- 1/2 bathrooms: 1
Primary bedroom
- Level: Upper
Bedroom s
- Level: Upper
Bedroom s
- Level: Lower
Bathroom full
- Level: Lower
Bathroom full
- Level: Upper
Bathroom full
- Level: Upper
Dining area
- Level: Main
Kitchen
- Level: Main
Laundry
- Level: Upper
Living room
- Level: Main
Heating
- Heat Pump
Cooling
- Ceiling Fan(s), Central Air
Appliances
- Included: Dishwasher, Disposal, Gas Cooktop, Oven, Refrigerator, Tankless Water Heater, Wall Oven, Washer/Dryer
- Laundry: In Hall
Features
- Flooring: Bamboo, Tile
- Windows: Skylight(s)
- Has basement: No
Interior area
- Total structure area: 2,010
- Total interior livable area: 2,010 sqft
- Finished area above ground: 2,010
- Finished area below ground: 0
Property
Parking
- Total spaces: 1
- Parking features: Driveway, Attached Garage, Parking Space(s), Garage on Main Level
- Attached garage spaces: 1
- Has uncovered spaces: Yes
Accessibility
- Accessibility features: Two or More Access Exits
Features
- Levels: Three Or More
- Stories: 3
- Entry location: Lower
- Patio & porch: Balcony, Covered, Patio, Rear Porch
Details
- Parcel number: 07103132
- Zoning: UR-2(CD)
- Special conditions: Standard
Construction
Type & style
- Home type: Condo
- Property subtype: Condominium
Materials
- Fiber Cement
- Foundation: Slab
Condition
- New construction: No
- Year built: 2009
Utilities & green energy
- Sewer: Public Sewer
- Water: City
Community & HOA
Community
- Subdivision: Celadon
HOA
- Has HOA: Yes
- HOA fee: $565 monthly
- HOA name: MECA Realty
- HOA phone: 704-333-5300
Location
- Region: Charlotte
Financial & listing details
- Price per square foot: $296/sqft
- Tax assessed value: $595,869
- Annual tax amount: $4,744
- Date on market: 12/14/2025
- Cumulative days on market: 90 days
- Listing terms: Cash,Conventional
- Road surface type: Concrete, Paved
Price history
| Date | Event | Price |
|---|---|---|
| 2/23/2026 | Sold | $594,000-1%$296/sqft |
Source:  Canopy MLS as distributed by MLS GRID #4329450 Report a problem Canopy MLS as distributed by MLS GRID #4329450 Report a problem | ||
| 12/14/2025 | Listed for sale | $599,999-5.4%$299/sqft |
Source: Canopy MLS as distributed by MLS GRID #4329450 Report a problem | ||
| 10/27/2025 | Listing removed | $634,500$316/sqft |
Source: Canopy MLS as distributed by MLS GRID #4299463 Report a problem | ||
| 10/10/2025 | Price change | $634,500-0.1%$316/sqft |
Source: Canopy MLS as distributed by MLS GRID #4299463 Report a problem | ||
| 9/26/2025 | Price change | $634,999-2.3%$316/sqft |
Source: Canopy MLS as distributed by MLS GRID #4299463 Report a problem | ||
| 9/5/2025 | Listed for sale | $649,999+42.9%$323/sqft |
Source: Canopy MLS as distributed by MLS GRID #4299463 Report a problem | ||
| 12/20/2017 | Sold | $455,000+7.1%$226/sqft |
Source: Public Record Report a problem | ||
| 9/24/2009 | Sold | $425,000$211/sqft |
Source: Public Record Report a problem | ||
Public tax history
| Year | Property taxes | Tax assessment |
|---|---|---|
| 2025 | $4,744 +1.7% | $595,869 |
| 2024 | $4,665 +3.5% | $595,869 |
| 2023 | $4,510 +1.8% | $595,869 +33.6% |
| 2022 | $4,429 +0.2% | $445,900 |
| 2021 | $4,417 +0.2% | $445,900 |
| 2020 | $4,410 +0.4% | $445,900 |
| 2019 | $4,395 -15.9% | $445,900 +13.5% |
| 2018 | $5,225 +1.7% | $392,700 |
| 2017 | $5,137 | $392,700 |
| 2016 | $5,137 | $392,700 |
| 2015 | $5,137 +1.1% | $392,700 |
| 2014 | $5,083 | $392,700 |
| 2013 | -- | $392,700 |
| 2012 | -- | $392,700 |
| 2011 | -- | $392,700 |
| 2010 | -- | -- |
Find assessor info on the county website
Neighborhood: Wesley Heights
Nearby homes
- $482,7003 bd3 ba1.4k sqft346 Viburnum Way Ct, Charlotte, NC 28208Off Market

- $599,5002 bd4 ba2.1k sqft368 Viburnum Way Ct, Charlotte, NC 28208For Sale
- $478,7002 bd2 ba1.4k sqft341 Viburnum Way Ct, Charlotte, NC 28208Off Market
- $3,6002 bd3 ba1.3k sqft322 Viburnum Way Ct, Charlotte, NC 28208For Rent
- $3,4001 bd2 ba1.1k sqft329 Viburnum Way Ct, Charlotte, NC 28208For Rent
- $572,5002 bd2 ba2k sqft318 Viburnum Way Ct #318, Charlotte, NC 28208Off Market
- $661,0003 bd4 ba2k sqft369 Viburnum Way Ct, Charlotte, NC 28208Off Market
- $550,6001.324 Acres310 Viburnum Way Ct, Charlotte, NC 28208Off Market
Nearby schools
GreatSchools rating
- 4/10Bruns Avenue ElementaryGrades: PK-5Distance: 0.2 mi
- 3/10Ranson MiddleGrades: 6-8Distance: 4.7 mi
- 5/10West Charlotte HighGrades: 9-12Distance: 2 mi
Schools provided by the listing agent
- Elementary: Bruns Avenue
- Middle: Ranson
- High: West Charlotte
Source: Canopy MLS as distributed by MLS GRID. This data may not be complete. We recommend contacting the local school district to confirm school assignments for this home.
Get a cash offer in 3 minutes
Find out how much your home could sell for in as little as 3 minutes with a no-obligation cash offer.
Estimated market value
$594,200
Get a cash offer in 3 minutes
Find out how much your home could sell for in as little as 3 minutes with a no-obligation cash offer.
Estimated market value
$594,200
- North Carolina
- Mecklenburg County
- Charlotte
- 28208
- Wesley Heights
- 364 Viburnum Way Ct
Nearby cities
Nearby neighborhoods
Nearby zip codes
Other Charlotte Topics
