Experience modern urban living in this thoughtfully designed condo in The Celadon, located in the heart of Charlotte's desirable Wesley Heights neighborhood. Enjoy direct access to the Stewart Creek Greenway from your private back patio and a short stroll to Frazier Park, all while being minutes from Uptown Charlotte, Bank of America Stadium, breweries, restaurants, and the upcoming Savona Mill mixed-use redevelopment.
Designed to maximize natural light, this stunning home features floor-to-ceiling windows, a large ceiling skylight, and an open-concept layout with soaring 12-foot ceilings on the main living level. Immaculately maintained the spacious kitchen is equipped with stainless steel appliances and gas cooktop that seamlessly connects to the living and dining areas for entertaining. The modern design includes two private balconies—one off the kitchen and another off the living room. A spiral staircase leads from the living room balcony to a second patio, which connects to the Stewart Creek Greenway via a private walking path. The primary suite offers electric shades, a walk-in closet, and a spa-inspired bathroom featuring a deep soaking tub, dual-sink vanity, and contemporary finishes. The ground level provides a versatile flex space complete with a beverage cooler and ice maker, ideal for use as a den, media room, home office, or easily convertible third bedroom. Combining contemporary design, exceptional outdoor access, and one of Charlotte's most walkable locations, this Celadon residence offers a rare opportunity to enjoy the best of city living and nature right outside your door.
Active
Price cut: $25.4K (7/28)
$599,500
368 Viburnum Way Ct, Charlotte, NC 28208
2beds
2,101sqft
Condominium
Built in 2009
-- sqft lot
$-- Zestimate®
$285/sqft
$565/mo HOA
What's special
Contemporary finishesPrivate back patioSpacious kitchenElectric shadesTwo private balconiesFloor-to-ceiling windowsLarge ceiling skylight
- 61 days |
- 210 |
- 14 |
Zillow last checked:
Listing updated:
Listed by:
Susie Johnson susie.johnson@allentate.com,
Howard Hanna Allen Tate Huntersville
Source: Canopy MLS as distributed by MLS GRID,MLS#: 4395776
Facts & features
Interior
Bedrooms & bathrooms
- Bedrooms: 2
- Bathrooms: 4
- Full bathrooms: 2
- 1/2 bathrooms: 2
Primary bedroom
- Level: Upper
Bedroom s
- Level: Upper
Bathroom full
- Level: Upper
Bathroom full
- Level: Upper
Bathroom half
- Level: Lower
Bathroom half
- Level: Main
Dining area
- Level: Main
Family room
- Level: Main
Flex space
- Level: Lower
Kitchen
- Level: Main
Laundry
- Level: Upper
Heating
- Electric, Forced Air, Natural Gas
Cooling
- Ceiling Fan(s), Heat Pump
Appliances
- Included: Bar Fridge, Dishwasher, Disposal, Dryer, Exhaust Fan, Gas Cooktop, Ice Maker, Microwave, Refrigerator with Ice Maker, Self Cleaning Oven, Tankless Water Heater, Wall Oven, Washer/Dryer, Wine Refrigerator
- Laundry: In Hall, Laundry Closet, Upper Level
Features
- Soaking Tub, Kitchen Island, Open Floorplan, Pantry, Walk-In Closet(s)
- Flooring: Tile, Wood
- Doors: Insulated Door(s), Sliding Doors
- Windows: Insulated Windows, Skylight(s)
- Has basement: No
Interior area
- Total structure area: 2,101
- Total interior livable area: 2,101 sqft
- Finished area above ground: 2,101
- Finished area below ground: 0
Property
Parking
- Total spaces: 2
- Parking features: Attached Garage, Garage Door Opener, Garage Faces Front, Garage on Main Level
- Attached garage spaces: 2
Accessibility
- Accessibility features: Two or More Access Exits
Features
- Levels: Three Or More
- Stories: 3
- Entry location: Lower
- Patio & porch: Balcony, Deck, Patio
Details
- Parcel number: 07103131
- Zoning: R3
- Special conditions: Standard
Construction
Type & style
- Home type: Condo
- Architectural style: Contemporary,Modern
- Property subtype: Condominium
Materials
- Fiber Cement
- Foundation: Slab
Condition
- New construction: No
- Year built: 2009
Utilities & green energy
- Sewer: Public Sewer
- Water: City
- Utilities for property: Electricity Connected, Underground Power Lines, Underground Utilities, Wired Internet Available
Community & HOA
Community
- Features: None
- Security: Carbon Monoxide Detector(s), Security System, Smoke Detector(s)
- Subdivision: Celadon
HOA
- Has HOA: Yes
- HOA fee: $565 monthly
- HOA name: MECA
- HOA phone: 704-971-6506
Location
- Region: Charlotte
Financial & listing details
- Price per square foot: $285/sqft
- Tax assessed value: $596,122
- Date on market: 6/20/2026
- Cumulative days on market: 61 days
- Listing terms: Cash,Conventional
- Electric utility on property: Yes
- Road surface type: Concrete, Paved
Estimated market value
Not available
Estimated sales range
Not available
Not available
Price history
| Date | Event | Price |
|---|---|---|
| 7/28/2026 | Price change | $599,500-4.1%$285/sqft |
Source:  Canopy MLS as distributed by MLS GRID #4395776 Report a problem Canopy MLS as distributed by MLS GRID #4395776 Report a problem | ||
| 6/20/2026 | Listed for sale | $624,900+71.2%$297/sqft |
Source: Canopy MLS as distributed by MLS GRID #4395776 Report a problem | ||
| 9/2/2015 | Sold | $365,000-18.3%$174/sqft |
Source: Public Record Report a problem | ||
| 12/22/2008 | Sold | $447,000$213/sqft |
Source: Public Record Report a problem | ||
Public tax history
| Year | Property taxes | Tax assessment |
|---|---|---|
| 2025 | -- | $596,122 |
| 2024 | -- | $596,122 |
| 2023 | -- | $596,122 +33.5% |
| 2022 | -- | $446,400 |
| 2021 | -- | $446,400 |
| 2020 | -- | $446,400 |
| 2019 | $4,399 -16% | $446,400 +13.5% |
| 2018 | $5,235 +1.7% | $393,400 |
| 2017 | $5,146 | $393,400 |
| 2016 | $5,146 | $393,400 |
| 2015 | $5,146 +1.1% | $393,400 |
| 2014 | $5,092 | $393,400 |
| 2013 | -- | $393,400 |
| 2012 | -- | $393,400 |
| 2011 | -- | $393,400 |
| 2010 | -- | -- |
Find assessor info on the county website
Monthly payment
Est. payment
Payment breakdown
Explore the cost of this home by adjusting the details. Changes won't be saved.Climate risks
Neighborhood: Wesley Heights
Nearby schools
GreatSchools rating
- 4/10Bruns Avenue ElementaryGrades: PK-5Distance: 0.2 mi
- 3/10Ranson MiddleGrades: 6-8Distance: 4.7 mi
- 5/10West Charlotte HighGrades: 9-12Distance: 2 mi
Schools provided by the listing agent
- Elementary: Bruns Avenue
- Middle: Ranson
- High: West Charlotte
Source: Canopy MLS as distributed by MLS GRID. This data may not be complete. We recommend contacting the local school district to confirm school assignments for this home.
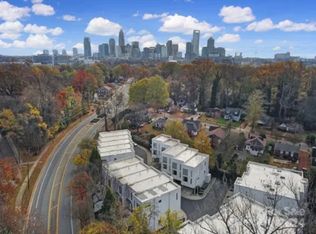
- $491,2003 bd3 ba1.4k sqft346 Viburnum Way Ct, Charlotte, NC 28208Off Market
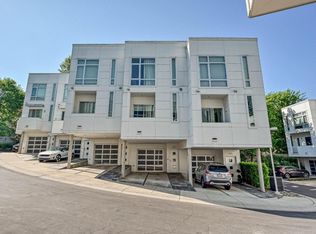
- $483,8002 bd2 ba1.4k sqft341 Viburnum Way Ct, Charlotte, NC 28208Off Market

- $3,6002 bd3 ba1.3k sqft322 Viburnum Way Ct, Charlotte, NC 28208For Rent
- $594,0003 bd4 ba2k sqft364 Viburnum Way Ct, Charlotte, NC 28208Sold

- $3,4001 bd2 ba1.1k sqft329 Viburnum Way Ct, Charlotte, NC 28208For Rent
- $2,8002 bd3 ba1.3k sqft350 Viburnum Way Ct #10, Charlotte, NC 28208For Rent
- $560,9002 bd2 ba2k sqft318 Viburnum Way Ct #318, Charlotte, NC 28208Off Market
- $659,0003 bd4 ba2k sqft369 Viburnum Way Ct, Charlotte, NC 28208Off Market
A local agent can set up tours, give advice and negotiate with sellers.
Similar homes
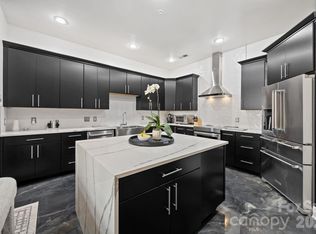
- $600,0002 bd2 ba2k sqft921 Westmere Ave, Charlotte, NC 28208For Sale
 MLS ID #4357754, Jon House, Howard Hanna Allen Tate Mooresville/LKN. Canopy MLS as distributed by MLS GRID
 - $599,0003 bd4 ba2k sqft131 Grandin Rd, Charlotte, NC 28208For Sale
 MLS ID #4385124, Maggie Mikita, Dickens Mitchener & Associates Inc. Canopy MLS as distributed by MLS GRID
 - $599,9002 bd3 ba1.6k sqft918 Greenleaf Ave #A, Charlotte, NC 28202For Sale
 MLS ID #4382252, Johana Troutman, Mackey Realty LLC. Canopy MLS as distributed by MLS GRID
 - $560,0002 bd3 ba1.5k sqftOctadia, Charlotte, NC 28202For Sale
 MLS ID #4392218, Erika Pitman, Keller Williams South Park. Canopy MLS as distributed by MLS GRID
 - $579,0003 bd4 ba1.7k sqft2111 Isom St, Charlotte, NC 28208For SaleMLS ID #4385066, Antwine Mitchell, Trade & Tryon Realty. Canopy MLS as distributed by MLS GRID
- $499,0002 bd3 ba1.6k sqftUrban Hive West End, Charlotte, NC 28208For SaleMLS ID #4350486, Meghan Connor, Mackey Realty LLC. Canopy MLS as distributed by MLS GRID
- $585,9002 bd2 ba1.3k sqft400 N Church St Unit 420, Charlotte, NC 28202For SaleMLS ID #4321397, Leah Long, Better Homes and Garden Real Estate Paracle. Canopy MLS as distributed by MLS GRID
- $499,9002 bd4 ba1.6k sqft562 W End Dr, Charlotte, NC 28208For SaleMLS ID #4375491, Trevor Yard, Velocity Properties LLC. Canopy MLS as distributed by MLS GRID
- $639,0002 bd3 ba1.6k sqft400 North Church, Charlotte, NC 28202For SaleMLS ID #4383078, Sherry Hickman, Ivester Jackson Christie's. Canopy MLS as distributed by MLS GRID
- $669,9002 bd4 ba1.8k sqftThe Abbott, Charlotte, NC 28203For SaleMLS ID #4389761, Lexie Longstreet, Savvy + Co Real Estate. Canopy MLS as distributed by MLS GRID
- $609,0003 bd4 ba1.9k sqft3822 Sky Haven Dr, Charlotte, NC 28209For SaleMLS ID #4411443, Bobby Sisk, Nestlewood Realty, LLC. Canopy MLS as distributed by MLS GRID
- $489,9003 bd3 ba1.2k sqftOak Park at 3rd Ward, Charlotte, NC 28202For SaleMLS ID #4410978, Bobby Sisk, Nestlewood Realty, LLC. Canopy MLS as distributed by MLS GRID
- $694,9003 bd4 ba1.4k sqft367 W 7th St, Charlotte, NC 28202For SaleMLS ID #4371550, Erin Blackman, DASH Carolina. Canopy MLS as distributed by MLS GRID
- $679,5004 bd5 ba2.4k sqftBryant Park Terraces, Charlotte, NC 28208For SaleMLS ID #4385120, Mitch Mace, Howard Hanna Allen Tate Huntersville. Canopy MLS as distributed by MLS GRID
- $649,0003 bd4 ba1.8k sqftTremont Square, Charlotte, NC 28203For SaleMLS ID #4412588, Kay Fisher, KB Fisher & Co. Canopy MLS as distributed by MLS GRID
- $565,0003 bd4 ba1.7k sqftWest Trade Townhomes, Charlotte, NC 28216For SaleMLS ID #4393719, Whitley Stewart, The Agency - Charlotte. Canopy MLS as distributed by MLS GRID
- $530,0002 bd3 ba1.6k sqft931 Cityscape Dr, Charlotte, NC 28205For SaleMLS ID #4411631, Dan Jones, Carolina Real Estate Experts The Dan Jones Group. Canopy MLS as distributed by MLS GRID
- $799,9004 bd4 ba2.2k sqft129 S Gardner Ave, Charlotte, NC 28208For SaleMLS ID #4390270, Mallory Kridler, EXP Realty LLC Rock Hill. Canopy MLS as distributed by MLS GRID
- $549,9002 bd2 ba1.5k sqft127 N Tryon St Unit 410, Charlotte, NC 28202For SaleMLS ID #4365943, Laura Graper, RE/MAX Executive. Canopy MLS as distributed by MLS GRID
- $410,0002 bd2 ba1.4k sqft664 Garden District Dr, Charlotte, NC 28202For SaleMLS ID #4410067, Wendy Dickinson, Coldwell Banker Realty. Canopy MLS as distributed by MLS GRID
