Welcome to this three-story condo in Charlotte’s rapidly transforming Third Ward, just steps from the highly anticipated Iron District redevelopment, bringing new restaurants, retail, offices, and entertainment to the neighborhood. Enjoy rooftop views of the skyline, Bank of America Stadium, and the future Iron District. Buy before appreciation makes it hard to find a unit this convenient! Inside you’ll find engineered hardwood floors, stainless steel appliances, abundant natural light, and a striking spiral staircase connecting you to the rooftop. Convenient laundry access located within a closet in your primary suite. The private rooftop terrace offers a rare outdoor retreat in the city—perfect for entertaining or relaxing while enjoying skyline and stadium-area views. Additional highlights include a private keyed entrance and gated parking for added convenience and security. Located within walking distance to Bank of America Stadium, Truist Field, Irwin Creek Greenway, Uptown, and South End, this condo offers incredible access to Charlotte’s best dining, entertainment, and outdoor spaces. A rare opportunity to own in one of the city’s fastest-growing areas!
Active
Price cut: $24K (7/13)
$375,000
918 Westmere Ave, Charlotte, NC 28208
2beds
1,181sqft
:
Get pre-qualified$2,488/mo
Condominium
Built in 2007
-- sqft lot
$367,200 Zestimate®
$318/sqft
$231/mo HOA
What's special
Private keyed entranceAbundant natural lightEngineered hardwood floorsSkyline and stadium-area viewsStainless steel appliances
- 97 days |
- 386 |
- 20 |
Zillow last checked:
Listing updated:
Listed by:
Grant Zaharis grantz@purpose-realty.com,
Purpose Realty LLC
Source: Canopy MLS as distributed by MLS GRID,MLS#: 4371614
Facts & features
Interior
Bedrooms & bathrooms
- Bedrooms: 2
- Bathrooms: 2
- Full bathrooms: 2
Primary bedroom
- Level: Upper
Bedroom s
- Level: Lower
Laundry
- Level: Upper
Heating
- Ductless
Cooling
- Ceiling Fan(s)
Appliances
- Included: Dishwasher, Disposal, Electric Oven, Electric Water Heater, Microwave, Refrigerator with Ice Maker
- Laundry: Third Level
Features
- None
- Flooring: Vinyl, Wood
- Has basement: No
Interior area
- Total structure area: 1,138
- Total interior livable area: 1,181 sqft
- Finished area above ground: 1,181
- Finished area below ground: 0
Property
Parking
- Parking features: On Street, Parking Lot, Parking Space(s)
- Has uncovered spaces: Yes
- Details: 2 Key fobs provided to enter the garage gate or side pedestrian entrances. 1 Parking space provided inside the gated parking lot. Residents may also purchase a $35 annual pass from the city to park on the street.
Features
- Levels: Three Or More
- Stories: 3
- Entry location: Lower
- Patio & porch: Balcony
- Exterior features: Rooftop Terrace
- Has view: Yes
- View description: City
Details
- Parcel number: 07324238
- Zoning: R300
- Special conditions: Standard
Construction
Type & style
- Home type: Condo
- Property subtype: Condominium
Materials
- Block, Fiber Cement, Metal
- Foundation: Slab
- Roof: Flat,Rubber
Condition
- New construction: No
- Year built: 2007
Utilities & green energy
- Sewer: Public Sewer
- Water: City
Community & HOA
Community
- Subdivision: Skybox
HOA
- Has HOA: Yes
- HOA fee: $231 monthly
- HOA name: CAMS
Location
- Region: Charlotte
Financial & listing details
- Price per square foot: $318/sqft
- Tax assessed value: $349,828
- Date on market: 4/22/2026
- Cumulative days on market: 126 days
- Listing terms: Cash,Conventional,FHA,Nonconforming Loan,VA Loan
- Road surface type: Asphalt, Paved
Estimated market value
$367,200
$349,000 - $386,000
$1,872/mo
Price history
| Date | Event | Price |
|---|---|---|
| 7/13/2026 | Price change | $375,000-6%$318/sqft |
Source:  Canopy MLS as distributed by MLS GRID #4371614 Report a problem Canopy MLS as distributed by MLS GRID #4371614 Report a problem | ||
| 4/22/2026 | Listed for sale | $399,000-3.9%$338/sqft |
Source: Canopy MLS as distributed by MLS GRID #4371614 Report a problem | ||
| 4/17/2026 | Listing removed | $415,000$351/sqft |
Source: Canopy MLS as distributed by MLS GRID #4354533 Report a problem | ||
| 3/19/2026 | Listed for sale | $415,000+319.2%$351/sqft |
Source: Canopy MLS as distributed by MLS GRID #4354533 Report a problem | ||
| 5/23/2011 | Sold | $99,000-34%$84/sqft |
Source: Public Record Report a problem | ||
| 6/17/2010 | Listing removed | $149,900$127/sqft |
Source: Helen Adams Realty #928748 Report a problem | ||
| 6/10/2010 | Price change | $149,900-11.8%$127/sqft |
Source: Helen Adams Realty #928748 Report a problem | ||
| 5/29/2010 | Price change | $169,900-5.6%$144/sqft |
Source: Helen Adams Realty #928748 Report a problem | ||
| 4/17/2010 | Price change | $179,900-2.7%$152/sqft |
Source: Helen Adams Realty #928748 Report a problem | ||
| 4/2/2010 | Listed for sale | $184,900-30.9%$157/sqft |
Source: Helen Adams Realty #928748 Report a problem | ||
| 12/28/2007 | Sold | $267,500$227/sqft |
Source: Public Record Report a problem | ||
Public tax history
| Year | Property taxes | Tax assessment |
|---|---|---|
| 2025 | -- | $349,828 |
| 2024 | -- | $349,828 |
| 2023 | -- | $349,828 +53.5% |
| 2022 | -- | $227,900 |
| 2021 | -- | $227,900 |
| 2020 | -- | $227,900 |
| 2019 | $2,322 +5.6% | $227,900 +42.9% |
| 2018 | $2,199 +2.5% | $159,500 |
| 2017 | $2,145 | $159,500 |
| 2016 | $2,145 | $159,500 |
| 2015 | $2,145 +1.4% | $159,500 |
| 2014 | $2,114 | $159,500 |
| 2013 | -- | $159,500 |
| 2012 | -- | $159,500 |
| 2011 | -- | $159,500 -27.5% |
| 2010 | -- | $220,100 |
| 2009 | -- | $220,100 |
| 2008 | -- | -- |
Find assessor info on the county website
Monthly payment
Est. payment
Payment breakdown
Explore the cost of this home by adjusting the details. Changes won't be saved.Climate risks
Neighborhood: Downtown Charlotte
Nearby schools
GreatSchools rating
- 5/10First Ward Arts ElementaryGrades: K-5Distance: 1.3 mi
- 4/10Sedgefield MiddleGrades: 6-8Distance: 2.2 mi
- 7/10Myers Park HighGrades: 9-12Distance: 4.2 mi
Schools provided by the listing agent
- Elementary: Bruns Avenue
- Middle: Sedgefield
- High: Myers Park
Source: Canopy MLS as distributed by MLS GRID. This data may not be complete. We recommend contacting the local school district to confirm school assignments for this home.
- $346,7002 bd2 ba1.1k sqft954 Westmere Ave, Charlotte, NC 28208Off Market

- $451,3002 bd2 ba1.5k sqft914 Westmere Ave, Charlotte, NC 28208Off Market

- $384,4002 bd2 ba1.1k sqft970 Westmere Ave, Charlotte, NC 28208Off Market
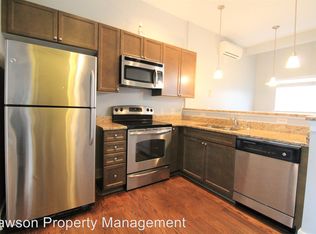
- $379,9992 bd2 ba1.1k sqft613 McNinch St, Charlotte, NC 28208For Sale

- $474,9002 bd2 ba1.6k sqft633 McNinch St, Charlotte, NC 28208For Sale
- $385,0002 bd2 ba1k sqft966 Westmere Ave, Charlotte, NC 28208Sold
- $347,0002 bd2 ba1.1k sqft938 Westmere Ave, Charlotte, NC 28208Off Market
- $388,2002 bd2 ba1.1k sqft922 Westmere Ave, Charlotte, NC 28208Off Market
A local agent can set up tours, give advice and negotiate with sellers.
Similar homes
- $379,9992 bd2 ba1.1k sqft613 McNinch St, Charlotte, NC 28208For Sale
 MLS ID #4381151, Michael Klyn, COMPASS. Canopy MLS as distributed by MLS GRID
 - $392,0002 bd2 ba1.1k sqft718 Trade St #603, Charlotte, NC 28202For Sale
 MLS ID #4390115, Jenn McGee, EXP Realty LLC Ballantyne. Canopy MLS as distributed by MLS GRID
 - $474,9002 bd2 ba1.6k sqftWarehouse 3, Charlotte, NC 28208For Sale
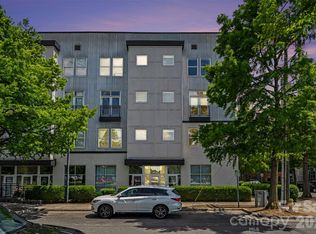 MLS ID #4379396, Michael Sposato, Carolina Realty Advisors. Canopy MLS as distributed by MLS GRID
 - $399,9002 bd2 ba1.2k sqft405 W 7th St APT 508, Charlotte, NC 28202For Sale
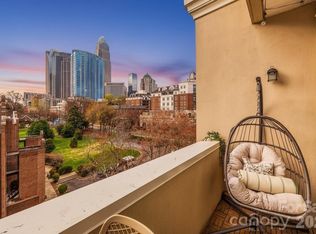 MLS ID #4355522, Lena Horrigan, Engel & Volkers Charlotte. Canopy MLS as distributed by MLS GRID
 - $414,9002 bd2 ba1.1k sqft718 W Trade St #803, Charlotte, NC 28202For SaleMLS ID #4361543, Jeffrey Viscount, SHS Realty. Canopy MLS as distributed by MLS GRID
- $400,0002 bd2 ba1.3k sqft420 N McDowell St, Charlotte, NC 28204For SaleMLS ID #4368184, Michael Calabrese, Prism Properties & Development Inc. Canopy MLS as distributed by MLS GRID
- $310,0002 bd2 ba993 sqft1101 W 1st St #307, Charlotte, NC 28205For SaleMLS ID #4340092, PJ Kennedy, Keller Williams Ballantyne Area. Canopy MLS as distributed by MLS GRID
- $375,0001 bd2 ba1k sqftLatta Pavilion, Charlotte, NC 28203For SaleMLS ID #4387004, Kim Warden, COMPASS. Canopy MLS as distributed by MLS GRID
- $385,0002 bd2 ba961 sqft28th Row, Charlotte, NC 28205For SaleMLS ID #4357111, Mark Boyd, Coldwell Banker Realty. Canopy MLS as distributed by MLS GRID
- $409,0002 bd3 ba1.1k sqftMetropolitan, Charlotte, NC 28207For SaleMLS ID #4363066, Julie Wall Burris, Lilac Realty LLC. Canopy MLS as distributed by MLS GRID
- $355,0001 bd1 ba602 sqft333 W Trade St Ste 500, Charlotte, NC 28202For SaleMLS ID #4378354, Alexis Cannon, Keller Williams South Park. Canopy MLS as distributed by MLS GRID
- $349,0002 bd2 ba972 sqft2338 Yadkin Ave APT 101, Charlotte, NC 28205For SaleMLS ID #4378127, Justin Sciranko, Keller Williams Lake Norman. Canopy MLS as distributed by MLS GRID
- $399,0001 bd2 ba965 sqftTremont Place, Charlotte, NC 28203For SaleMLS ID #4401189, James Webb, COMPASS. Canopy MLS as distributed by MLS GRID
- $325,0002 bd1 ba994 sqftGateway Lofts, Charlotte, NC 28202For SaleMLS ID #4304534, Tammie Fiorella, NuVue Properties LLC. Canopy MLS as distributed by MLS GRID
- $395,0002 bd2 ba1.2k sqft721 Governor Morrison St Unit 430, Charlotte, NC 28211For SaleMLS ID #4388605, Beth Gibson, Keller Williams Unified. Canopy MLS as distributed by MLS GRID
- $349,9901 bd1 ba746 sqft333 W Trade St Unit 1105, Charlotte, NC 28202For SaleMLS ID #4363169, Irina Lolla, Realty One Group Revolution. Canopy MLS as distributed by MLS GRID
- $419,0002 bd3 ba1.3k sqft566 W End Dr, Charlotte, NC 28208For SaleMLS ID #4359190, Pat Buff, EXP Realty LLC Ballantyne. Canopy MLS as distributed by MLS GRID
- $419,0002 bd3 ba1k sqftMetlofts, Charlotte, NC 28204For SaleMLS ID #4313210, Patricia Var Dean, Carolina Living Associates LLC. Canopy MLS as distributed by MLS GRID
- $393,9001 bd2 ba759 sqftDilworth South, Charlotte, NC 28203For SaleMLS ID #4399147, Joan Goode, Dickens Mitchener & Associates Inc. Canopy MLS as distributed by MLS GRID
- $300,0002 bd2 ba1.1k sqft509 Graham St #3C, Charlotte, NC 28202For SaleMLS ID #4333600, Phil Puma, Puma & Associates Realty, Inc.. Canopy MLS as distributed by MLS GRID
