Charming condo offering the perfect blend of comfort, convenience, and style in the highly desirable Latta Pavilion. Ideally located in the heart of Dilworth on Kenilworth, this unique residence features both private street-level exterior access, as well as, convenient interior building entry. Welcomed by an inviting open floor plan filled with natural light, spacious living areas, and an effortless flow between the kitchen, dining, and main living space...this home ideal for both everyday living and entertaining. The kitchen serves as the heart of the home, seamlessly connecting to the surrounding spaces. A spacious loft-style bedroom adds character and flexibility, offering a private retreat complete with a cozy sitting area or dedicated office nook. A generous custom walk-in closet provides exceptional storage. Outdoor living is just as appealing, with a welcoming front porch and a private balcony off the primary bedroom both perfect for morning coffee or unwinding at the end of the day. Additional highlights include secure parking with one assigned space plus abundant guest parking in the garage and along Fillmore Avenue. Deeded storage unit included. Residents also enjoy access to exceptional shared amenities, including a fitness room and rooftop terrace at the neighboring 1315 East Blvd condos...featuring outdoor lounge areas, a kitchenette, and grill for entertaining.
All of this in a vibrant Dilworth location just moments from premier shopping, dining, parks, and everything this beloved neighborhood has to offer.
Under contract-show
$375,000
1320 Fillmore Ave Unit 107, Charlotte, NC 28203
1beds
1,041sqft
:
Get pre-qualified$2,732/mo
Condominium
Built in 2002
-- sqft lot
$365,500 Zestimate®
$360/sqft
$475/mo HOA
What's special
Spacious loft-style bedroomPrivate street-level exterior accessWelcoming front porchConvenient interior building entry
- 74 days |
- 268 |
- 18 |
Zillow last checked:
Listing updated:
Listed by:
Kim Warden kim.warden@compass.com,
COMPASS
Source: Canopy MLS as distributed by MLS GRID,MLS#: 4387004
Facts & features
Interior
Bedrooms & bathrooms
- Bedrooms: 1
- Bathrooms: 2
- Full bathrooms: 1
- 1/2 bathrooms: 1
Primary bedroom
- Features: Computer Niche, En Suite Bathroom, Open Floorplan, Walk-In Closet(s)
- Level: Upper
Bathroom half
- Features: Breakfast Bar
- Level: Main
Bathroom full
- Level: Upper
Dining area
- Level: Main
Kitchen
- Features: Breakfast Bar, Open Floorplan
- Level: Main
Living room
- Level: Main
Heating
- Heat Pump
Cooling
- Central Air
Appliances
- Included: Dishwasher, Disposal, Electric Range, Electric Water Heater, Exhaust Hood, Microwave, Refrigerator with Ice Maker
- Laundry: Laundry Closet, Upper Level
Features
- Has basement: No
Interior area
- Total structure area: 1,041
- Total interior livable area: 1,041 sqft
- Finished area above ground: 1,041
- Finished area below ground: 0
Property
Parking
- Total spaces: 1
- Parking features: Assigned, On Street, Parking Garage, Garage on Main Level
- Garage spaces: 1
- Has uncovered spaces: Yes
- Details: Unlimited parking in parking garage for guests. One assigned deeded parking space.
Features
- Levels: Two
- Stories: 2
- Entry location: Main
Details
- Parcel number: 12312122
- Zoning: MUDD-CD
- Special conditions: Standard
Construction
Type & style
- Home type: Condo
- Property subtype: Condominium
Materials
- Brick Partial
- Foundation: Other - See Remarks
Condition
- New construction: No
- Year built: 2002
Utilities & green energy
- Sewer: Public Sewer
- Water: City
Community & HOA
Community
- Subdivision: Dilworth
HOA
- Has HOA: Yes
- HOA fee: $475 monthly
- HOA name: First Service Residential
- HOA phone: 855-546-9462
Location
- Region: Charlotte
Financial & listing details
- Price per square foot: $360/sqft
- Tax assessed value: $375,858
- Date on market: 5/28/2026
- Cumulative days on market: 75 days
- Listing terms: Cash,Conventional
- Road surface type: Paved
Estimated market value
$365,500
$347,000 - $384,000
$2,232/mo
Price history
| Date | Event | Price |
|---|---|---|
| 5/28/2026 | Listed for sale | $375,000+4.5%$360/sqft |
Source:  Canopy MLS as distributed by MLS GRID #4387004 Report a problem Canopy MLS as distributed by MLS GRID #4387004 Report a problem | ||
| 4/1/2026 | Listing removed | $359,000$345/sqft |
Source: Canopy MLS as distributed by MLS GRID #4310101 Report a problem | ||
| 2/13/2026 | Price change | $359,000-5.3%$345/sqft |
Source: Canopy MLS as distributed by MLS GRID #4310101 Report a problem | ||
| 10/24/2025 | Listed for sale | $379,000+48.7%$364/sqft |
Source: Canopy MLS as distributed by MLS GRID #4310101 Report a problem | ||
| 1/26/2019 | Listing removed | $254,900$245/sqft |
Source: Sold On Charlotte Properties #3423520 Report a problem | ||
| 1/23/2019 | Listing removed | $1,350$1/sqft |
Source: T. R. Lawing Realty, Inc. #3466661 Report a problem | ||
| 1/18/2019 | Listed for rent | $1,350$1/sqft |
Source: T.R. Lawing Realty Inc. Report a problem | ||
| 10/9/2018 | Price change | $254,900-1.9%$245/sqft |
Source: Sold On Charlotte Properties #3423520 Report a problem | ||
| 8/11/2018 | Listed for sale | $259,900-1.9%$250/sqft |
Source: Sold On Charlotte Properties #3423520 Report a problem | ||
| 9/12/2009 | Listing removed | $265,000$255/sqft |
Source: Cindy Campbell #849373 Report a problem | ||
| 4/6/2009 | Listed for sale | $265,000+12.8%$255/sqft |
Source: Cindy Campbell #849373 Report a problem | ||
| 3/19/2004 | Sold | $235,000$226/sqft |
Source: Public Record Report a problem | ||
Public tax history
| Year | Property taxes | Tax assessment |
|---|---|---|
| 2025 | -- | $375,858 |
| 2024 | -- | $375,858 |
| 2023 | -- | $375,858 +52.5% |
| 2022 | -- | $246,400 |
| 2021 | -- | $246,400 |
| 2020 | $2,485 +0.6% | $246,400 |
| 2019 | $2,469 +41.4% | $246,400 +93.3% |
| 2018 | $1,746 +2.5% | $127,500 |
| 2017 | $1,704 | $127,500 |
| 2016 | $1,704 | $127,500 |
| 2015 | $1,704 +1.6% | $127,500 |
| 2014 | $1,677 | $127,500 |
| 2013 | -- | $127,500 |
| 2012 | -- | $127,500 |
| 2011 | -- | $127,500 -44.6% |
| 2010 | -- | $230,200 |
| 2009 | -- | $230,200 |
| 2008 | -- | $230,200 |
| 2007 | -- | $230,200 |
| 2006 | -- | $230,200 |
| 2005 | -- | $230,200 |
| 2004 | -- | $230,200 |
Find assessor info on the county website
Monthly payment
Est. payment
Payment breakdown
Explore the cost of this home by adjusting the details. Changes won't be saved.Climate risks
Neighborhood: Dilworth
Nearby schools
GreatSchools rating
- 8/10Dilworth ElementaryGrades: 3-5Distance: 0.7 mi
- 4/10Sedgefield MiddleGrades: 6-8Distance: 0.8 mi
- 7/10Myers Park HighGrades: 9-12Distance: 2.3 mi
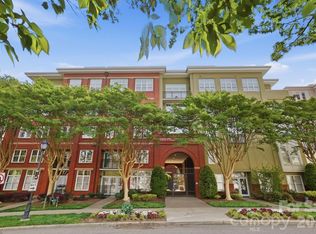
- $460,0002 bd2 ba1k sqft1320 Fillmore Ave UNIT 403, Charlotte, NC 28203Sold
- $536,3002 bd3 ba1.5k sqft1636 Kenilworth Avenue, Charlotte, NC 28203Off Market

- $446,7002 bd2 ba1.1k sqft2058 Atherthon Heights Ln #205, charlotte, NC 28203Off Market
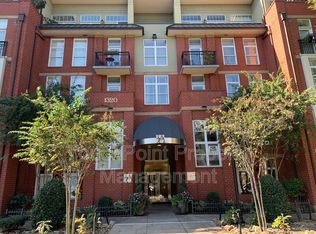
- $472,5002 bd3 ba1.3k sqft1320 Fillmore Ave UNIT 117, Charlotte, NC 28203Off Market
- $270,0001 bd1 ba603 sqft1320 Fillmore Ave UNIT 426, Charlotte, NC 28203Sold
- $445,0001 bd1 ba1k sqft1320 Fillmore Ave UNIT 134, Charlotte, NC 28203Sold
- $2,2952 bd3 ba1.1k sqft1320 Fillmore Ave UNIT 101, Charlotte, NC 28203For Rent
- $425,0002 bd3 ba1.1k sqft1320 Fillmore Ave UNIT 102, Charlotte, NC 28203Sold
A local agent can set up tours, give advice and negotiate with sellers.
Similar homes
- $410,0002 bd2 ba1k sqft1320 Fillmore Ave Unit 305, Charlotte, NC 28203Pending

 MLS ID #4410928, Henri Richardson, Dickens Mitchener & Associates Inc. Canopy MLS as distributed by MLS GRID
 - $399,0001 bd2 ba965 sqftTremont Place, Charlotte, NC 28203For Sale
 MLS ID #4401189, James Webb, COMPASS. Canopy MLS as distributed by MLS GRID
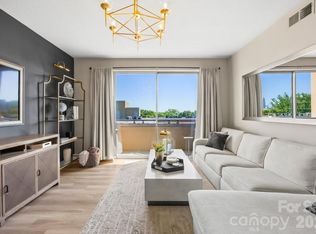
 - $459,0002 bd2 ba1k sqft1315 East Blvd Unit 719, Charlotte, NC 28203For Sale
 MLS ID #4383904, Misty Hurd, Corcoran HM Properties. Canopy MLS as distributed by MLS GRID
 - $474,0002 bd2 ba1.2k sqftDilworth Place, Charlotte, NC 28203For Sale
 MLS ID #4411068, Anja Zimmerman, COMPASS. Canopy MLS as distributed by MLS GRID
 - $320,0001 bd1 ba824 sqftDilworth Walk, Charlotte, NC 28203For SaleMLS ID #4371443, Rebecca Hunter, Howard Hanna Allen Tate SouthPark. Canopy MLS as distributed by MLS GRID
- $435,0002 bd2 ba1k sqft1903 Kenilworth Ave #105, Charlotte, NC 28205For SaleMLS ID #4406478, Lauren Schwaiger, Schwaiger Realty Group. Canopy MLS as distributed by MLS GRID
- $379,0002 bd2 ba1.2k sqft526 N McDowell St, Charlotte, NC 28204For SaleMLS ID #4390203, Serge Mnatsakanov, Keller Williams Ballantyne Area. Canopy MLS as distributed by MLS GRID
- $310,0001 bd1 ba753 sqft1315 East Blvd Unit 714, Charlotte, NC 28203For SaleMLS ID #4337993, Lauren Fox, Howard Hanna Allen Tate Charlotte South. Canopy MLS as distributed by MLS GRID
- $360,0003 bd2 ba1.2k sqftQueens Towers, Charlotte, NC 28207For SaleMLS ID #4376453, Laura Grant, My Townhome. Canopy MLS as distributed by MLS GRID
- $317,5001 bd1 ba822 sqftDilworth Walk, Charlotte, NC 28205For SaleMLS ID #4391745, Ryan Lerow, Redfin Corporation. Canopy MLS as distributed by MLS GRID
- $344,9002 bd2 ba1.3k sqft1300 Queens Rd Unit 416, Charlotte, NC 28207For SaleMLS ID #4387518, Matt Stone, Stone Realty Group. Canopy MLS as distributed by MLS GRID
- $344,0002 bd2 ba1k sqft1st Row Warehouse, Charlotte, NC 28205Off MarketMLS ID #3260576, Franklin Yancey, My Townhome
- $409,0002 bd3 ba1.1k sqftMetropolitan, Charlotte, NC 28207For SaleMLS ID #4363066, Julie Wall Burris, Lilac Realty LLC. Canopy MLS as distributed by MLS GRID
- $474,9992 bd2 ba1.3k sqftPark Avenue Mews, Charlotte, NC 28203For SaleMLS ID #4386368, Mitchell Hurley, Charlotte Living Realty. Canopy MLS as distributed by MLS GRID
- $399,9002 bd2 ba1.2k sqft405 W 7th St APT 508, Charlotte, NC 28202For SaleMLS ID #4355522, Lena Horrigan, Engel & Volkers Charlotte. Canopy MLS as distributed by MLS GRID
- $329,9002 bd2 ba940 sqft627 Garden District Dr, Charlotte, NC 28202For SaleMLS ID #4401863, Steph Kronen, COMPASS. Canopy MLS as distributed by MLS GRID
- $429,5002 bd3 ba1.2k sqft222 S Torrence St Unit 80, Charlotte, NC 28204For SaleMLS ID #4398634, Julie Jenkins, EXP Realty LLC Ballantyne. Canopy MLS as distributed by MLS GRID
- $349,5002 bd2 ba1.1k sqft4611 Hedgemore Dr Unit C, Charlotte, NC 28209For SaleMLS ID #4386430, Joy Thomas, Enjoy Charlotte Living LLC. Canopy MLS as distributed by MLS GRID
- $395,0002 bd2 ba1.2k sqft721 Governor Morrison St Unit 430, Charlotte, NC 28211For SaleMLS ID #4388605, Beth Gibson, Keller Williams Unified. Canopy MLS as distributed by MLS GRID
- $475,0002 bd3 ba1k sqft1073 Park West Dr, Charlotte, NC 28209For SaleMLS ID #4388315, Dean Hardy, Better Homes and Garden Real Estate Paracle. Canopy MLS as distributed by MLS GRID
