Tucked away in the heart of Dilworth, this first floor condo offers the perfect blend of charming Dilworth with quick easy access to the bustle of SouthEnd. From the moment you step inside Unit D2, you’re greeted by an airy, open layout flooded with natural light and accented by beautiful floors that flow throughout the home.
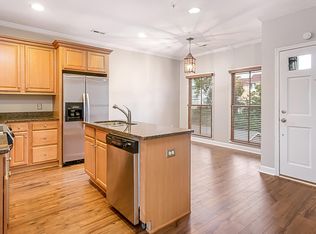
This is a true gem with thoughtfully designed spaces for comfort and functionality. The refreshed open kitchen features a peninsula with bar seating, quartz countertops, and all new stainless steel appliances that make cooking a breeze. It opens seamlessly into a spacious living area, making it an ideal setup for hosting friends or enjoying a quiet evening in. Retreat to the primary suite, where you’ll find a generous layout and a beautifully updated bathroom (2026) that feels like a private spa. Floor-to-ceiling windows, custom shutters, and a custom closet, too! (King bed featured in the photos). Rear entryway hall hosts a private powder room that's tucked away; hallway leads to dedicated off-street parking.
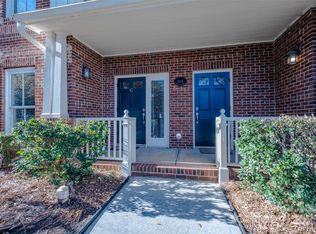
One of the standout features of this home is the private front porch—a perfect spot for a morning coffee or an evening drink while soaking in the vibrant energy of the neighborhood. With high ceilings and thoughtful architectural details at every turn, this residence feels far more expansive than your average condo.
Hard to beat this size and location for the price point! You’re just a stone's throw away from Dilworth Tasting Room, Atherton Mill, and the Rail Trail. The condo features one off-street parking spot (space #9) located behind the building. Unlike other condos, there is plenty of interior storage here + a separate/private onsite storage unit. Quick and easy first floor exterior access/entry. Schedule your showing today and make this Dilworth beauty your new home!
Active
$399,000
2000 Euclid Ave Suite D2, Charlotte, NC 28203
1beds
965sqft
:
Get pre-qualified$2,764/mo
Condominium
Built in 2006
-- sqft lot
$388,800 Zestimate®
$413/sqft
$363/mo HOA
What's special
High ceilingsCustom shuttersPrivate front porchBeautifully updated bathroomThoughtful architectural detailsPeninsula with bar seatingFloor-to-ceiling windows
- 18 days |
- 803 |
- 67 |
Zillow last checked:
Listing updated:
Listed by:
James Webb james.webb@compass.com,
COMPASS
Source: Canopy MLS as distributed by MLS GRID,MLS#: 4401189
Facts & features
Interior
Bedrooms & bathrooms
- Bedrooms: 1
- Bathrooms: 2
- Full bathrooms: 1
- 1/2 bathrooms: 1
- Main level bedrooms: 1
Primary bedroom
- Level: Main
Bathroom full
- Level: Main
Bathroom half
- Level: Main
Dining room
- Level: Main
Kitchen
- Level: Main
Heating
- Heat Pump
Cooling
- Central Air
Appliances
- Included: Dishwasher, Dryer, Electric Range, Microwave, Oven, Refrigerator, Washer, Washer/Dryer
- Laundry: In Kitchen
Features
- Flooring: Tile, Vinyl
- Windows: Insulated Windows
- Has basement: No
Interior area
- Total structure area: 965
- Total interior livable area: 965 sqft
- Finished area above ground: 965
- Finished area below ground: 0
Property
Parking
- Parking features: Assigned
Features
- Levels: Three Or More
- Stories: 3
- Entry location: Main
- Patio & porch: Front Porch
- Exterior features: Lawn Maintenance, Storage
Details
- Parcel number: 12106781
- Zoning: 02
- Special conditions: Standard
Construction
Type & style
- Home type: Condo
- Architectural style: Transitional
- Property subtype: Condominium
Materials
- Brick Partial, Cedar Shake, Wood
- Foundation: Slab
Condition
- New construction: No
- Year built: 2006
Utilities & green energy
- Sewer: Public Sewer
- Water: City
Community & HOA
Community
- Subdivision: Dilworth
HOA
- Has HOA: Yes
- HOA fee: $363 monthly
- HOA name: Hawthorne
Location
- Region: Charlotte
Financial & listing details
- Price per square foot: $413/sqft
- Tax assessed value: $382,857
- Date on market: 7/10/2026
- Road surface type: Asphalt, Paved
Estimated market value
$388,800
$369,000 - $408,000
$2,321/mo
Price history
| Date | Event | Price |
|---|---|---|
| 7/10/2026 | Listed for sale | $399,000+22.8%$413/sqft |
Source:  Canopy MLS as distributed by MLS GRID #4401189 Report a problem Canopy MLS as distributed by MLS GRID #4401189 Report a problem | ||
| 6/27/2025 | Sold | $325,000-18.7%$337/sqft |
Source: Public Record Report a problem | ||
| 1/28/2025 | Price change | $399,900-5.9%$414/sqft |
Source: Canopy MLS as distributed by MLS GRID #4201398 Report a problem | ||
| 11/18/2024 | Listed for sale | $425,000+88.9%$440/sqft |
Source: Canopy MLS as distributed by MLS GRID #4201398 Report a problem | ||
| 11/30/2006 | Sold | $225,000$233/sqft |
Source: Public Record Report a problem | ||
Public tax history
| Year | Property taxes | Tax assessment |
|---|---|---|
| 2025 | -- | $382,857 |
| 2024 | -- | $382,857 |
| 2023 | -- | $382,857 +36.4% |
| 2022 | -- | $280,700 |
| 2021 | -- | $280,700 |
| 2020 | -- | $280,700 |
| 2019 | $2,800 | $280,700 +41.8% |
| 2018 | -- | $198,000 |
| 2017 | -- | $198,000 |
| 2016 | -- | $198,000 |
| 2015 | -- | $198,000 |
| 2014 | $2,582 | $198,000 |
| 2013 | -- | $198,000 |
| 2012 | -- | $198,000 |
| 2011 | -- | $198,000 -6.2% |
| 2010 | -- | $211,000 |
| 2009 | -- | $211,000 |
| 2008 | -- | $211,000 |
| 2007 | -- | -- |
Find assessor info on the county website
Monthly payment
Est. payment
Payment breakdown
Explore the cost of this home by adjusting the details. Changes won't be saved.Climate risks
Neighborhood: Dilworth
Nearby schools
GreatSchools rating
- 8/10Dilworth ElementaryGrades: 3-5Distance: 0.4 mi
- 4/10Sedgefield MiddleGrades: 6-8Distance: 0.8 mi
- 7/10Myers Park HighGrades: 9-12Distance: 2.9 mi
Schools provided by the listing agent
- Elementary: Park Road
- Middle: Sedgefield
- High: Myers Park
Source: Canopy MLS as distributed by MLS GRID. This data may not be complete. We recommend contacting the local school district to confirm school assignments for this home.
- $795,0003 bd3 ba2k sqft2000 Euclid Ave, Charlotte, NC 28203Sold

- $525,0002 bd3 ba1.4k sqft2000 Euclid Ave SUITE C, Charlotte, NC 28203Sold
- $--2 bd3 ba1.4k sqft2000 Euclid Ave #1, Charlotte, NC 28203Off Market
- $529,5002 bd2 ba1.4k sqft2000 Euclid Ave SUITE E, Charlotte, NC 28203Off Market

- $557,3002 bd3 ba1.4k sqft2000 Euclid Ave SUITE K, Charlotte, NC 28203Off Market
- $554,7002 bd2 ba1.4k sqft2000 Euclid Ave SUITE B, Charlotte, NC 28203Off Market
- $415,1001 bd1 ba813 sqft2000 Euclid Ave SUITE D1, Charlotte, NC 28203Off Market
- $734,1003 bd4 ba2k sqft2000 Euclid Ave SUITE A, Charlotte, NC 28203Off Market
A local agent can set up tours, give advice and negotiate with sellers.
Similar homes
- $393,9001 bd2 ba759 sqftDilworth South, Charlotte, NC 28203For Sale

 MLS ID #4399147, Joan Goode, Dickens Mitchener & Associates Inc. Canopy MLS as distributed by MLS GRID
 - $470,0002 bd2 ba949 sqftWilmore Walk, Charlotte, NC 28203For Sale
 MLS ID #4402872, Cameron Hunter, My Townhome. Canopy MLS as distributed by MLS GRID
 - $399,9002 bd2 ba1.2k sqft405 W 7th St APT 508, Charlotte, NC 28202For Sale
 MLS ID #4355522, Lena Horrigan, Engel & Volkers Charlotte. Canopy MLS as distributed by MLS GRID
 - $435,0002 bd3 ba1.2k sqft222 S Torrence St Unit 80, Charlotte, NC 28204For Sale
 MLS ID #4398634, Julie Jenkins, EXP Realty LLC Ballantyne. Canopy MLS as distributed by MLS GRID
 - $389,0002 bd2 ba1.1k sqft308 Queens Rd APT 32, Charlotte, NC 28204For SaleMLS ID #4367696, Josh Tucker, Corcoran HM Properties. Canopy MLS as distributed by MLS GRID
- $474,9002 bd2 ba1.3k sqft229 N Church St, Charlotte, NC 28202For SaleMLS ID #4398195, Misty Hurd, Corcoran HM Properties. Canopy MLS as distributed by MLS GRID
- $440,0002 bd3 ba1.2k sqftCrown View, Charlotte, NC 28204For SaleMLS ID #4397021, Rob Swaringen, My Townhome. Canopy MLS as distributed by MLS GRID
- $399,0003 bd2 ba1.1k sqft1642 Washington Ave, Charlotte, NC 28216For SaleMLS ID #4402239, Jonathan Diianni, COMPASS. Canopy MLS as distributed by MLS GRID
- $329,9002 bd2 ba940 sqft627 Garden District Dr, Charlotte, NC 28202For SaleMLS ID #4401863, Steph Kronen, COMPASS. Canopy MLS as distributed by MLS GRID
- $475,0002 bd3 ba1k sqft1073 Park West Dr, Charlotte, NC 28209For SaleMLS ID #4388315, Dean Hardy, Better Homes and Garden Real Estate Paracle. Canopy MLS as distributed by MLS GRID
- $499,0003 bd3 ba1.4k sqft1029 Park West Dr, Charlotte, NC 28209For SaleMLS ID #4401511, Lara Bucci, Savvy + Co Real Estate. Canopy MLS as distributed by MLS GRID
- $425,0003 bd3 ba1.3k sqft1512 Norris Ave, Charlotte, NC 28206For SaleMLS ID #4397773, Tanya Carlson, IT Realty, LLC. Canopy MLS as distributed by MLS GRID
- $359,9991 bd1 ba699 sqftSelwyn Terrace, Charlotte, NC 28209For SaleMLS ID #4336844, Rhonda Copp, RPMS Realty Corp. Canopy MLS as distributed by MLS GRID
- $499,9992 bd3 ba1k sqft510 N Poplar St Unit C, Charlotte, NC 28202For SaleMLS ID #4394676, Scott Pridemore, COMPASS. Canopy MLS as distributed by MLS GRID
- $259,9002 bd1 ba718 sqftSelwyn Village, Charlotte, NC 28209For SaleMLS ID #4405114, Amy Peterson, Howard Hanna Allen Tate SouthPark. Canopy MLS as distributed by MLS GRID
- $425,0002 bd2 ba966 sqft2314 Crestview Dr, Charlotte, NC 28216For SaleMLS ID #4367091, Lauren Dayton, Helen Adams Realty. Canopy MLS as distributed by MLS GRID
- $515,0002 bd2 ba1k sqftSelwyn Terrace, Charlotte, NC 28209For SaleMLS ID #4370166, Belinda Hicks Broderick, COMPASS. Canopy MLS as distributed by MLS GRID
- $395,0002 bd3 ba1.3k sqft318 Simeon Dr, Charlotte, NC 28208For SaleMLS ID #4346950, Nicole McAlister, Keller Williams Ballantyne Area. Canopy MLS as distributed by MLS GRID
- $490,0002 bd2 ba1k sqft2994 Selwyn Ave, Charlotte, NC 28209For SaleMLS ID #4354411, Chip Jetton, COMPASS. Canopy MLS as distributed by MLS GRID
- $450,0004 bd2 ba1.3k sqft3629 Sargeant Dr, Charlotte, NC 28217For SaleMLS ID #4393452, Nicole McAlister, Keller Williams Ballantyne Area. Canopy MLS as distributed by MLS GRID
