Public Remarks
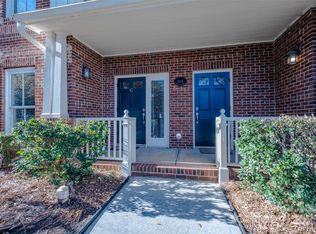
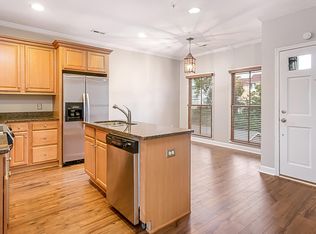
Welcome to 2000 -J Euclid Ave, a truly unique building situated in the vibrant heart of the Dilworth Southend area. This third-floor corner unit condo offers abundant natural light and spans over 2,000 square feet of thoughtfully designed living space. The condo opens with a gracious entryway that leads into a spacious, open-concept living area with beautiful new wood flooring This inviting space features two distinct seating areas, one of which is complemented by a cozy gas fireplace. The adjacent dining area flows seamlessly into a stunning remodeled kitchen. The kitchen has been beautifully updated and includes a custom island, new appliances, freshly painted cabinetry, new countertops, and a stylish new backsplash, making it both functional and visually appealing. The unit boasts a split bedroom plan with two primary suites. The first primary suite features a walk-in closet and a luxurious remodeled bathroom with dual vanities and a custom tile shower. The second primary suite has 2 walk in closets, additional storage, updated bathroom with dual vanities, fixtures and lighting. A third bedroom, complete with a walk-in closet, can be easily repurposed as an office, nursery, or workout space to suit your needs. This condo has a laundry room with pantry, half bath, extra closet space, and additional storage areas. The unit includes an assigned covered parking space and a dedicated storage closet. Mechanicals are 2023 for heat pump and 2025 hot water heater. The home is in impeccable condition and ready for the next lucky owners. Convenient access is provided by both an elevator and stairs to the third floor. 2000-J Euclid Ave is just steps away from shopping, dining, and entertainment options in the Dilworth Southend area. The nearby light rail station offers easy access to Uptown for work and leisure, and the location is ideal for quick trips to the airport or interstate highways. With all these features, this condo is the perfect place to call home.
Closed
$795,000
2000 Euclid Ave, Charlotte, NC 28203
3beds
2,029sqft
Condominium
Built in 2006
-- sqft lot
$784,300 Zestimate®
$392/sqft
$4,207 Estimated rent
Home value
$784,300
$729,000 - $839,000
$4,207/mo
Zestimate® history
Owner options
List your home for rent
$4,207/mo
Rent Zestimate®
Find your next renter with Zillow Rental Manager. Plus, with online applications, you can quickly screen prospective tenants – for free.
$4,207/mo
Rent Zestimate®
Refinance and save
$5,426/mo
Est. payment
Refinancing to a lower rate could help reduce your monthly payments and save thousands over the life of the loan.
$5,426/mo
Est. payment
Explore your selling options
Work with a Zillow partner agent
Leverage their expertise and Zillow's premium Showcase listings to get your home seen by more buyers.
Get startedList with your own agent
Get your home in front of millions of buyers by listing it on Zillow.
Learn how to do itSell it yourself
Take full control of how buyers see your home on Zillow by listing For Sale by Owner (FSBO).
List your homeWhat's special
Third-floor corner unit condoStylish new backsplashCozy gas fireplaceAbundant natural lightNew countertopsGracious entrywayCustom island
Zillow last checked:
Listing updated:
Listed by:
Sarah Curme scurme@dmahomes.com,
Dickens Mitchener & Associates Inc
Bought with:
John Siddons
Berkshire Hathaway HomeServices Carolinas Realty
Source: Canopy MLS as distributed by MLS GRID,MLS#: 4363076
Facts & features
Interior
Bedrooms & bathrooms
- Bedrooms: 3
- Bathrooms: 3
- Full bathrooms: 2
- 1/2 bathrooms: 1
- Main level bedrooms: 3
Primary bedroom
- Level: Main
Bedroom s
- Level: Main
Bathroom full
- Level: Main
Bathroom full
- Level: Main
Bathroom half
- Level: Main
Other
- Level: Main
Dining area
- Level: Main
Kitchen
- Level: Main
Laundry
- Level: Main
Living room
- Level: Main
Heating
- Heat Pump
Cooling
- Ceiling Fan(s), Central Air
Appliances
- Included: Dishwasher, Disposal, Electric Water Heater, Exhaust Fan, Induction Cooktop, Microwave, Oven, Plumbed For Ice Maker
- Laundry: Electric Dryer Hookup, Laundry Room
Features
- Attic Other, Built-in Features, Elevator, Kitchen Island, Open Floorplan, Pantry, Storage, Walk-In Closet(s), None
- Flooring: Tile, Wood
- Doors: French Doors
- Windows: Window Treatments
- Has basement: No
- Attic: Other
- Fireplace features: Gas Log, Living Room
Interior area
- Total structure area: 2,029
- Total interior livable area: 2,029 sqft
- Finished area above ground: 2,029
- Finished area below ground: 0
Property
Parking
- Total spaces: 1
- Parking features: Assigned, On Street
- Carport spaces: 1
- Has uncovered spaces: Yes
- Details: Covered carport-assigned space 4
Features
- Levels: One
- Stories: 1
- Entry location: Third
- Patio & porch: Front Porch
- Exterior features: Other - See Remarks
Lot
- Features: Corner Lot, Infill Lot
Details
- Additional structures: Other
- Parcel number: 12106787
- Zoning: O2
- Special conditions: Standard
Construction
Type & style
- Home type: Condo
- Architectural style: Arts and Crafts
- Property subtype: Condominium
Materials
- Brick Partial, Cedar Shake, Wood
- Foundation: Slab
Condition
- New construction: No
- Year built: 2006
Utilities & green energy
- Sewer: Public Sewer
- Water: City
- Utilities for property: Cable Available, Electricity Connected
Community & HOA
Community
- Features: None
- Security: Fire Sprinkler System, Security System
- Subdivision: Dilworth
HOA
- Has HOA: Yes
- HOA fee: $473 monthly
- HOA name: Hawthorne MGMT
- HOA phone: 704-377-0114
Location
- Region: Charlotte
Financial & listing details
- Price per square foot: $392/sqft
- Tax assessed value: $653,585
- Date on market: 4/8/2026
- Cumulative days on market: 7 days
- Listing terms: Cash,Conventional
- Exclusions: primary bath mirror (negotialble)
- Electric utility on property: Yes
- Road surface type: Concrete
Price history
| Date | Event | Price |
|---|---|---|
| 5/11/2026 | Sold | $795,000-0.5%$392/sqft |
Source:  Canopy MLS as distributed by MLS GRID #4363076 Report a problem Canopy MLS as distributed by MLS GRID #4363076 Report a problem | ||
| 4/9/2026 | Listed for sale | $799,000$394/sqft |
Source: Canopy MLS as distributed by MLS GRID #4363076 Report a problem | ||
Public tax history
Tax history is unavailable.
Neighborhood: Dilworth
Nearby homes
- $394,0001 bd2 ba965 sqft2000 Euclid Ave SUITE D2, Charlotte, NC 28203Sold

- $525,0002 bd3 ba1.4k sqft2000 Euclid Ave SUITE C, Charlotte, NC 28203Sold
- $2,7952 bd3 ba1.4k sqft2000 Euclid Ave #1, Charlotte, NC 28203For Rent
- $520,2002 bd2 ba1.4k sqft2000 Euclid Ave SUITE E, Charlotte, NC 28203Off Market

- $555,4002 bd3 ba1.4k sqft2000 Euclid Ave SUITE K, Charlotte, NC 28203Off Market
- $541,3002 bd2 ba1.4k sqft2000 Euclid Ave SUITE B, Charlotte, NC 28203Off Market
- $403,2001 bd1 ba813 sqft2000 Euclid Ave SUITE D1, Charlotte, NC 28203Off Market
- $713,7003 bd4 ba2k sqft2000 Euclid Ave SUITE A, Charlotte, NC 28203Off Market
Nearby schools
GreatSchools rating
- 8/10Dilworth ElementaryGrades: 3-5Distance: 0.4 mi
- 4/10Sedgefield MiddleGrades: 6-8Distance: 0.8 mi
- 7/10Myers Park HighGrades: 9-12Distance: 2.9 mi
Schools provided by the listing agent
- Elementary: Dilworth Latta Campus/Dilworth Sedgefield Campus
- Middle: Sedgefield
- High: Myers Park
Source: Canopy MLS as distributed by MLS GRID. This data may not be complete. We recommend contacting the local school district to confirm school assignments for this home.
Get a cash offer in 3 minutes
Find out how much your home could sell for in as little as 3 minutes with a no-obligation cash offer.
Estimated market value
$784,300
Get a cash offer in 3 minutes
Find out how much your home could sell for in as little as 3 minutes with a no-obligation cash offer.
Estimated market value
$784,300
- North Carolina
- Mecklenburg County
- Charlotte
- 28203
- Dilworth
- 2000 Euclid Ave
