Location truly is everything at Selwyn Terrace—and this top-floor condo delivers. Situated in a secure building, this beautifully maintained home features luxury vinyl plank flooring throughout and a bright, open layout with 10-foot ceilings, crown molding, plantation shutters, and a custom built-in entertainment center with ample storage.
The kitchen is both stylish and functional, offering generous cabinet space, granite countertops, a tile backsplash, stainless steel appliances, and under-cabinet lighting. The spacious primary suite includes a private bath with a double vanity and a large walk-in closet, while a second bedroom provides flexibility as a guest room or home office.
Step outside and enjoy one of the area’s biggest draws—walkability. You’re just a block away from local favorites like Reid’s Fine Foods, The Jimmy, and Selwyn Pub, along with the shops and dining at Park Road Shopping Center. The nearby Little Sugar Creek Greenway adds even more lifestyle appeal.
Conveniently located to SouthPark, Uptown Charlotte, Interstate 77, and Charlotte Douglas International Airport, this home offers the perfect blend of comfort, convenience, and location.
Condo was photographed while sellers lived there. Furniture has been removed.
Active
$515,000
2990 Selwyn Ave, Charlotte, NC 28209
2beds
1,059sqft
:
Get pre-qualified$3,549/mo
Condominium
Built in 2005
-- sqft lot
$502,100 Zestimate®
$486/sqft
$450/mo HOA
What's special
Crown moldingGenerous cabinet spaceGranite countertopsTile backsplashUnder-cabinet lightingLarge walk-in closetSpacious primary suite
- 29 days |
- 349 |
- 8 |
Zillow last checked:
Listing updated:
Listed by:
Belinda Hicks Broderick belinda.broderick@Compass.com,
COMPASS,
Scott Pridemore,
COMPASS
Source: Canopy MLS as distributed by MLS GRID,MLS#: 4370166
Facts & features
Interior
Bedrooms & bathrooms
- Bedrooms: 2
- Bathrooms: 2
- Full bathrooms: 2
- Main level bedrooms: 2
Primary bedroom
- Level: Main
Bedroom s
- Level: Main
Den
- Level: Main
Dining area
- Level: Main
Kitchen
- Level: Main
Laundry
- Level: Main
Heating
- Heat Pump
Cooling
- Central Air
Appliances
- Included: Dishwasher, Disposal, Electric Range, Microwave
- Laundry: In Unit
Features
- Breakfast Bar, Built-in Features, Open Floorplan, Pantry, Walk-In Closet(s)
- Flooring: Tile, Vinyl
- Has basement: No
Interior area
- Total structure area: 1,059
- Total interior livable area: 1,059 sqft
- Finished area above ground: 1,059
- Finished area below ground: 0
Property
Parking
- Parking features: Parking Lot
Accessibility
- Accessibility features: Two or More Access Exits, Accessible Elevator Installed, Handicap Parking
Features
- Levels: One
- Stories: 1
- Entry location: Main
- Patio & porch: Balcony
- Exterior features: Gas Grill, Lawn Maintenance
Details
- Parcel number: 17515269
- Zoning: R 300
- Special conditions: Standard
Construction
Type & style
- Home type: Condo
- Property subtype: Condominium
Materials
- Brick Full
- Foundation: Slab
Condition
- New construction: No
- Year built: 2005
Utilities & green energy
- Sewer: Public Sewer
- Water: City
Community & HOA
Community
- Features: Elevator, Street Lights
- Security: Carbon Monoxide Detector(s)
- Subdivision: Myers Park
HOA
- Has HOA: Yes
- HOA fee: $450 monthly
- HOA name: CAMS
- HOA phone: 704-731-5560
Location
- Region: Charlotte
Financial & listing details
- Price per square foot: $486/sqft
- Tax assessed value: $466,833
- Annual tax amount: $3,744
- Date on market: 6/26/2026
- Cumulative days on market: 29 days
- Listing terms: Cash,Conventional,FHA,VA Loan
- Road surface type: Asphalt, Paved
Estimated market value
$502,100
$477,000 - $527,000
$2,408/mo
Price history
| Date | Event | Price |
|---|---|---|
| 6/26/2026 | Listed for sale | $515,000+43.5%$486/sqft |
Source:  Canopy MLS as distributed by MLS GRID #4370166 Report a problem Canopy MLS as distributed by MLS GRID #4370166 Report a problem | ||
| 4/26/2021 | Sold | $359,000+7.2%$339/sqft |
Source: Canopy MLS as distributed by MLS GRID #3706179 Report a problem | ||
| 2/28/2020 | Sold | $335,000-1.5%$316/sqft |
Source: Public Record Report a problem | ||
| 1/4/2020 | Price change | $340,000-1.4%$321/sqft |
Source: Redfin Corporation #3540645 Report a problem | ||
| 10/21/2019 | Price change | $345,000-1.1%$326/sqft |
Source: Redfin Corporation #3540645 Report a problem | ||
| 9/16/2019 | Price change | $349,000-1.7%$330/sqft |
Source: Redfin Corporation #3540645 Report a problem | ||
| 8/9/2019 | Listed for sale | $354,999+19.9%$335/sqft |
Source: Owner Report a problem | ||
| 6/16/2016 | Sold | $296,000+3.9%$280/sqft |
Source: Public Record Report a problem | ||
| 1/29/2015 | Listing removed | $1,650$2/sqft |
Source: Carolina United Realty LLC #3039736 Report a problem | ||
| 11/21/2014 | Price change | $1,650-2.9%$2/sqft |
Source: Carolina United Realty LLC #3039736 Report a problem | ||
| 10/7/2014 | Listed for rent | $1,700$2/sqft |
Source: Carolina United Realty LLC #3039736 Report a problem | ||
| 11/22/2006 | Sold | $285,000+12%$269/sqft |
Source: Public Record Report a problem | ||
| 1/25/2006 | Sold | $254,500$240/sqft |
Source: Public Record Report a problem | ||
Public tax history
| Year | Property taxes | Tax assessment |
|---|---|---|
| 2025 | $3,744 +1.5% | $466,833 |
| 2024 | $3,688 +3.5% | $466,833 |
| 2023 | $3,563 +20.3% | $466,833 +58.8% |
| 2022 | $2,963 | $294,000 |
| 2021 | -- | $294,000 |
| 2020 | $2,944 +0.5% | $294,000 |
| 2019 | $2,929 +3.2% | $294,000 +39.5% |
| 2018 | $2,838 +2% | $210,700 |
| 2017 | $2,781 | $210,700 |
| 2016 | $2,781 | $210,700 |
| 2015 | $2,781 +1.3% | $210,700 |
| 2014 | $2,745 | $210,700 |
| 2013 | -- | $210,700 |
| 2012 | -- | $210,700 |
| 2011 | -- | $210,700 -7.3% |
| 2010 | -- | $227,400 |
| 2009 | -- | $227,400 |
| 2008 | -- | $227,400 |
| 2007 | -- | $227,400 |
| 2006 | -- | $227,400 |
Find assessor info on the county website
Monthly payment
Est. payment
Payment breakdown
Explore the cost of this home by adjusting the details. Changes won't be saved.Climate risks
Neighborhood: Barclay Downs
Nearby schools
GreatSchools rating
- 8/10Selwyn ElementaryGrades: K-5Distance: 0.5 mi
- 4/10Alexander Graham MiddleGrades: 6-8Distance: 0.6 mi
- 7/10Myers Park HighGrades: 9-12Distance: 0.4 mi
Schools provided by the listing agent
- Elementary: Selwyn
- Middle: Alexander Graham
- High: Myers Park
Source: Canopy MLS as distributed by MLS GRID. This data may not be complete. We recommend contacting the local school district to confirm school assignments for this home.
- $359,9991 bd1 ba699 sqft2952 Selwyn Ave #203, Charlotte, NC 28209For Sale
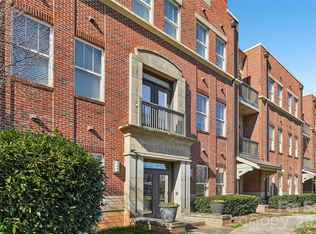
- $355,8001 bd1 ba781 sqft2932 Selwyn Ave, Charlotte, NC 28209Off Market

- $303,7001 bd1 ba730 sqft2954 Selwyn Ave, Charlotte, NC 28209Off Market
- $488,0002 bd2 ba1k sqft2962 Selwyn Ave, Charlotte, NC 28209Off Market

- $462,9002 bd2 ba1k sqft2966 Selwyn Ave, Charlotte, NC 28209Off Market
- $325,6001 bd1 ba684 sqft2976 Selwyn Ave, Charlotte, NC 28209Off Market
- $459,0002 bd2 ba992 sqft2329 Hassell Pl, Charlotte, NC 28209Off Market
- $525,9002 bd2 ba1.2k sqft2337 Hassell Pl, Charlotte, NC 28209Off Market
A local agent can set up tours, give advice and negotiate with sellers.
Similar homes
- $490,0002 bd2 ba1k sqft2994 Selwyn Ave, Charlotte, NC 28209For Sale
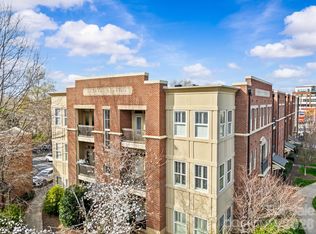
 MLS ID #4354411, Chip Jetton, COMPASS. Canopy MLS as distributed by MLS GRID
 - $475,0002 bd3 ba1k sqft1073 Park West Dr, Charlotte, NC 28209For Sale
 MLS ID #4388315, Dean Hardy, Better Homes and Garden Real Estate Paracle. Canopy MLS as distributed by MLS GRID
 - $259,9002 bd1 ba718 sqftSelwyn Village, Charlotte, NC 28209For Sale
 MLS ID #4405114, Amy Peterson, Howard Hanna Allen Tate SouthPark. Canopy MLS as distributed by MLS GRID
 - $474,9002 bd2 ba1.3k sqft229 N Church St, Charlotte, NC 28202For Sale
 MLS ID #4398195, Misty Hurd, Corcoran HM Properties. Canopy MLS as distributed by MLS GRID
 - $435,0002 bd2 ba1k sqft1903 Kenilworth Ave #105, Charlotte, NC 28205For SaleMLS ID #4406478, Lauren Schwaiger, Schwaiger Realty Group. Canopy MLS as distributed by MLS GRID
- $499,9992 bd3 ba1k sqft510 N Poplar St Unit C, Charlotte, NC 28202For SaleMLS ID #4394676, Scott Pridemore, COMPASS. Canopy MLS as distributed by MLS GRID
- $429,0002 bd2 ba1k sqft450 New Bern Station Ct, Charlotte, NC 28209For SaleMLS ID #4378962, Jennifer Coates, Parliament Real Estate Group. Canopy MLS as distributed by MLS GRID
- $525,0002 bd3 ba1k sqft520 N Poplar St Unit I, Charlotte, NC 28202For SaleMLS ID #4375281, Sarah Singletary, COMPASS. Canopy MLS as distributed by MLS GRID
- $495,0002 bd2 ba1k sqft1914 Wilmore Walk Dr, Charlotte, NC 28203For SaleMLS ID #4359532, James Webb, COMPASS. Canopy MLS as distributed by MLS GRID
- $529,9003 bd3 ba1.2k sqftOak Park at 3rd Ward, Charlotte, NC 28202For SaleMLS ID #4375097, Helen Honeycutt, RE/MAX Executive. Canopy MLS as distributed by MLS GRID
- $425,0002 bd2 ba1.1k sqft4625 Piedmont Row Dr Unit 303, Charlotte, NC 28210For SaleMLS ID #4401935, Olesya Tabaka, Corcoran HM Properties. Canopy MLS as distributed by MLS GRID
- $275,0002 bd1 ba784 sqft216 Wakefield Dr APT A, Charlotte, NC 28209For SaleMLS ID #4398149, Nick Cabaniss, Carolina Realty & Investing Group LLC. Canopy MLS as distributed by MLS GRID
- $550,0002 bd2 ba1.3k sqftRoyal Court, Charlotte, NC 28202For SaleMLS ID #4363080, Jason Coulthard, Keller Williams South Park. Canopy MLS as distributed by MLS GRID
- $359,9991 bd1 ba699 sqftSelwyn Terrace, Charlotte, NC 28209For SaleMLS ID #4336844, Rhonda Copp, RPMS Realty Corp. Canopy MLS as distributed by MLS GRID
- $435,0002 bd3 ba1.2k sqft222 S Torrence St Unit 80, Charlotte, NC 28204For SaleMLS ID #4398634, Julie Jenkins, EXP Realty LLC Ballantyne. Canopy MLS as distributed by MLS GRID
- $575,0002 bd3 ba1.3k sqft400 N Church St Unit 404, Charlotte, NC 28202For SaleMLS ID #4395043, Lauren Bogenrief, Engel & Volkers Charlotte. Canopy MLS as distributed by MLS GRID
- $564,9003 bd2 ba1.4k sqftJefferson Square, Charlotte, NC 28202For SaleMLS ID #4379020, Scott Russo, The McDevitt Agency. Canopy MLS as distributed by MLS GRID
- $585,0002 bd3 ba1.3k sqft400 N Church St Unit 226, Charlotte, NC 28202For SaleMLS ID #4357966, Matthew Alexander, Premier Sotheby's International Realty. Canopy MLS as distributed by MLS GRID
- $549,9002 bd2 ba1.5k sqft127 N Tryon St Unit 410, Charlotte, NC 28202For SaleMLS ID #4365943, Laura Graper, RE/MAX Executive. Canopy MLS as distributed by MLS GRID
- $489,7502 bd3 ba1.4k sqftGalleries at NODA, Charlotte, NC 28205For SaleMLS ID #4402672, Shane McDevitt, The McDevitt Agency. Canopy MLS as distributed by MLS GRID
