Welcome to 526 N. McDowell Street, a beautifully updated and move-in ready home in one of Charlotte's most desirable locations. Freshly painted throughout and professionally deep cleaned, this stunning residence offers brand-new carpeting, an updated primary shower, stylish new light fixtures, and updated receptacles and switches throughout, providing a fresh, modern feel from the moment you step inside.
The spacious floor plan features high ceilings, abundant natural light, and an open-concept design that creates an inviting atmosphere for everyday living and entertaining. The kitchen is equipped with granite countertops, ample cabinet space, and overlooks the main living area, making it both functional and welcoming. A private balcony in the primary bedroom offers the perfect place to enjoy your morning coffee or unwind after a long day.
Additional conveniences include a washer, dryer, and refrigerator that convey with the home, making your move even easier. The HOA covers water, sewer, and trash services, providing added value and low-maintenance living.
Location is everything, and this home delivers. Situated just minutes from Uptown Charlotte, you'll enjoy quick access to premier dining, shopping, entertainment, sporting events, parks, hospitals, and major employment centers. Nearby attractions include First Ward Park, Spectrum Center, and the vibrant neighborhoods of Elizabeth and NoDa. Easy access to I-277, Independence Boulevard, and public transportation makes commuting throughout the Charlotte metro area effortless.
As an added incentive, the seller is offering $2,000 toward the buyer's closing costs, creating an excellent opportunity for first-time buyers, professionals seeking city convenience, or anyone looking to enjoy a turnkey home in a prime location.
Combining modern updates, valuable HOA benefits, and an unbeatable location near the heart of Charlotte, 526 N. McDowell Street is ready to welcome its next owner. Schedule your private showing today!.
Active
Price cut: $8K (7/1)
$387,000
526 N McDowell St, Charlotte, NC 28204
2beds
1,268sqft
:
Get pre-qualified$2,644/mo
Condominium
Built in 2006
-- sqft lot
$377,700 Zestimate®
$305/sqft
$315/mo HOA
What's special
Stylish new light fixturesBrand-new carpetingHigh ceilingsAbundant natural lightFreshly painted throughoutProfessionally deep cleanedUpdated primary shower
- 44 days |
- 347 |
- 20 |
Zillow last checked:
Listing updated:
Listed by:
Serge Mnatsakanov sergem@kw.com,
Keller Williams Ballantyne Area
Source: Canopy MLS as distributed by MLS GRID,MLS#: 4390203
Facts & features
Interior
Bedrooms & bathrooms
- Bedrooms: 2
- Bathrooms: 2
- Full bathrooms: 2
- Main level bedrooms: 1
Primary bedroom
- Level: Third
Bedroom s
- Level: Main
Bathroom full
- Level: Main
Bathroom full
- Level: Third
Kitchen
- Level: Upper
Laundry
- Level: Third
Living room
- Level: Upper
Heating
- Central
Cooling
- Central Air
Appliances
- Included: Dishwasher, Electric Range, Microwave, Refrigerator, Washer/Dryer
- Laundry: Third Level
Features
- Kitchen Island, Open Floorplan, Pantry, Walk-In Closet(s), Walk-In Pantry
- Has basement: No
Interior area
- Total structure area: 873
- Total interior livable area: 1,268 sqft
- Finished area above ground: 1,268
- Finished area below ground: 0
Property
Parking
- Total spaces: 1
- Parking features: Attached Garage, Garage Door Opener, On Street, Parking Lot
- Attached garage spaces: 1
- Has uncovered spaces: Yes
Features
- Levels: Three Or More
- Stories: 3
- Entry location: Main
- Patio & porch: Balcony, Front Porch
Details
- Parcel number: 08010168
- Zoning: R300
- Special conditions: Standard
Construction
Type & style
- Home type: Condo
- Property subtype: Condominium
Materials
- Brick Full
- Foundation: Slab
Condition
- New construction: No
- Year built: 2006
Utilities & green energy
- Sewer: Public Sewer
- Water: City
- Utilities for property: Cable Available, Underground Power Lines, Underground Utilities
Community & HOA
Community
- Subdivision: M Street
HOA
- Has HOA: Yes
- HOA fee: $315 monthly
Location
- Region: Charlotte
Financial & listing details
- Price per square foot: $305/sqft
- Tax assessed value: $357,094
- Date on market: 6/11/2026
- Cumulative days on market: 44 days
- Listing terms: Cash,Conventional,FHA,VA Loan
- Road surface type: Concrete, Paved
Estimated market value
$377,700
$359,000 - $397,000
$2,047/mo
Price history
| Date | Event | Price |
|---|---|---|
| 7/1/2026 | Price change | $387,000-2%$305/sqft |
Source:  Canopy MLS as distributed by MLS GRID #4390203 Report a problem Canopy MLS as distributed by MLS GRID #4390203 Report a problem | ||
| 6/11/2026 | Listed for sale | $395,000+36.2%$312/sqft |
Source: Canopy MLS as distributed by MLS GRID #4390203 Report a problem | ||
| 11/7/2024 | Listing removed | $1,995$2/sqft |
Source: Zillow Rentals Report a problem | ||
| 10/23/2024 | Price change | $1,995-4.8%$2/sqft |
Source: Zillow Rentals Report a problem | ||
| 10/16/2024 | Price change | $2,095-4.6%$2/sqft |
Source: Zillow Rentals Report a problem | ||
| 9/19/2024 | Price change | $2,195-2.4%$2/sqft |
Source: Zillow Rentals Report a problem | ||
| 8/10/2024 | Listed for rent | $2,250$2/sqft |
Source: Zillow Rentals Report a problem | ||
| 10/2/2015 | Sold | $290,000-1.7%$229/sqft |
Source: Public Record Report a problem | ||
| 8/25/2015 | Pending sale | $295,000$233/sqft |
Source: Berkshire Hathaway HomeServices Carolinas Realty #3108837 Report a problem | ||
| 8/20/2015 | Listed for sale | $295,000+9.9%$233/sqft |
Source: Berkshire Hathaway HomeServices Carolinas Realty #3108837 Report a problem | ||
| 9/20/2006 | Sold | $268,500$212/sqft |
Source: Public Record Report a problem | ||
Public tax history
| Year | Property taxes | Tax assessment |
|---|---|---|
| 2025 | -- | $357,094 |
| 2024 | -- | $357,094 |
| 2023 | -- | $357,094 +11.7% |
| 2022 | -- | $319,700 |
| 2021 | -- | $319,700 |
| 2020 | $3,236 +0.5% | $319,700 |
| 2019 | $3,220 +17.5% | $319,700 +59.8% |
| 2018 | $2,740 +2.4% | $200,100 |
| 2017 | $2,677 | $200,100 |
| 2016 | $2,677 | $200,100 |
| 2015 | $2,677 +1.3% | $200,100 -18.6% |
| 2014 | $2,643 | $245,800 |
| 2013 | -- | $245,800 -0.4% |
| 2012 | -- | $246,700 |
| 2011 | -- | $246,700 -3% |
| 2010 | -- | $254,200 |
| 2009 | -- | $254,200 |
| 2008 | -- | $254,200 |
| 2007 | -- | -- |
Find assessor info on the county website
Monthly payment
Est. payment
Payment breakdown
Explore the cost of this home by adjusting the details. Changes won't be saved.Climate risks
Neighborhood: First Ward
Nearby schools
GreatSchools rating
- 5/10First Ward Arts ElementaryGrades: K-5Distance: 0.4 mi
- 4/10Sedgefield MiddleGrades: 6-8Distance: 2.4 mi
- 7/10Myers Park HighGrades: 9-12Distance: 3.7 mi
Schools provided by the listing agent
- Elementary: Bruns Avenue
- Middle: Sedgefield
- High: Myers Park
Source: Canopy MLS as distributed by MLS GRID. This data may not be complete. We recommend contacting the local school district to confirm school assignments for this home.
- $420,0002 bd2 ba1.2k sqft546 N McDowell St, Charlotte, NC 28204Sold

- $392,9002 bd2 ba1.2k sqft931 E 8th St, Charlotte, NC 28204Off Market
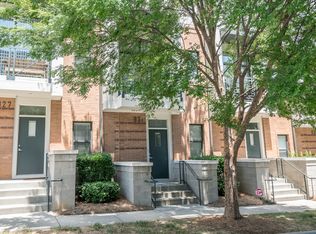
- $1,058,4002 bd2 ba2.1k sqft829 E 8th St, Charlotte, NC 28202Off Market
- $400,0002 bd2 ba1.3k sqft420 N McDowell St, Charlotte, NC 28204For Sale

- $2,206,6003 bd1 ba25k sqft821 E 8th St, Charlotte, NC 28202Off Market
- $408,4002 bd2 ba1.3k sqft506 N McDowell St, Charlotte, NC 28204Off Market
- $394,6002 bd2 ba1.2k sqft934 E 8th St, Charlotte, NC 28204Off Market
- $384,0002 bd2 ba1.2k sqft419 M St, Charlotte, NC 28204Off Market
A local agent can set up tours, give advice and negotiate with sellers.
Similar homes
- $369,9002 bd2 ba1.1k sqftSkyline Terrace, Charlotte, NC 28202For Sale

 MLS ID #4391842, Kim Coggins, Howard Hanna Allen Tate Lake Norman. Canopy MLS as distributed by MLS GRID
 - $435,0002 bd2 ba1k sqft1903 Kenilworth Ave #105, Charlotte, NC 28205For Sale
 MLS ID #4406478, Lauren Schwaiger, Schwaiger Realty Group. Canopy MLS as distributed by MLS GRID
 - $440,0002 bd3 ba1.2k sqftCrown View, Charlotte, NC 28204For Sale
 MLS ID #4397021, Rob Swaringen, My Townhome. Canopy MLS as distributed by MLS GRID
 - $389,0002 bd3 ba1.3k sqftParkwood Square, Charlotte, NC 28206For Sale
 MLS ID #4402535, Ian Leonard, 5 Points Realty. Canopy MLS as distributed by MLS GRID
 - $415,0003 bd4 ba1.6k sqftElizabeth Court, Charlotte, NC 28204For SaleMLS ID #4360200, Michael Booe, Helen Adams Realty. Canopy MLS as distributed by MLS GRID
- $355,0002 bd2 ba1k sqft1101 W 1st St #418, Charlotte, NC 28205For SaleMLS ID #4397033, Cindy Ferguson, Coldwell Banker Realty. Canopy MLS as distributed by MLS GRID
- $355,0002 bd3 ba1.4k sqft3909 Picasso Ct, Charlotte, NC 28205For SaleMLS ID #4384891, Joni Walker, Berkshire Hathaway HomeServices Carolinas Realty. Canopy MLS as distributed by MLS GRID
- $345,0002 bd3 ba1.3k sqftRenaissance Townhome Lofts Condo, Charlotte, NC 28205For SaleMLS ID #4368738, Phil Puma, Puma & Associates Realty, Inc.. Canopy MLS as distributed by MLS GRID
- $399,0002 bd3 ba1.2k sqftSteel Gardens, Charlotte, NC 28205For SaleMLS ID #4395797, Ann Welchans, Progressive Urban Real Estate LLC. Canopy MLS as distributed by MLS GRID
- $393,9001 bd2 ba759 sqftDilworth South, Charlotte, NC 28203For SaleMLS ID #4399147, Joan Goode, Dickens Mitchener & Associates Inc. Canopy MLS as distributed by MLS GRID
- $429,0002 bd2 ba1k sqft450 New Bern Station Ct, Charlotte, NC 28209For SaleMLS ID #4378962, Jennifer Coates, Parliament Real Estate Group. Canopy MLS as distributed by MLS GRID
- $409,9003 bd3 ba1.4k sqft1450 Winding Stream Rd, Charlotte, NC 28206For SaleMLS ID #4399168, Mike Hege, COMPASS. Canopy MLS as distributed by MLS GRID
- $295,0002 bd2 ba916 sqft639 Raphael Pl, Charlotte, NC 28205For SaleMLS ID #4377081, John McClelland, Blue Oak Realty Group. Canopy MLS as distributed by MLS GRID
- $440,0003 bd3 ba1.6k sqftThe Renaissance, Charlotte, NC 28205For SaleMLS ID #4392516, Cameron Hunter, My Townhome. Canopy MLS as distributed by MLS GRID
- $474,9002 bd2 ba1.6k sqftWarehouse 3, Charlotte, NC 28208For SaleMLS ID #4379396, Michael Sposato, Carolina Realty Advisors. Canopy MLS as distributed by MLS GRID
- $499,9992 bd3 ba1k sqft510 N Poplar St Unit C, Charlotte, NC 28202For SaleMLS ID #4394676, Scott Pridemore, COMPASS. Canopy MLS as distributed by MLS GRID
- $445,0003 bd3 ba1.6k sqft3825 Picasso Ct, Charlotte, NC 28205For SaleMLS ID #4394154, Marianne Shields, Shields Realty, Inc.. Canopy MLS as distributed by MLS GRID
- $385,0003 bd3 ba1.7k sqft6150 Gray Gate Ln APT I, Charlotte, NC 28210For SaleMLS ID #4392595, David Strause, Ivester Jackson Christie's. Canopy MLS as distributed by MLS GRID
- $360,0003 bd3 ba1.4k sqft712 Rodey Ave, Charlotte, NC 28206For SaleMLS ID #4389685, JT Davis, EXP Realty LLC. Canopy MLS as distributed by MLS GRID
- $575,0002 bd3 ba1.3k sqft400 N Church St Unit 404, Charlotte, NC 28202For SaleMLS ID #4395043, Lauren Bogenrief, Engel & Volkers Charlotte. Canopy MLS as distributed by MLS GRID
